

116 GLENRAY COURTNEW FREEDOM, PA17349
Mortgage Calculator
Monthly Payment (Est.)
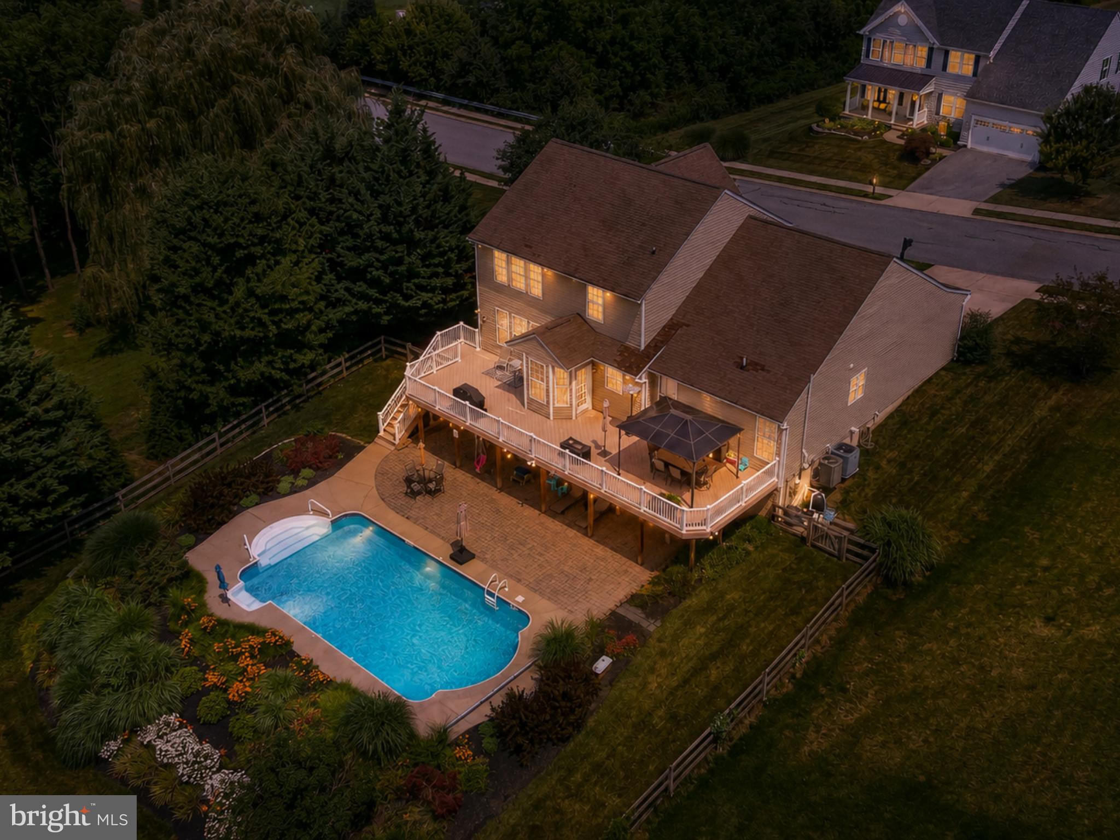
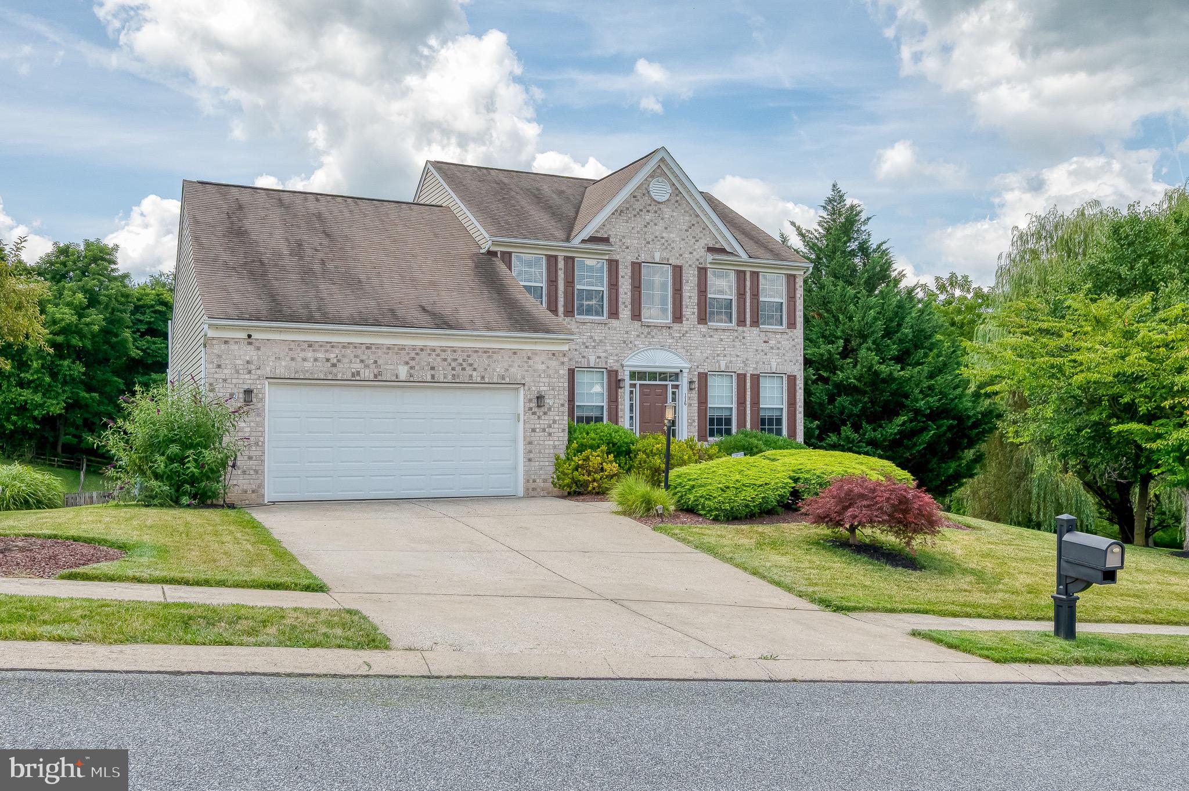
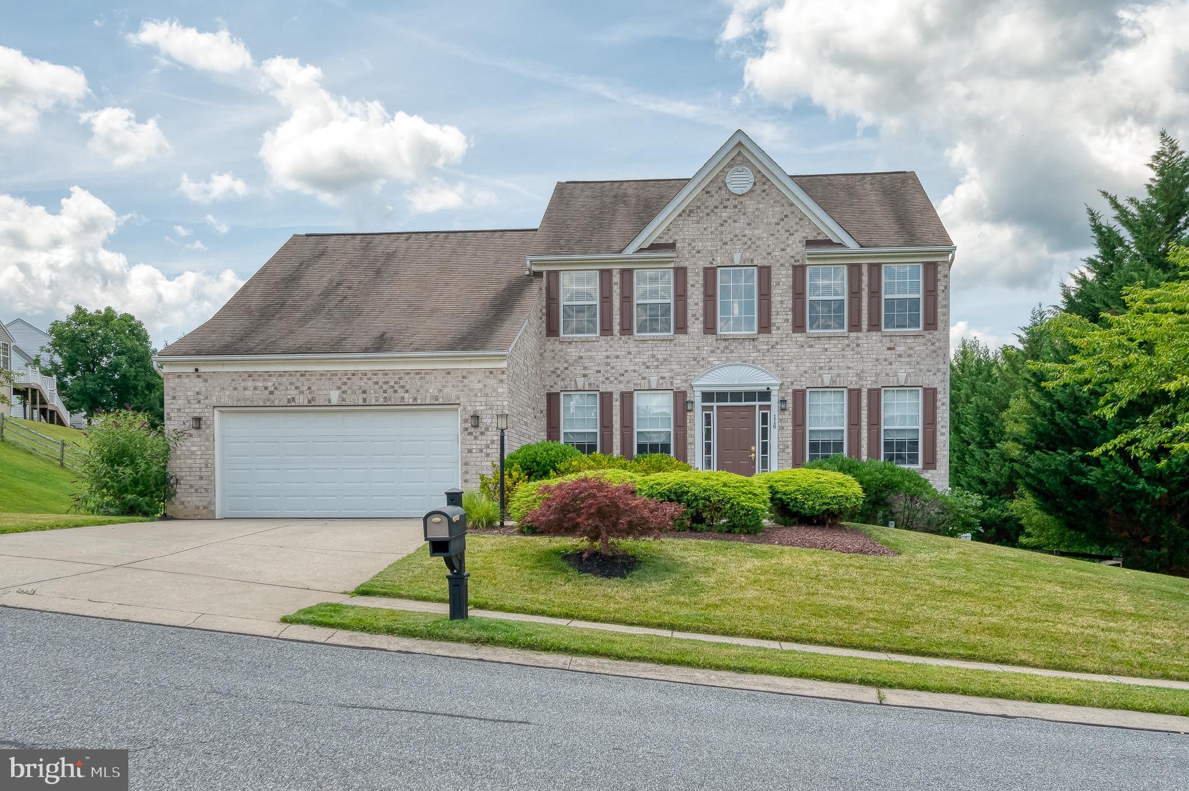
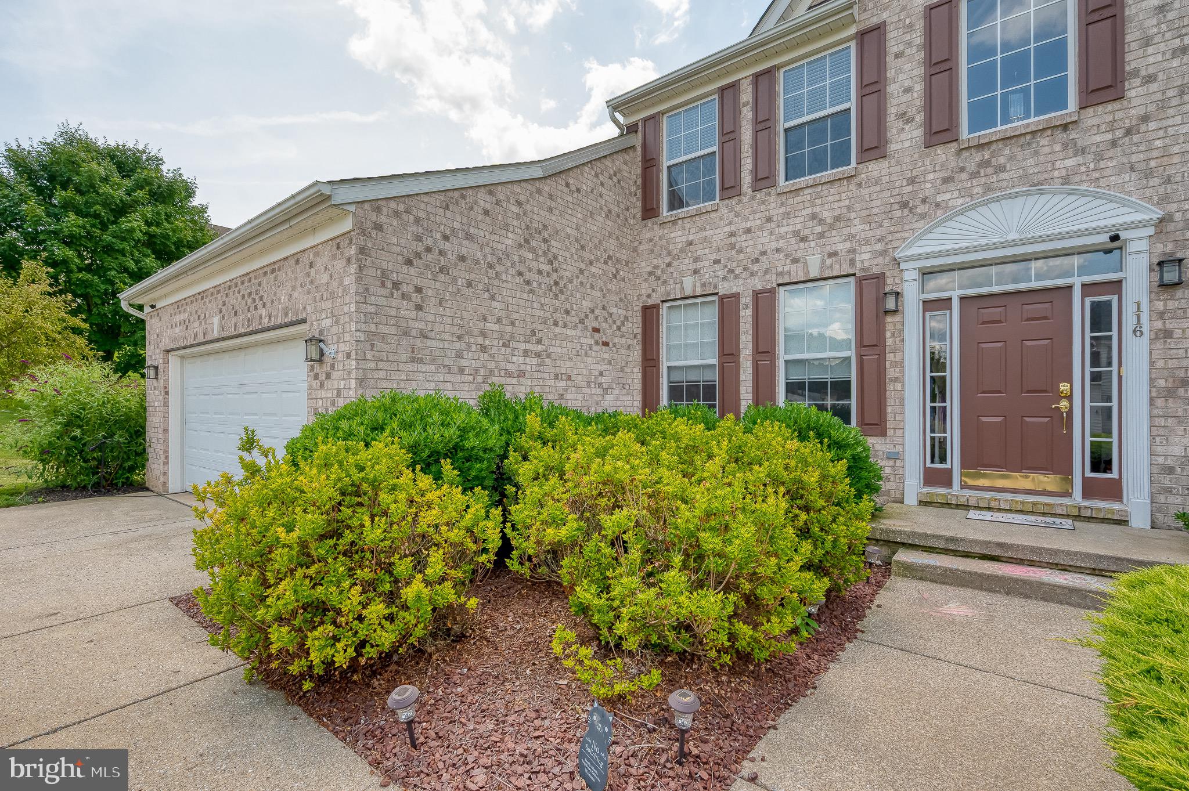
$2,737Be the envy of the neighborhood in this spectacular turnkey 5-bedroom, 3.5-bath home! Located on a prime 0.65-acre lot in Summers Glen, just above the PA/MD Line, this residence was made for entertaining, from the fenced rear yard and fantastic composite deck with built-in pergola, to the finished lower level with walkout to a sweeping paver patio and heated in-ground pool. The immaculately maintained and upgraded interior glows with natural light, with custom blinds and lighting throughout, formal living and dining rooms perfect for hosting guests, an impressive 2-story family room and sun room off the open Kitchen. Completely remodeled in 2021, the chef's kitchen delights with premium stainless steel appliances, stone backsplash, quartz countertops, soft-close cabinets, and a generous pantry. The luxurious first-floor primary suite awaits with a huge walk-in closet, built-in organization system, and full bath with a custom glass-and-tile shower remodeled in 2019. Laundry and powder rooms round out the first floor, adding convenience to your daily routine. The second floor offers 3 spacious bedrooms, a full bath, and a separate HVAC zone for personalized comfort. Family and guests alike will flock to your exceptional finished lower level with a slider to the pool and patio, custom bar area, huge game room, fifth bedroom with a large walk-in closet, full bath, and separate office, complete with a built-in desk and cabinets, which could easily convert to a 6th bedroom. The professionally landscaped yard beautifully frames the pool with a buddy seat, built-in umbrella, and ports for a volleyball net, perfect for relaxing or water games. An extra-large shed provides storage for your outdoor equipment. Experience the charm of small-town living, happily within a short commute to Hunt Valley or York or points beyond! Don't miss out on this incredible home that combines luxury, comfort, and entertainment. Schedule a viewing today and make it yours!
| an hour ago | Listing updated with changes from the MLS® | |
| 2 hours ago | Listing first seen on site |

The real estate listing information is provided by Bright MLS is for the consumer's personal, non-commercial use and may not be used for any purpose other than to identify prospective properties consumer may be interested in purchasing. Any information relating to real estate for sale or lease referenced on this web site comes from the Internet Data Exchange (IDX) program of the Bright MLS. This web site references real estate listing(s) held by a brokerage firm other than the broker and/or agent who owns this web site. The accuracy of all information is deemed reliable but not guaranteed and should be personally verified through personal inspection by and/or with the appropriate professionals. Properties in listings may have been sold or may no longer be available. The data contained herein is copyrighted by Bright MLS and is protected by all applicable copyright laws. Any unauthorized collection or dissemination of this information is in violation of copyright laws and is strictly prohibited. Copyright © 2020 Bright MLS. All rights reserved.