

405 LEDGE ROCK DRIVE 26YORK, PA17402
Mortgage Calculator
Monthly Payment (Est.)
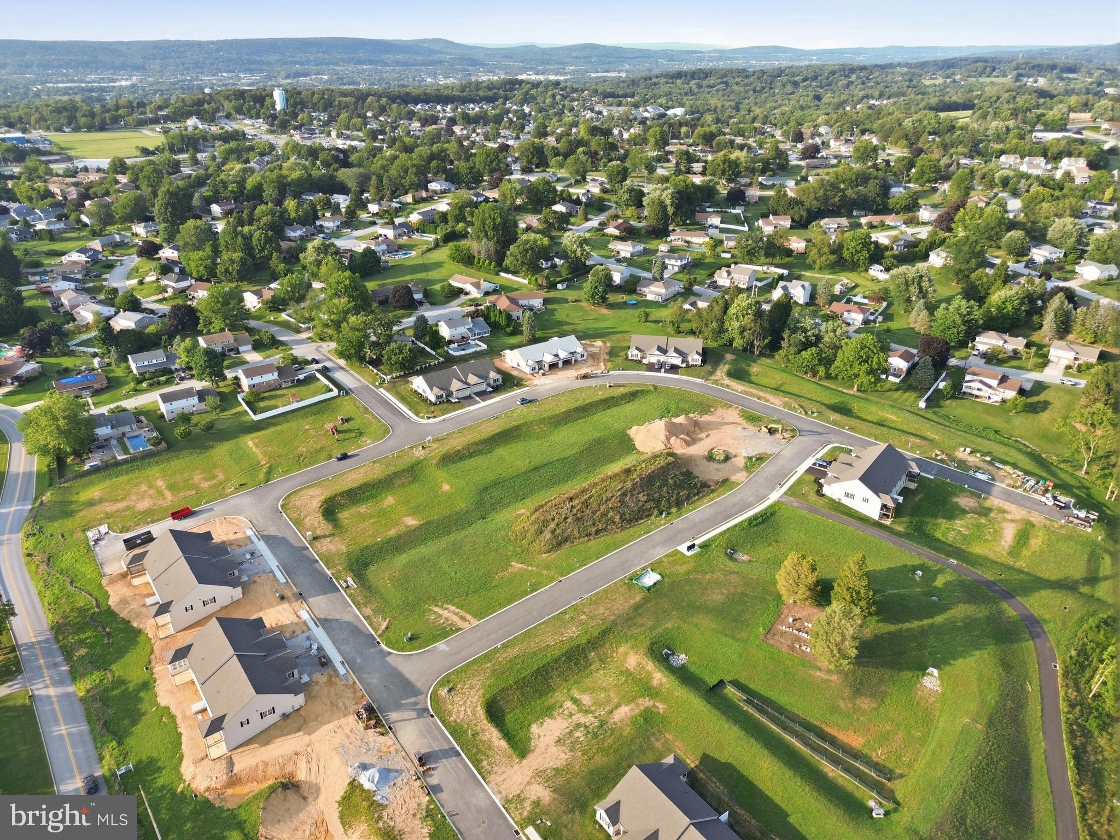
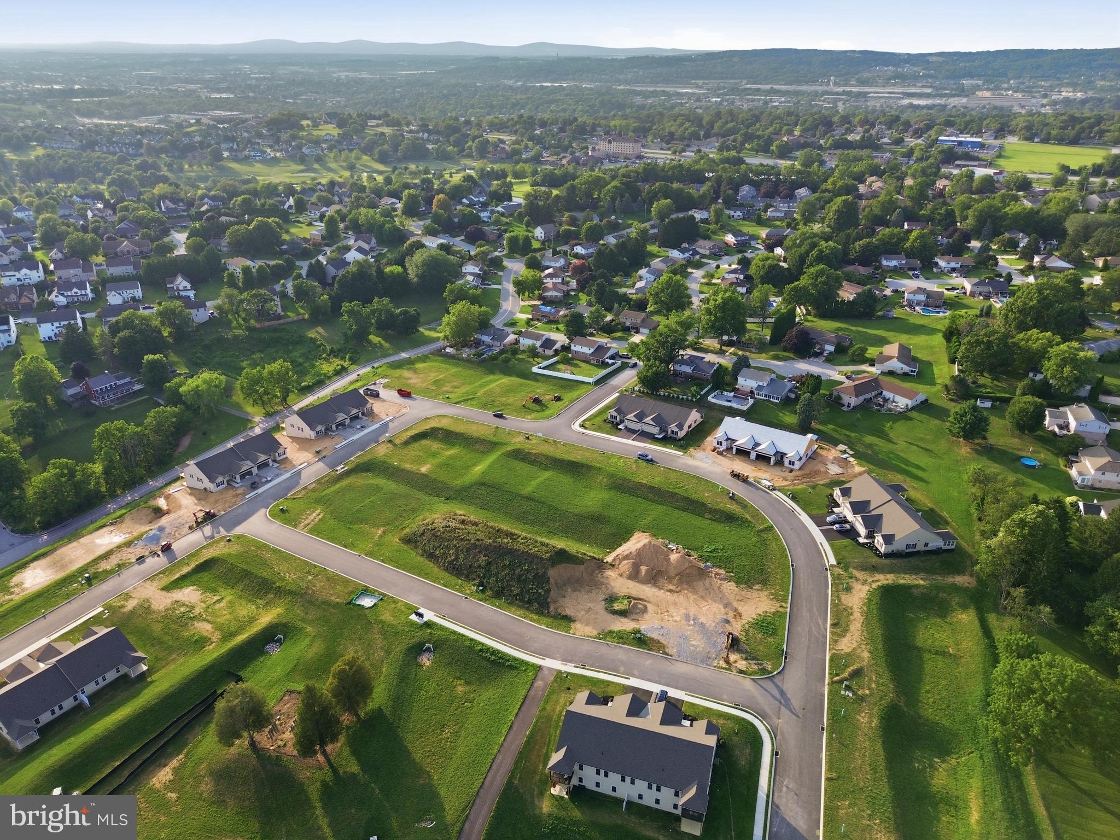
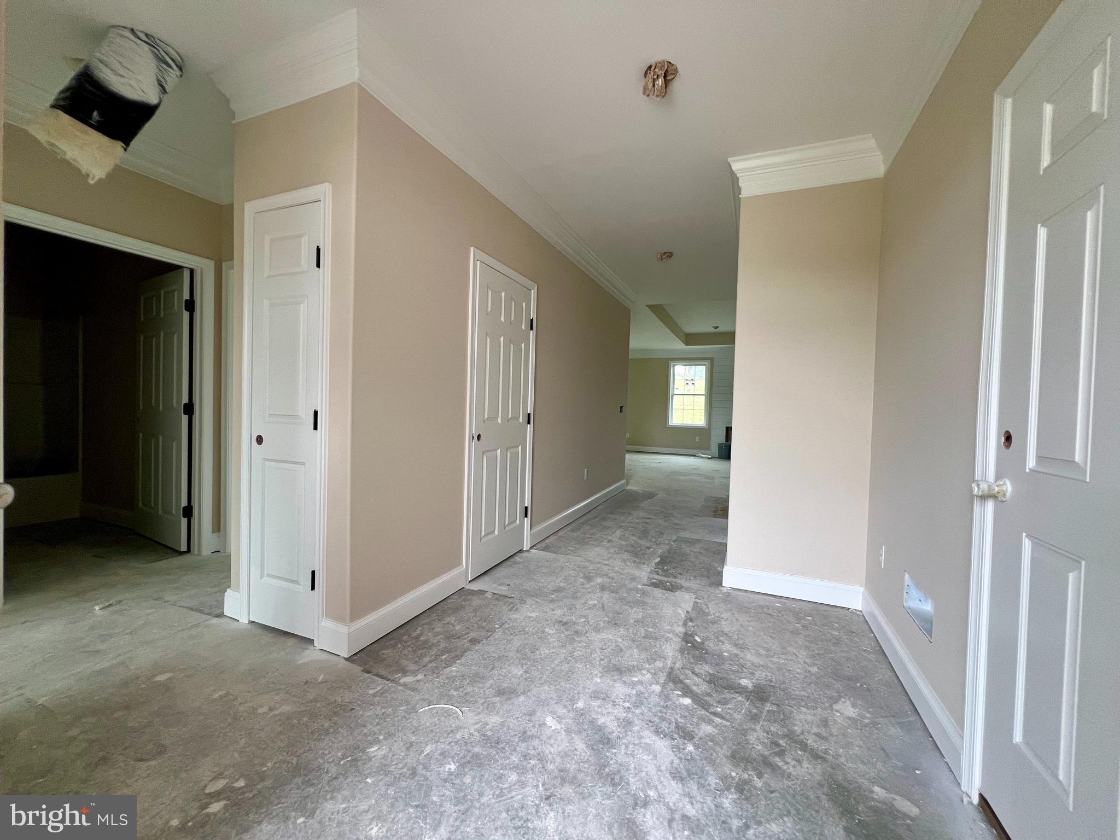
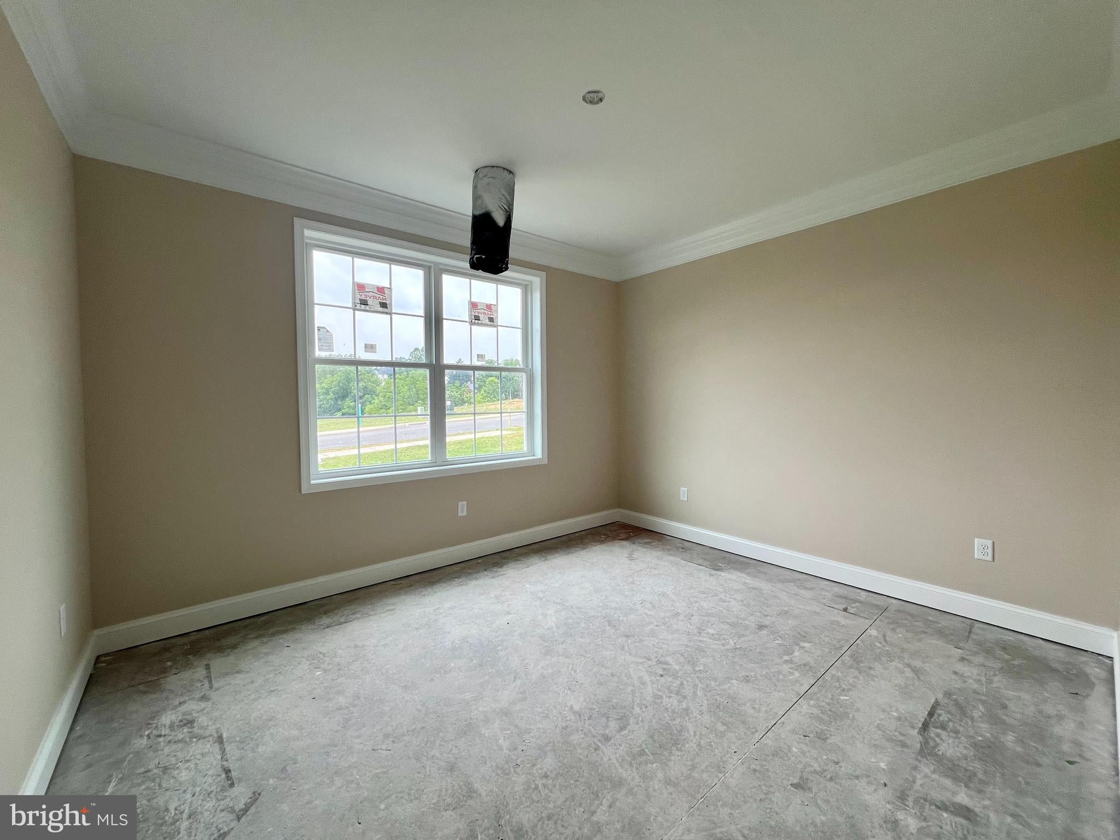
$2,281Luxury One-Floor Living—Personalize Now and Be Home for the Holidays! Embrace the ease of luxury one-floor living, where the HOA takes care of lawn mowing, front landscaping, and snow removal, freeing you to travel, entertain, and enjoy life on your terms. This Stone Hill North 3BR, 2BA ranch-style villa is being crafted by Jeffrey L. Henry, Inc., York County's premier custom home builder. It offers buyers a limited opportunity to personalize cabinetry, flooring, and other finishing touches. Make your selections now, and you could be settled into your gorgeous new home long before the holiday season starts! Thoughtfully designed for comfortable one-floor living, this elegant villa welcomes you with a gracious foyer leading into a bright, open-concept floor plan featuring crown moldings and 9-foot ceilings enhanced by dramatic pan ceilings in the great room and primary bedroom. The gourmet kitchen will showcase stainless steel appliances, abundant cabinetry, quartz countertops, a center island, walk-in pantry, and an inviting layout that flows seamlessly into the dining area. Just beyond, the covered patio provides the perfect setting for your morning coffee, outdoor dining, or simply relaxing. The primary suite offers a peaceful retreat with a spa-inspired bath featuring a spacious walk-in shower, double-bowl vanity, and a generous walk-in closet complete with custom shelving. Two additional bedrooms provide comfortable accommodations for guests, family, or a home office. An oversized finished two-car garage with pull-down attic storage, has a Lift-Master automatic opener and two remotes for everyday convenience. Stone Hill North showcases beautifully crafted luxury villas thoughtfully designed for comfortable everyday living and effortless entertaining, with an exceptional collection of upscale standard features often offered as upgrades by other builders. The community is ideally located just minutes from I83 and Rt30, so you can enjoy convenient access to shopping, dining, medical facilities, golf courses, county parks, fitness centers, and countless everyday amenities, offering the perfect blend of sophistication, quality craftsmanship, and an exceptional location. AGENTS - Please read Agent Remarks.
| 6 hours ago | Listing updated with changes from the MLS® | |
| yesterday | Listing first seen on site |

The real estate listing information is provided by Bright MLS is for the consumer's personal, non-commercial use and may not be used for any purpose other than to identify prospective properties consumer may be interested in purchasing. Any information relating to real estate for sale or lease referenced on this web site comes from the Internet Data Exchange (IDX) program of the Bright MLS. This web site references real estate listing(s) held by a brokerage firm other than the broker and/or agent who owns this web site. The accuracy of all information is deemed reliable but not guaranteed and should be personally verified through personal inspection by and/or with the appropriate professionals. Properties in listings may have been sold or may no longer be available. The data contained herein is copyrighted by Bright MLS and is protected by all applicable copyright laws. Any unauthorized collection or dissemination of this information is in violation of copyright laws and is strictly prohibited. Copyright © 2020 Bright MLS. All rights reserved.