

2740 N GEORGE STREETYORK, PA17406
Mortgage Calculator
Monthly Payment (Est.)
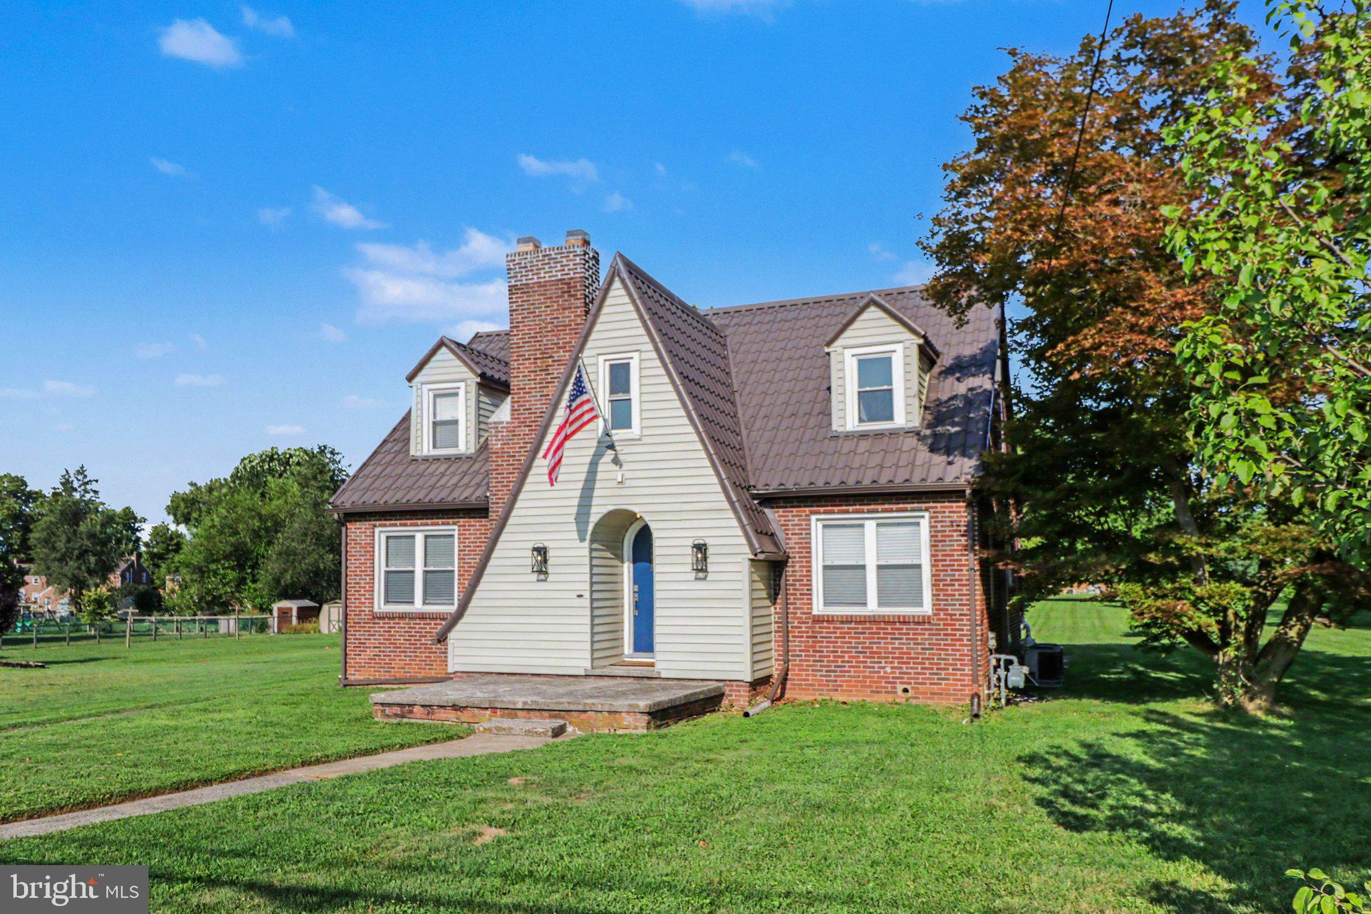
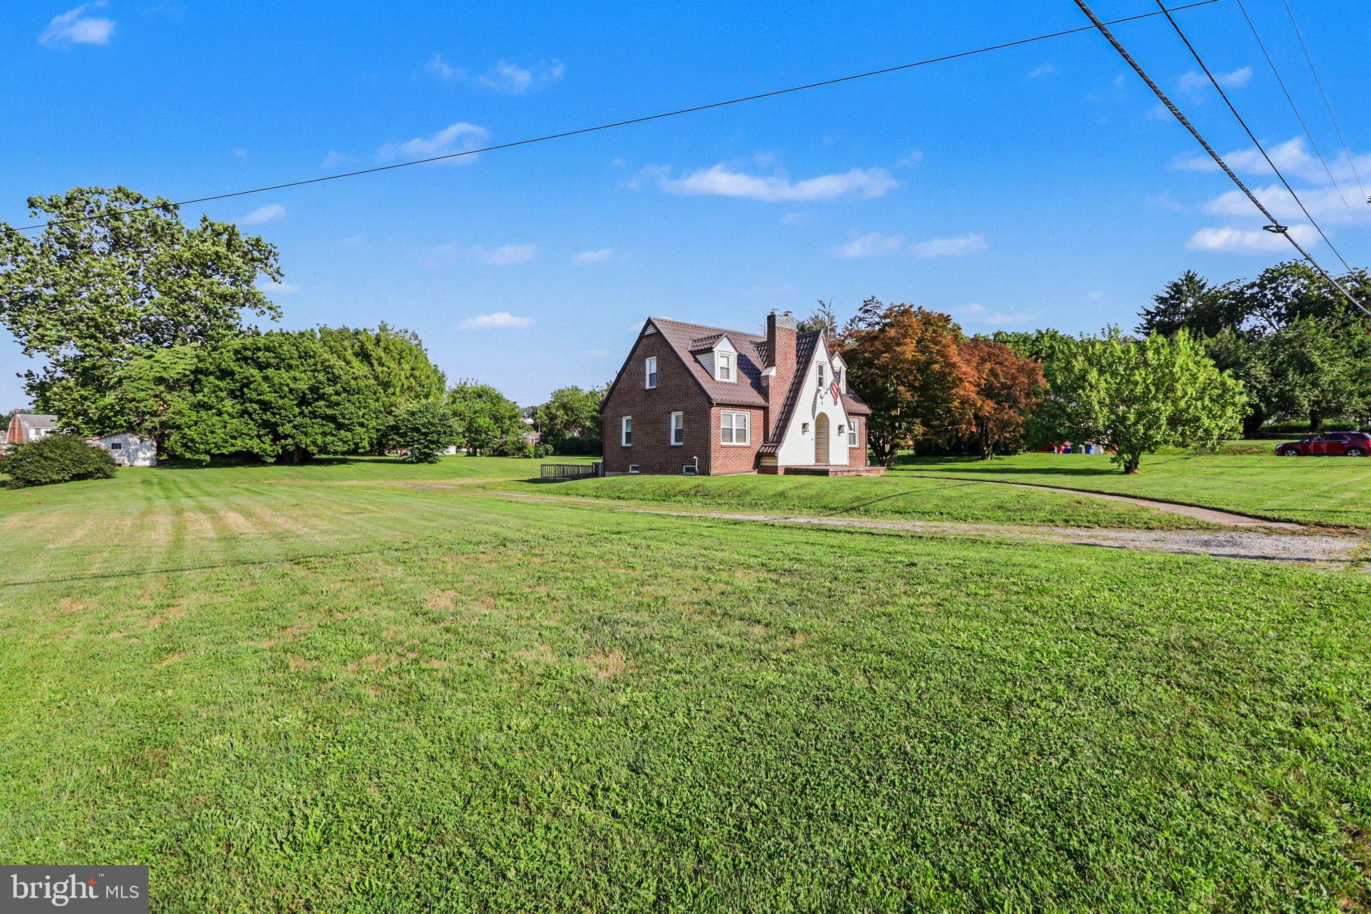
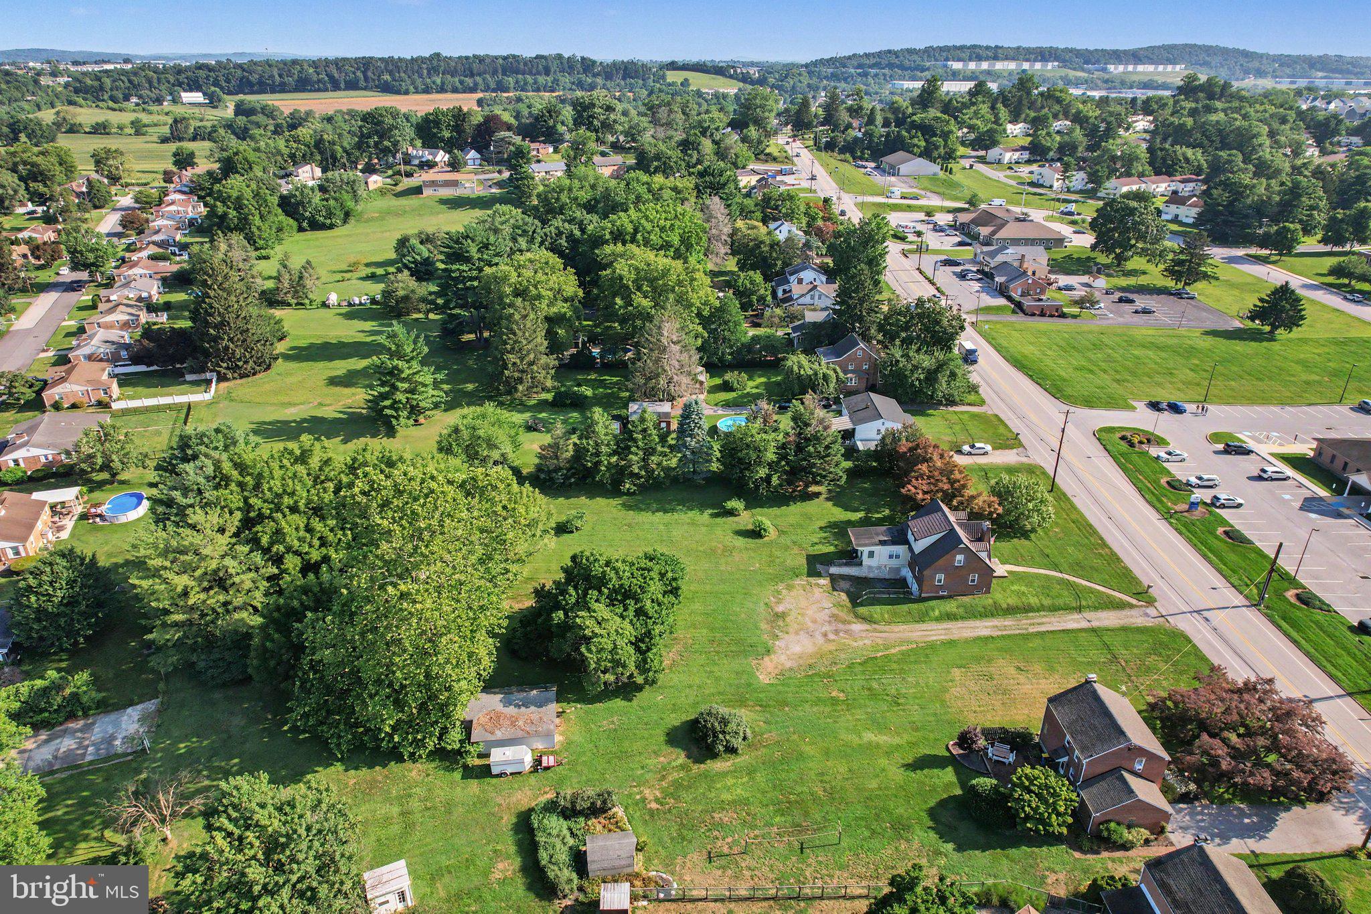
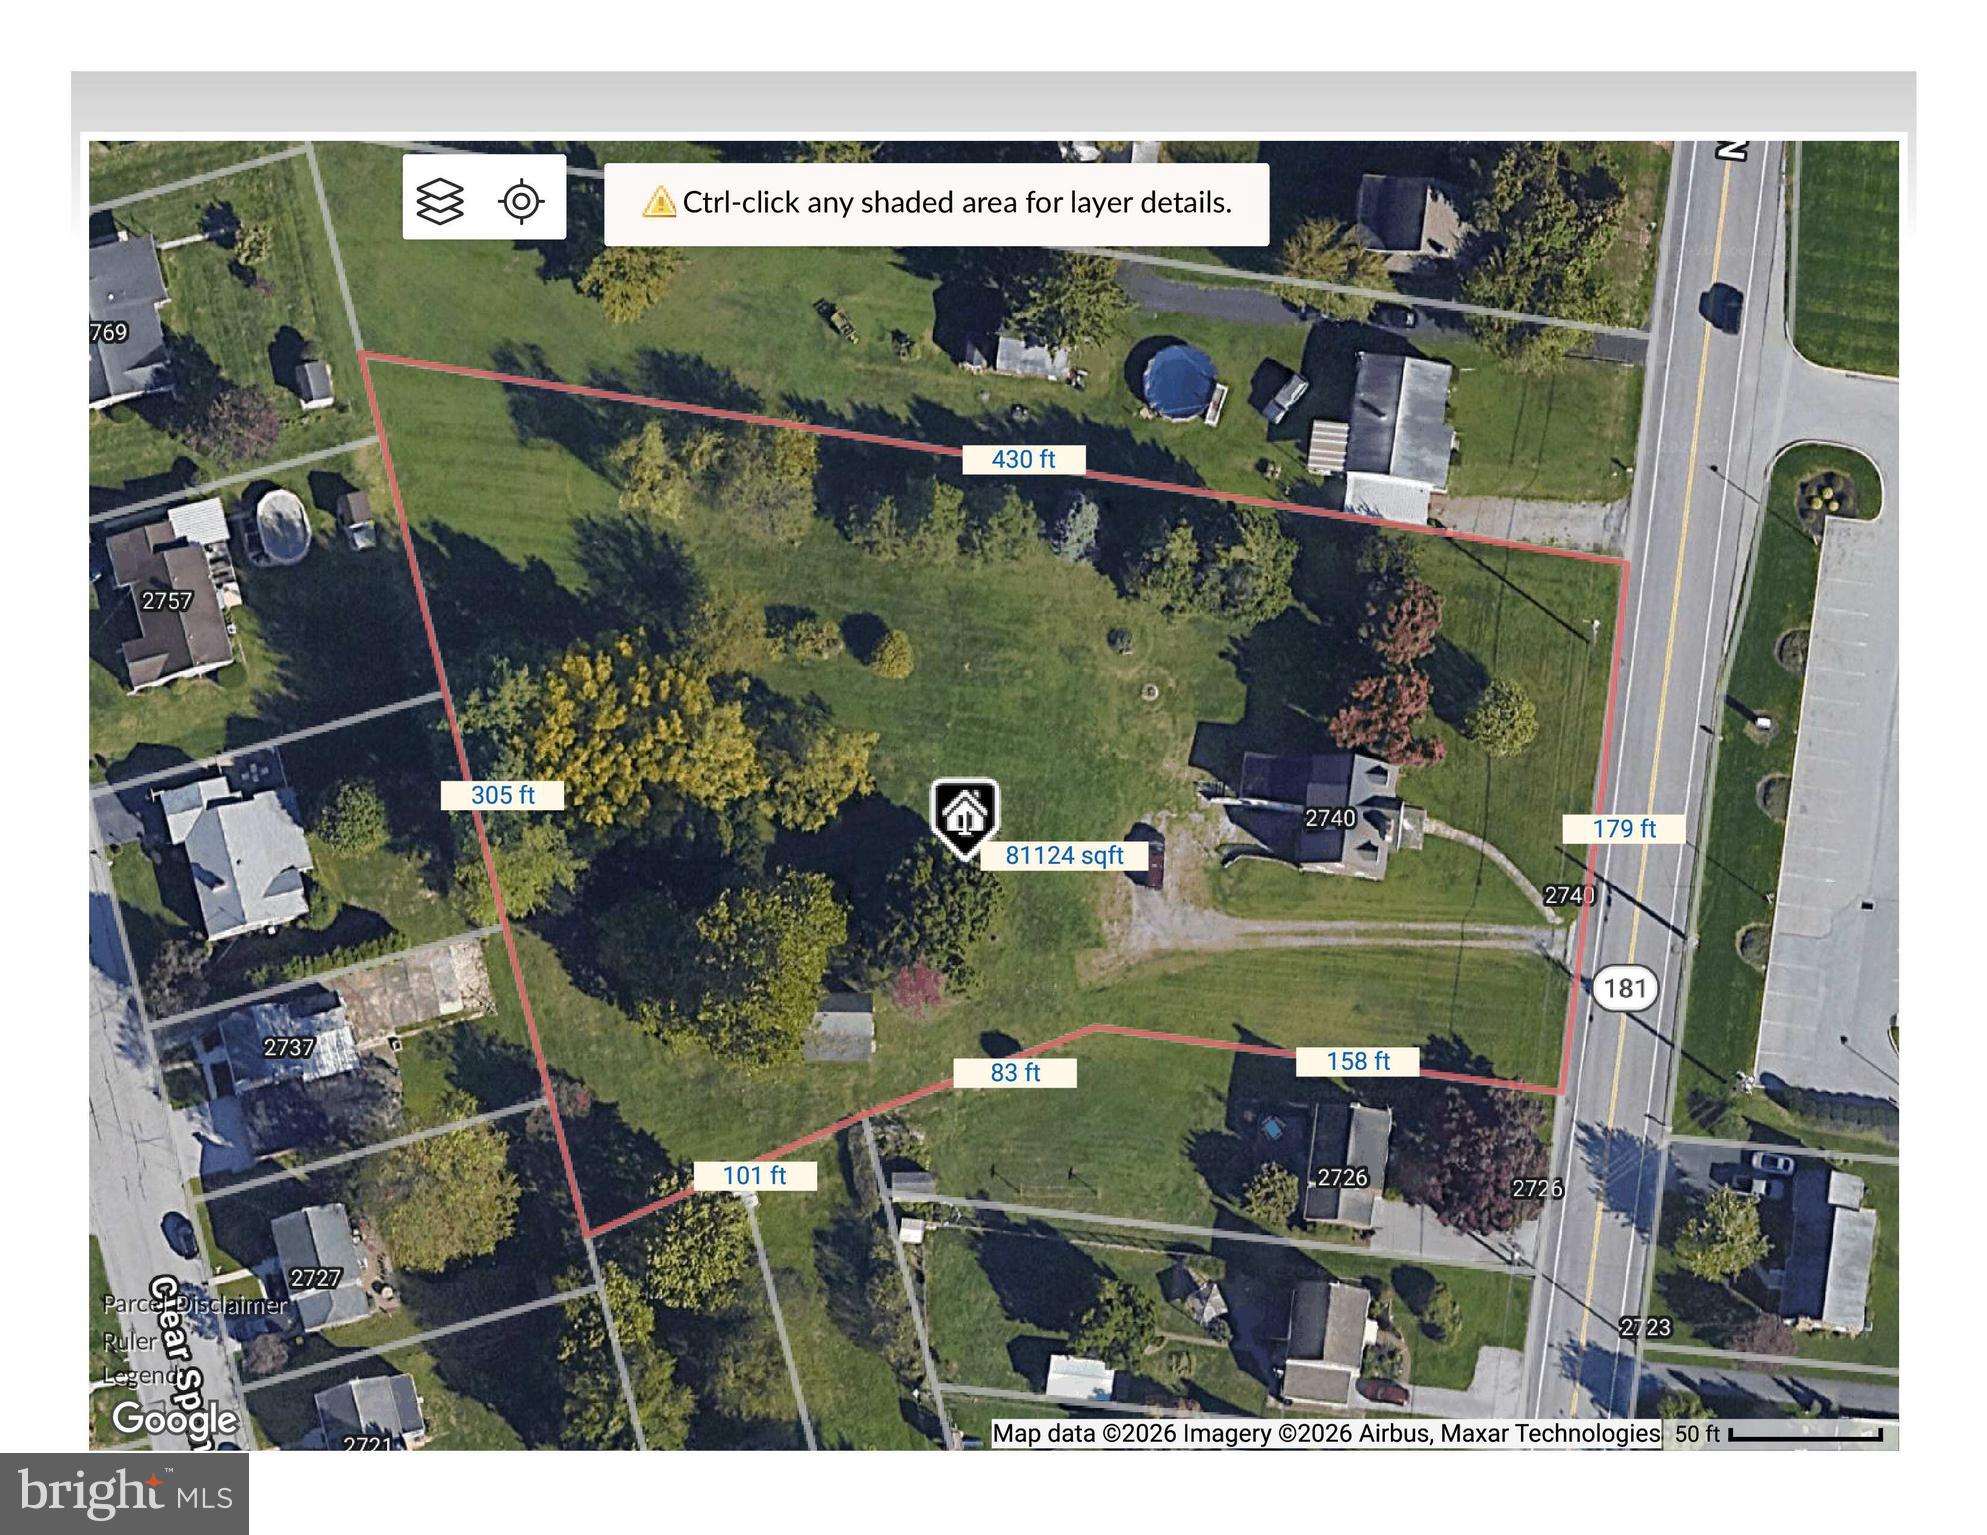
$1,619Discover the tranquil beauty of this well maintained 3 bedroom, 2 full bath Cape Code home with integral 2 car garage on approximately 1.86acres. This home is specifically designed for those who crave that traditional yet modern updated interior. You'll feel welcome once you walk up the sidewalk onto the front stoop and for the first time walk into the living room. The formal living room has a gas fireplace which leads to the den, through the formal dining room and into the expansive kitchen. Once in the kitchen you'll find ample amounts of cabinets, counter space and Island to do your day to day cooking with Samsung Bespoke appliances that convey. The 1st floor also has the main bedroom and a full bath. Upstairs there are 2 bedrooms, full bathroom laundry closet and a flex room that could be converted to a work out area or another area to watch tv. A nice feature of the 2nd floor is that it has its own heating and air conditioning unit which will balance comfort on the 2nd floor. The lower level is spacious with ample space for storage and the utilities are tucked away. Access to the 2 car garage is from this area and there is an egress door as well within the lower level. A terrific feature of this property is the size of this flat lot with trees and open space. There is a barn/shed to store your riding mower and all the equipment needed to take care of the yard. Home features include dual zone HVAC with separate systems for the 1st and 2nd floors, metal roof, radon mitigation system, This property is also located a few minutes to Route 30 amenities. Don't miss out in seeing this terrific home and property.
| 6 days ago | Listing first seen on site | |
| 6 days ago | Listing updated with changes from the MLS® |

The real estate listing information is provided by Bright MLS is for the consumer's personal, non-commercial use and may not be used for any purpose other than to identify prospective properties consumer may be interested in purchasing. Any information relating to real estate for sale or lease referenced on this web site comes from the Internet Data Exchange (IDX) program of the Bright MLS. This web site references real estate listing(s) held by a brokerage firm other than the broker and/or agent who owns this web site. The accuracy of all information is deemed reliable but not guaranteed and should be personally verified through personal inspection by and/or with the appropriate professionals. Properties in listings may have been sold or may no longer be available. The data contained herein is copyrighted by Bright MLS and is protected by all applicable copyright laws. Any unauthorized collection or dissemination of this information is in violation of copyright laws and is strictly prohibited. Copyright © 2020 Bright MLS. All rights reserved.
Did you know? You can invite friends and family to your search. They can join your search, rate and discuss listings with you.