

2472 CAMBRIDGE ROADYORK, PA17402
Mortgage Calculator
Monthly Payment (Est.)
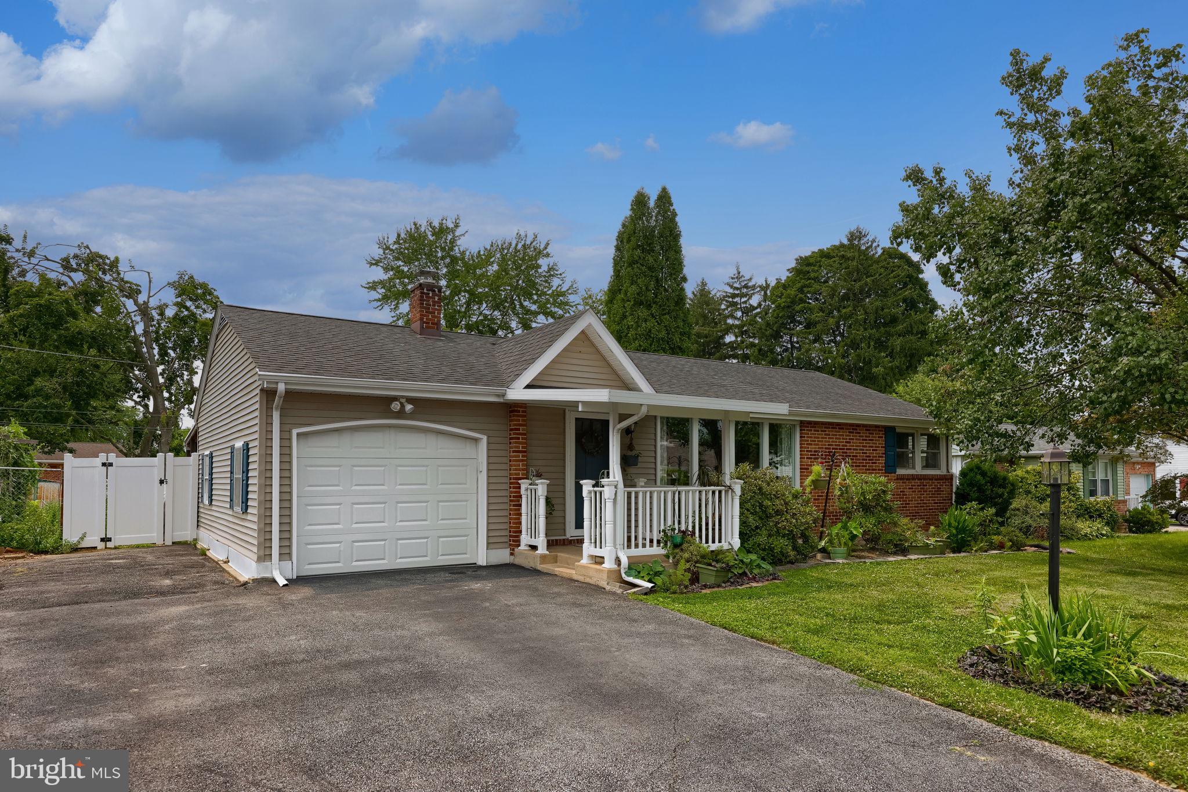
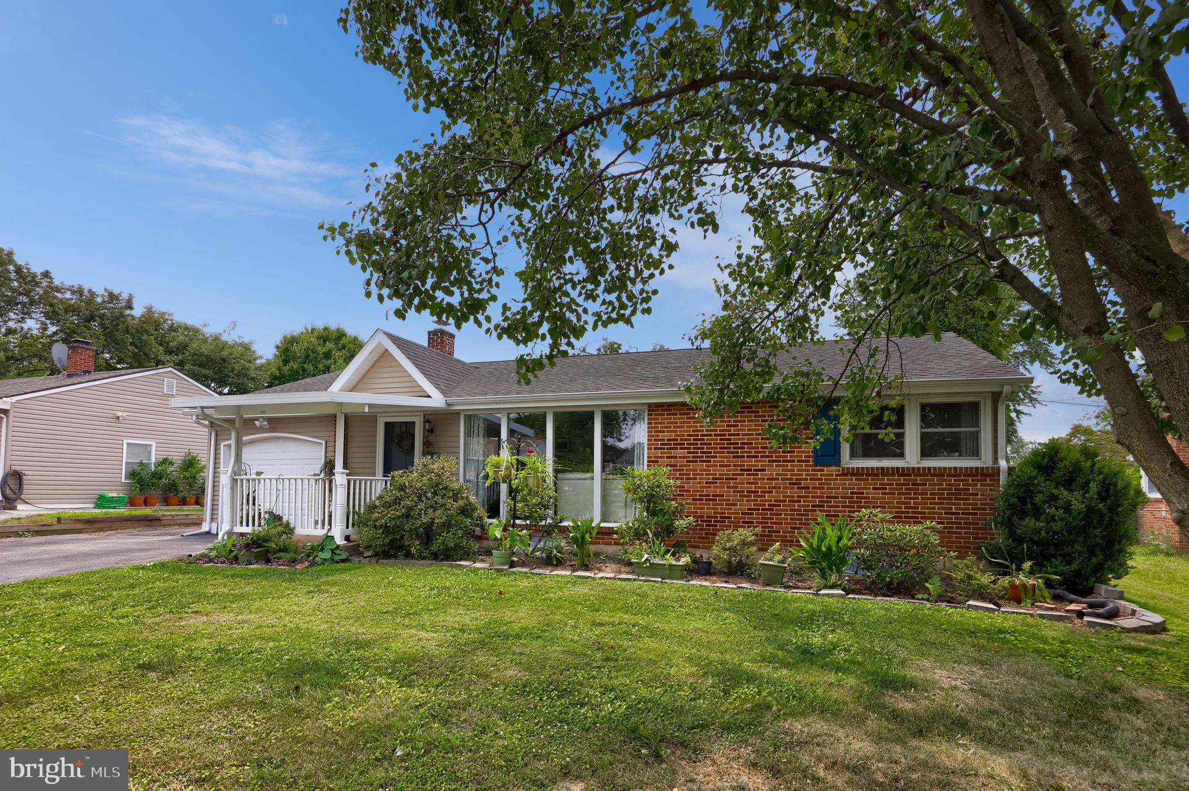
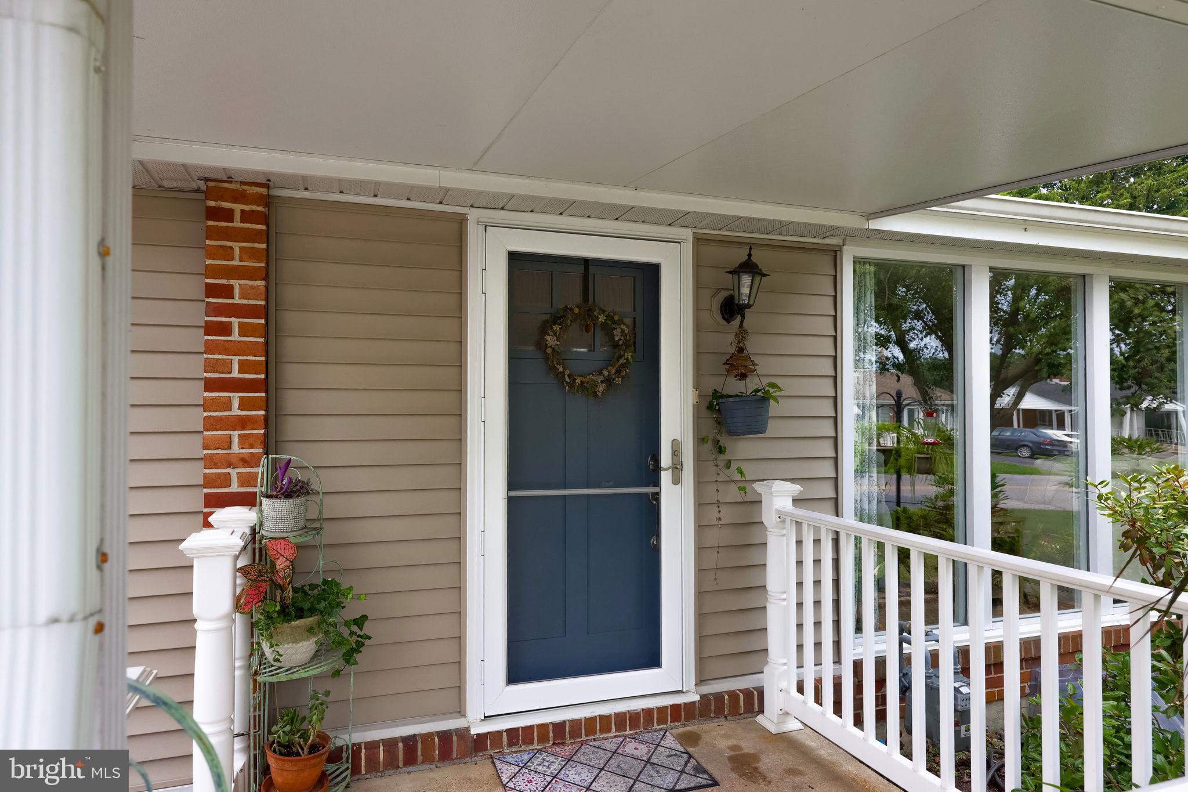
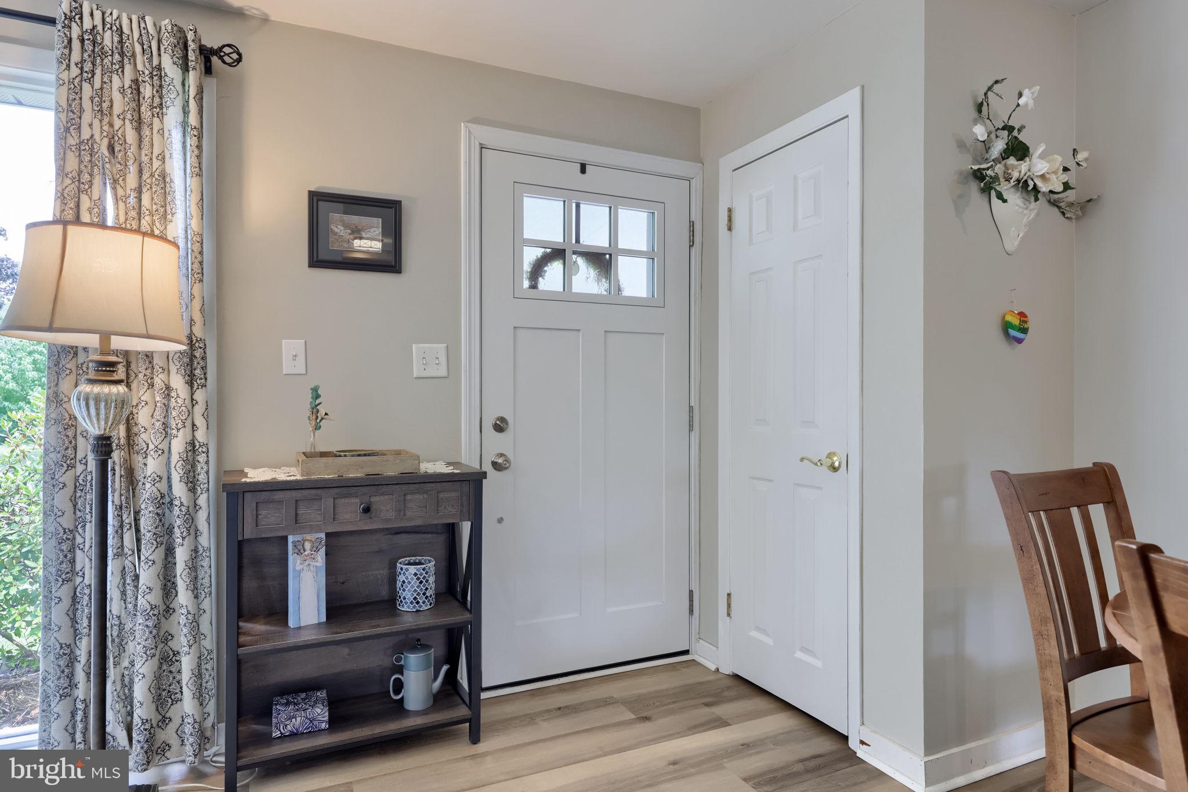
$1,323Welcome home to this charming rancher nestled in the desirable Lower Haines Acres neighborhood and located within the York Suburban School District. Offering 1,046 square feet of thoughtfully updated living space, this 3-bedroom, 1.5-bath home blends timeless character with modern updates. The updated kitchen features recessed lighting, a stylish tile backsplash, newer appliances, and opens to the dining and living areas where beautiful hardwood flooring, along with new flooring in the living room, dining room, and kitchen, creates a warm and inviting atmosphere. Large windows fill the home with natural light, while ceiling fans in every bedroom and the living room provide year-round comfort. The updated full bath adds a fresh, modern touch. The finished lower level offers approximately 500 square feet of additional living space, complete with a spacious family room, laundry area, and convenient half bath, making it the perfect place to relax, entertain, work from home, or enjoy your favorite hobbies. Start your mornings on the covered front porch and unwind in the evenings on the covered back porch, both featuring brand-new exterior doors. The level backyard is fully enclosed with a 6-foot privacy fence and is a gardener's dream, complete with established organic flower and vegetable gardens ready for the next growing season. For added peace of mind, a brand-new central air conditioning system was installed this month, allowing you to move in and enjoy all this wonderful home has to offer.
| 9 hours ago | Listing updated with changes from the MLS® | |
| yesterday | Status changed to Active | |
| yesterday | Listing first seen on site |

The real estate listing information is provided by Bright MLS is for the consumer's personal, non-commercial use and may not be used for any purpose other than to identify prospective properties consumer may be interested in purchasing. Any information relating to real estate for sale or lease referenced on this web site comes from the Internet Data Exchange (IDX) program of the Bright MLS. This web site references real estate listing(s) held by a brokerage firm other than the broker and/or agent who owns this web site. The accuracy of all information is deemed reliable but not guaranteed and should be personally verified through personal inspection by and/or with the appropriate professionals. Properties in listings may have been sold or may no longer be available. The data contained herein is copyrighted by Bright MLS and is protected by all applicable copyright laws. Any unauthorized collection or dissemination of this information is in violation of copyright laws and is strictly prohibited. Copyright © 2020 Bright MLS. All rights reserved.
Did you know? You can invite friends and family to your search. They can join your search, rate and discuss listings with you.