

1220 BECK MILL ROADHANOVER, PA17331
Mortgage Calculator
Monthly Payment (Est.)
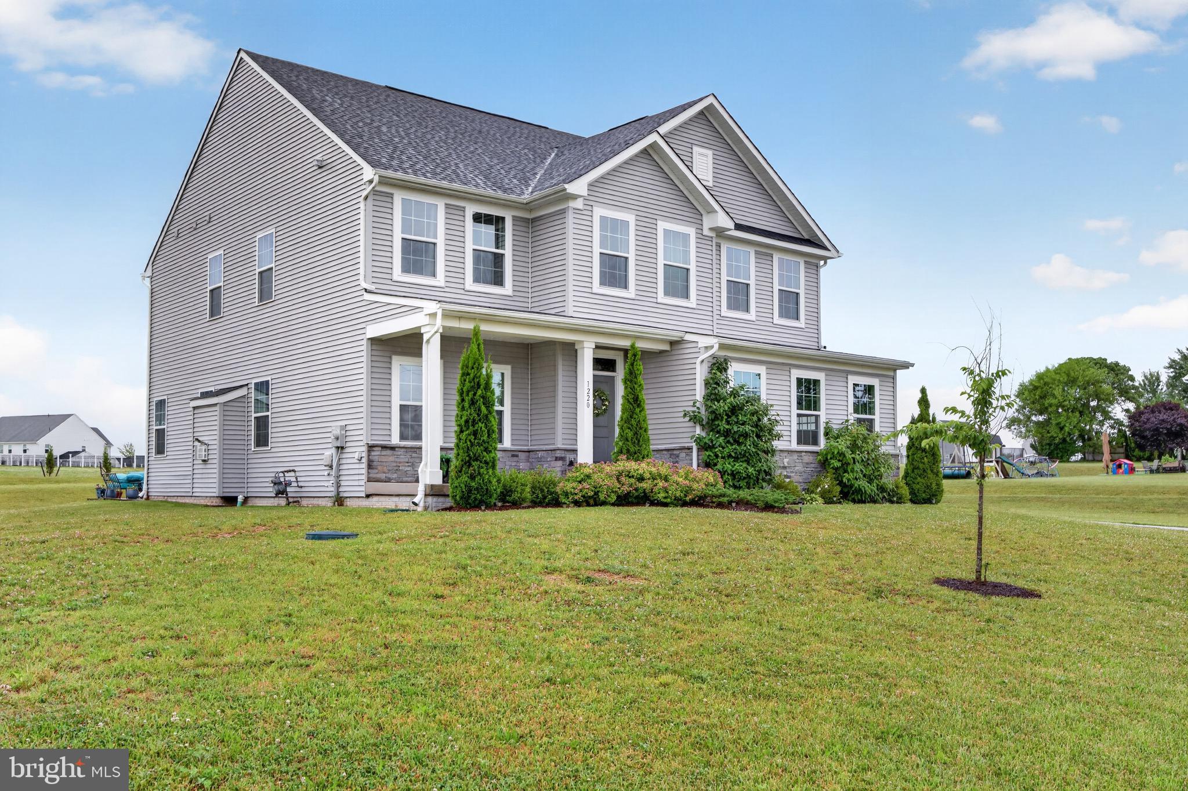
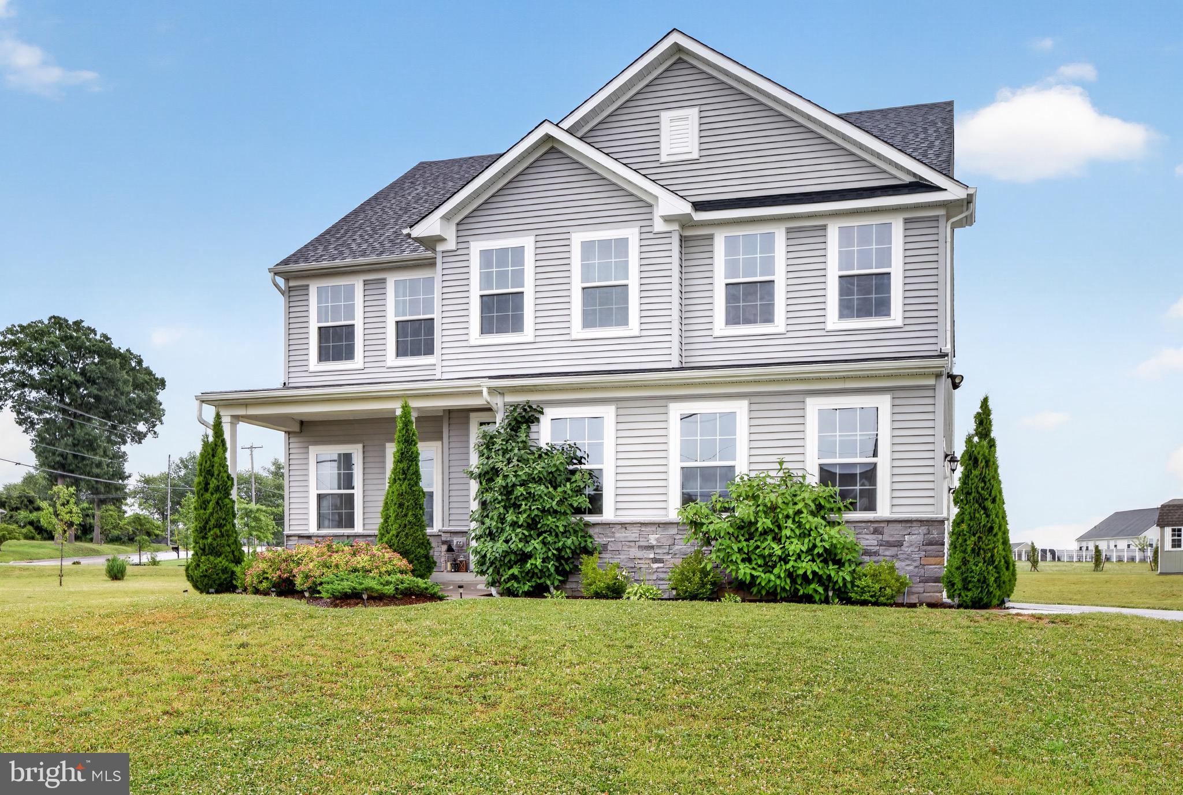
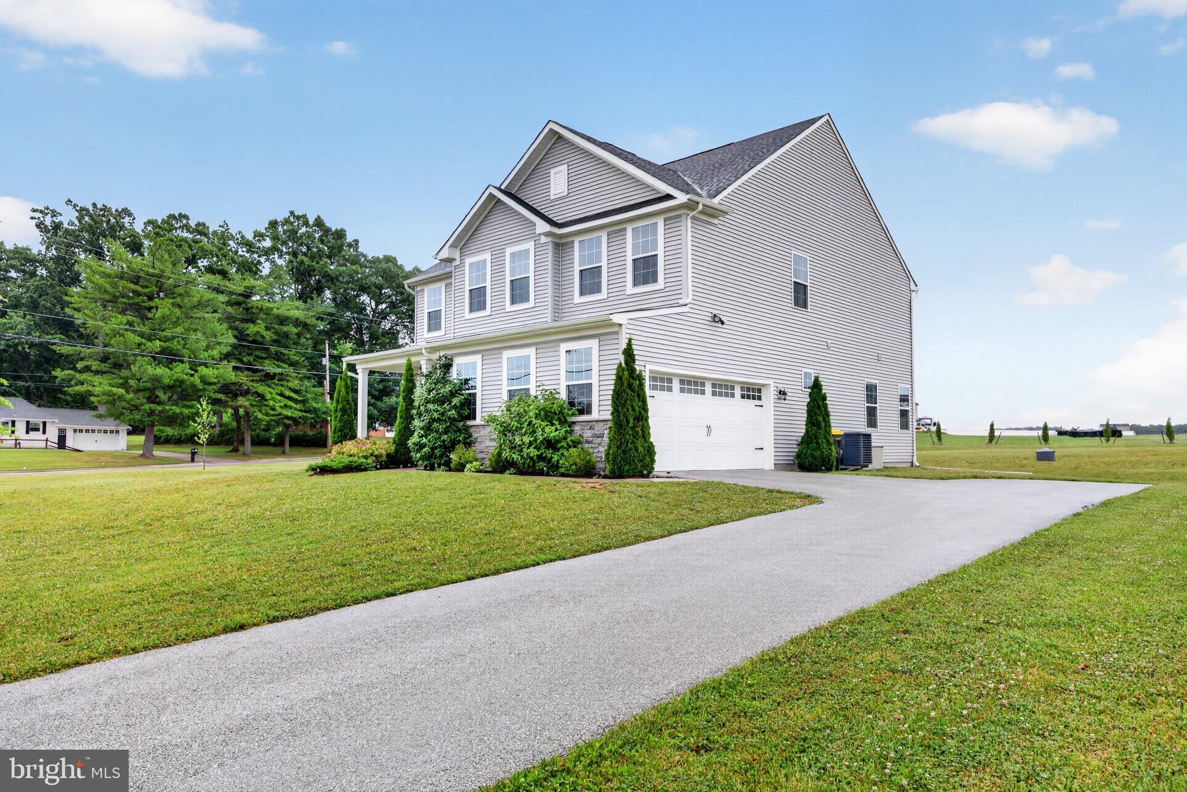
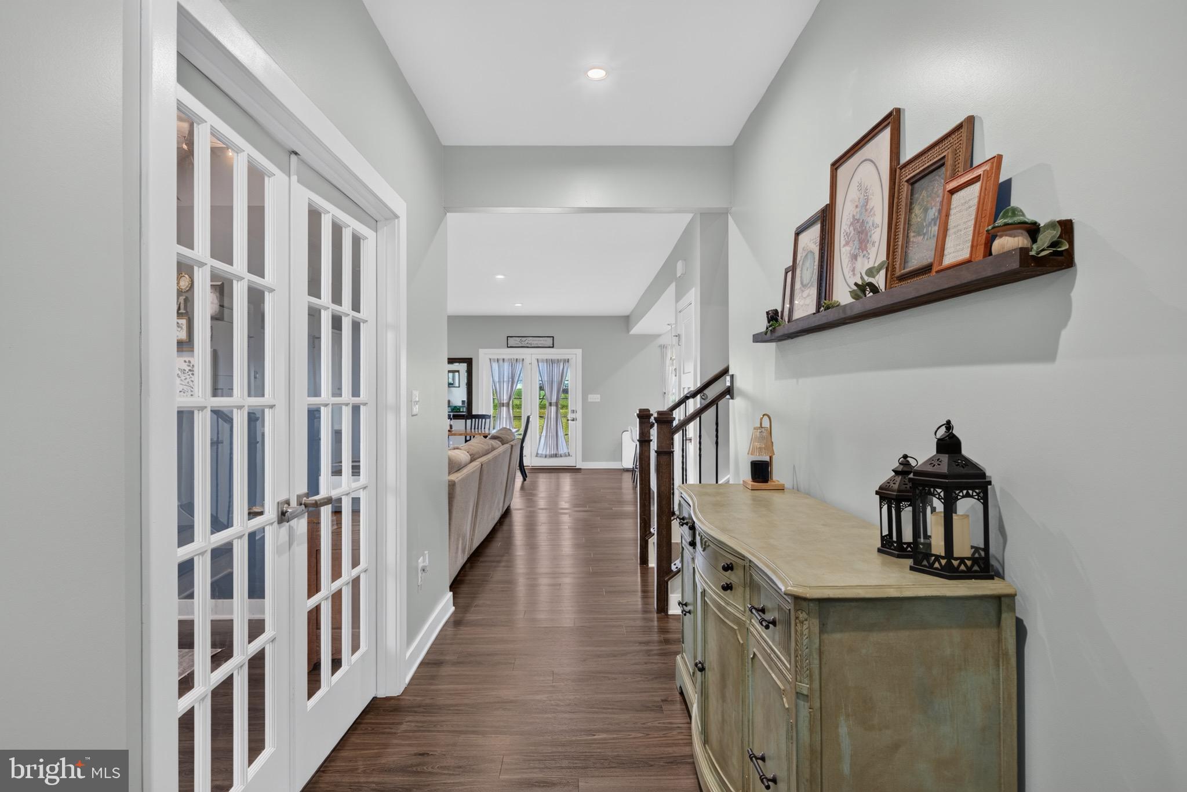
$2,646Welcome to this stunning Hudson floorplan, offering over three levels of thoughtfully designed living space with 4 bedrooms, 3.5 baths, and a desirable side-entry two-car garage. Situated on a premium lot with expansive open views, this home combines modern finishes, flexible living spaces, and an exceptional indoor-outdoor lifestyle. A covered front porch welcomes you into the foyer, where French glass doors open to a private library, ideal for a home office or study. The heart of the home features a spacious family room with a gas fireplace that flows seamlessly into the dining area and gourmet kitchen. Designed for both everyday living and entertaining, the kitchen showcases a massive center island with seating, quartz countertops, stylish white cabinetry, and stainless steel appliances. Conveniently located off the kitchen are a walk-in pantry, family entry area, private study, and powder room. Upstairs, the luxurious primary suite offers a peaceful retreat with a tray ceiling, two walk-in closets, and a spa-inspired bath featuring a soaking tub, separate shower, and dual-sink vanity. Three additional generously sized bedrooms provide ample storage, including walk-in closets in two of the rooms. A full hall bath and a conveniently located laundry room complete the second floor. The finished walkout lower level adds tremendous versatility with a large recreation room, a full bath, and abundant natural light from double glass doors. An unfinished area provides plenty of room for storage or future expansion. Outside, the spacious patio overlooks a wide-open backyard with picturesque neighborhood views perfect for relaxing or entertaining. With its open-concept design, upscale finishes, and beautiful outdoor setting, this exceptional home offers the perfect blend of comfort, functionality, and style. Schedule your showing today!
| 3 days ago | Price changed to $579,900 | |
| 3 days ago | Listing updated with changes from the MLS® | |
| 3 days ago | Listing first seen on site |

The real estate listing information is provided by Bright MLS is for the consumer's personal, non-commercial use and may not be used for any purpose other than to identify prospective properties consumer may be interested in purchasing. Any information relating to real estate for sale or lease referenced on this web site comes from the Internet Data Exchange (IDX) program of the Bright MLS. This web site references real estate listing(s) held by a brokerage firm other than the broker and/or agent who owns this web site. The accuracy of all information is deemed reliable but not guaranteed and should be personally verified through personal inspection by and/or with the appropriate professionals. Properties in listings may have been sold or may no longer be available. The data contained herein is copyrighted by Bright MLS and is protected by all applicable copyright laws. Any unauthorized collection or dissemination of this information is in violation of copyright laws and is strictly prohibited. Copyright © 2020 Bright MLS. All rights reserved.
Did you know? You can invite friends and family to your search. They can join your search, rate and discuss listings with you.