

1391 WELLINGTON DRIVE A3YORK, PA17408
Mortgage Calculator
Monthly Payment (Est.)
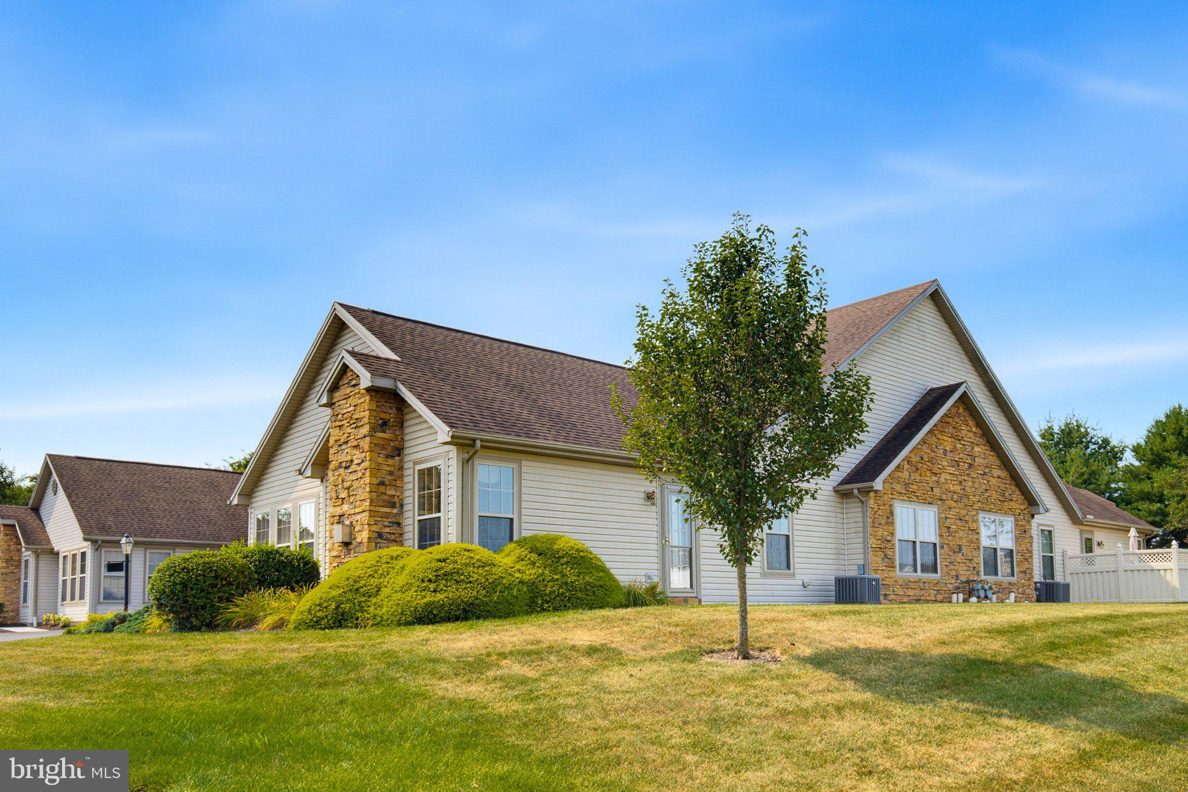
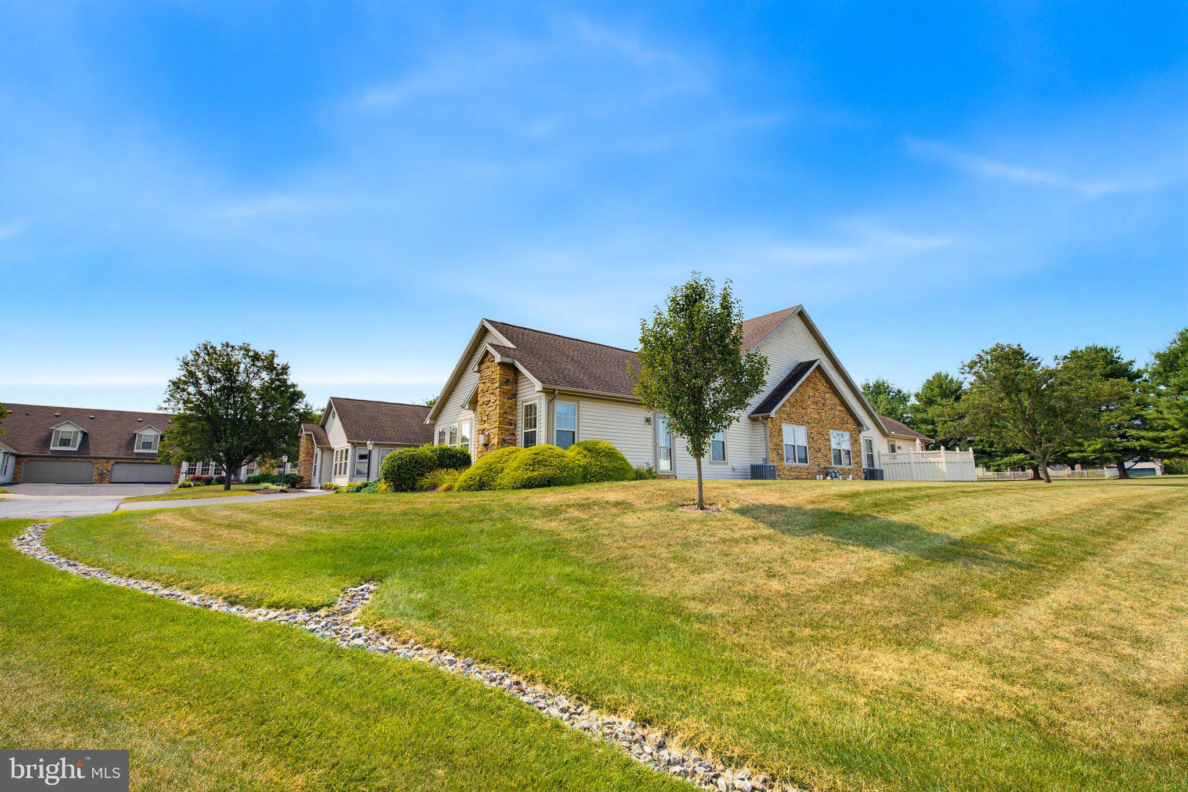
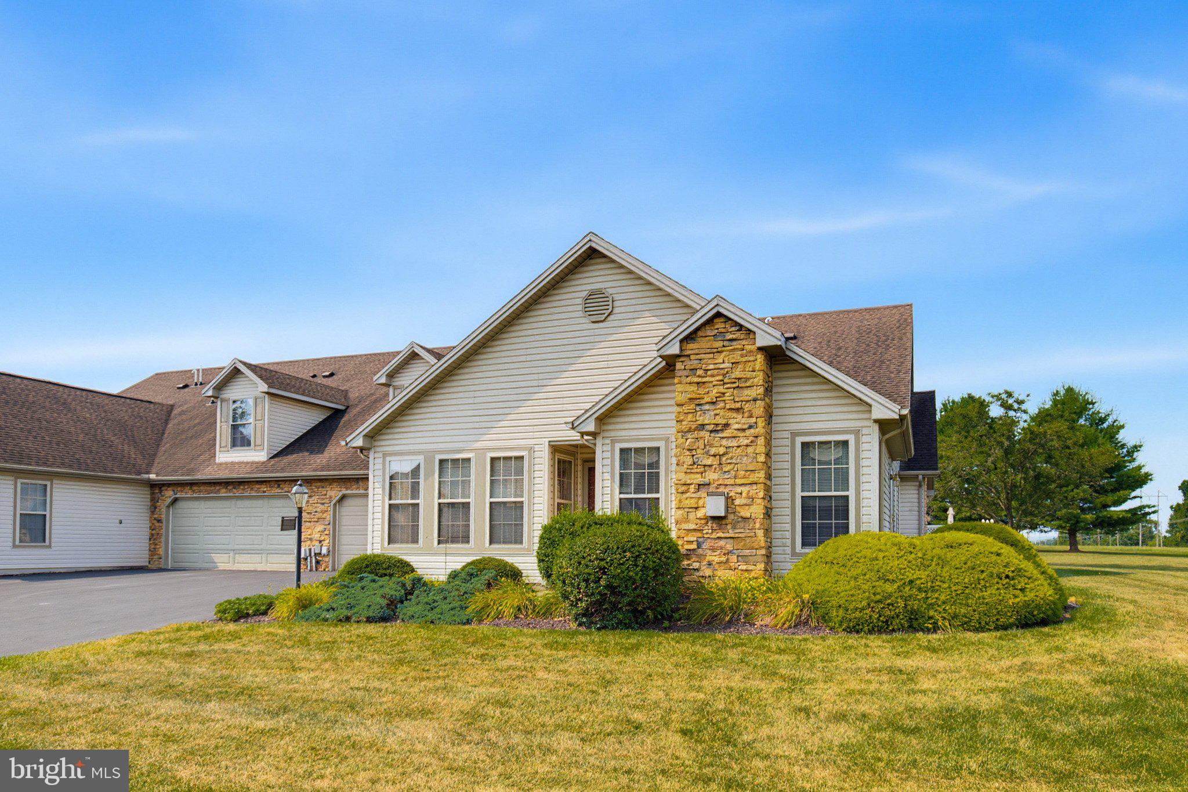
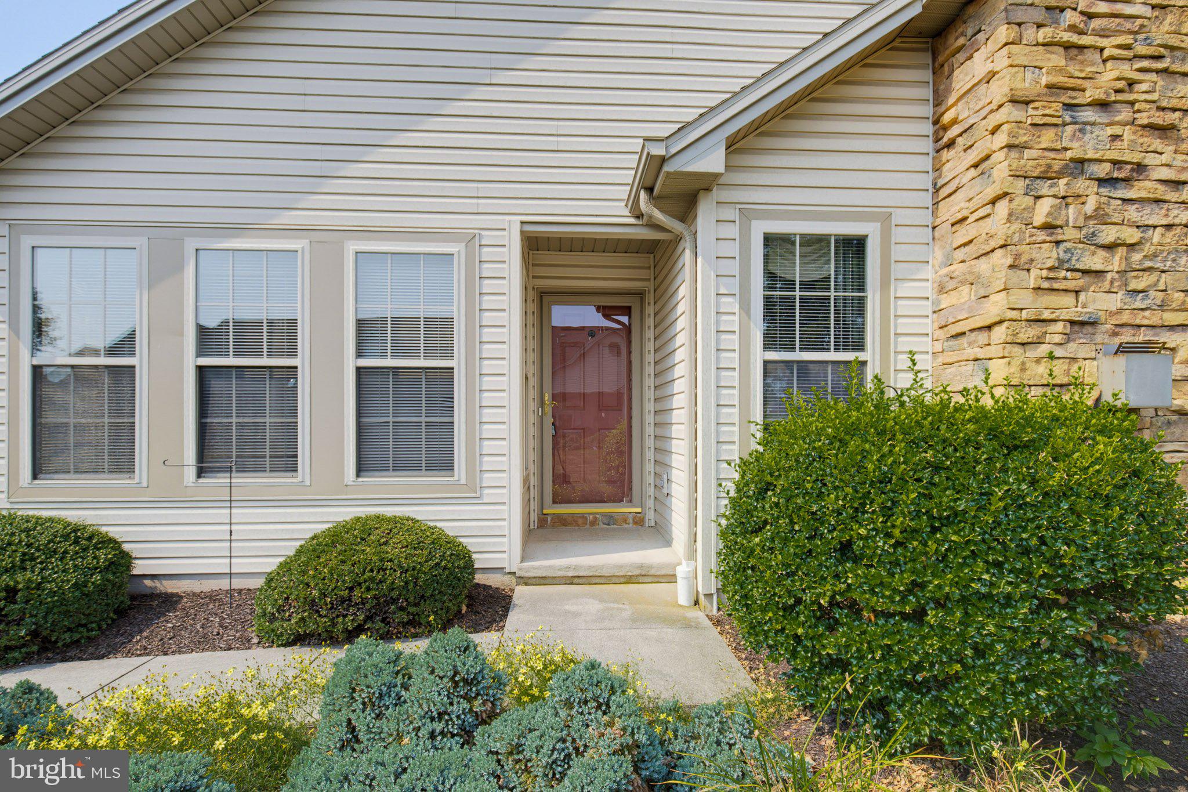
$1,345Nestled in a peaceful and quiet Shiloh community, this beautifully designed 3-bedroom, 2.5-bath condo delivers 2,537 sq. ft. of bright, open, and cheery living space. Designed with ease and convenience in mind, this home offers the perfect blend of main-level comfort and flexible second-story living. Main-Level Primary Suite: Enjoy first-floor living with a spacious primary suite featuring generous walk-in closet space. Open & Airy Layout: Flow seamlessly between the light-filled living areas, dining space, and central kitchen. Charming Breakfast Nook: Start your day in the sunlit front breakfast area. Expansive Upper Level: The large second floor includes a full bath and well-appointed bedrooms—ideal for family, guests, or a dedicated work-from-home setup. Outdoor Space: Unwind on your private side patio with serene views of surrounding open green space. Storage & Parking: Attached 2-car garage with added storage space. Prime Shiloh Location: Situated in a quiet, friendly neighborhood just minutes from local parks, shopping centers, restaurants, and schools. Schedule your private showing today to experience effortless condo living at its finest!
| yesterday | Listing updated with changes from the MLS® | |
| 6 days ago | Listing first seen on site |

The real estate listing information is provided by Bright MLS is for the consumer's personal, non-commercial use and may not be used for any purpose other than to identify prospective properties consumer may be interested in purchasing. Any information relating to real estate for sale or lease referenced on this web site comes from the Internet Data Exchange (IDX) program of the Bright MLS. This web site references real estate listing(s) held by a brokerage firm other than the broker and/or agent who owns this web site. The accuracy of all information is deemed reliable but not guaranteed and should be personally verified through personal inspection by and/or with the appropriate professionals. Properties in listings may have been sold or may no longer be available. The data contained herein is copyrighted by Bright MLS and is protected by all applicable copyright laws. Any unauthorized collection or dissemination of this information is in violation of copyright laws and is strictly prohibited. Copyright © 2020 Bright MLS. All rights reserved.
Did you know? You can invite friends and family to your search. They can join your search, rate and discuss listings with you.