

308 HILLCREST DRIVENEW CUMBERLAND, PA17070
Mortgage Calculator
Monthly Payment (Est.)
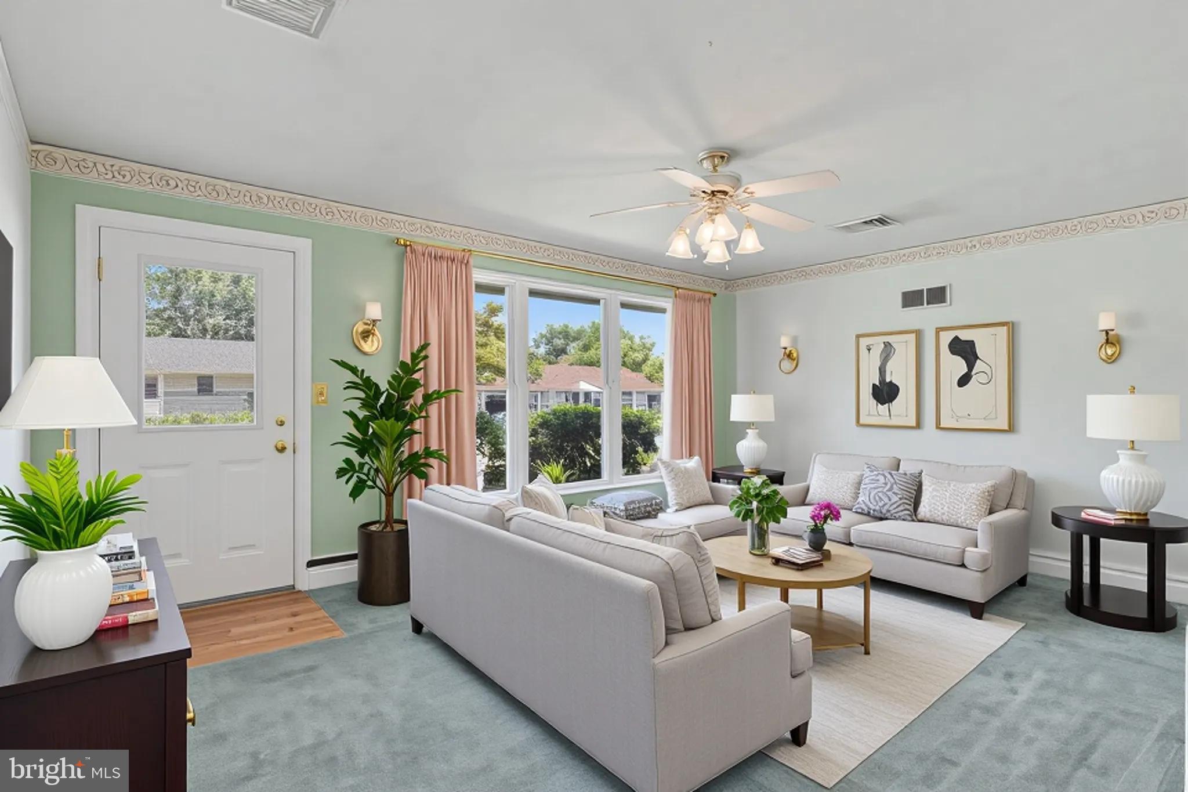
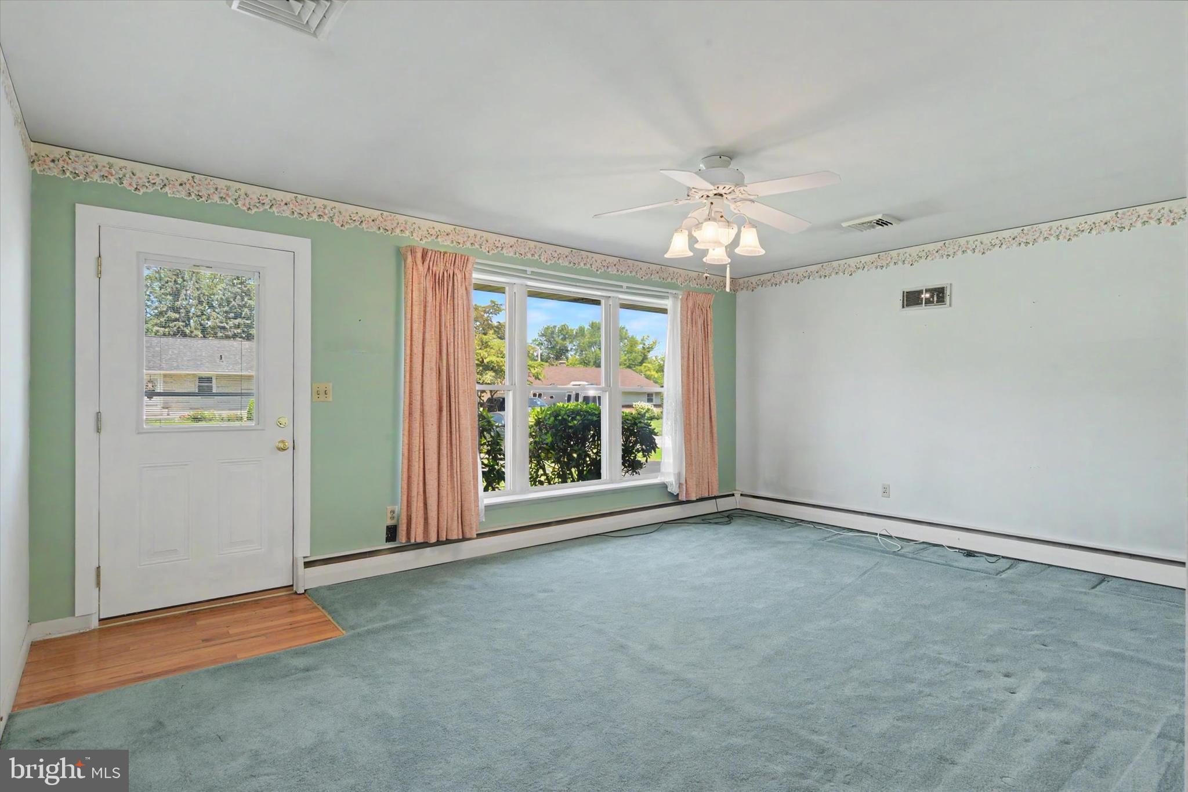
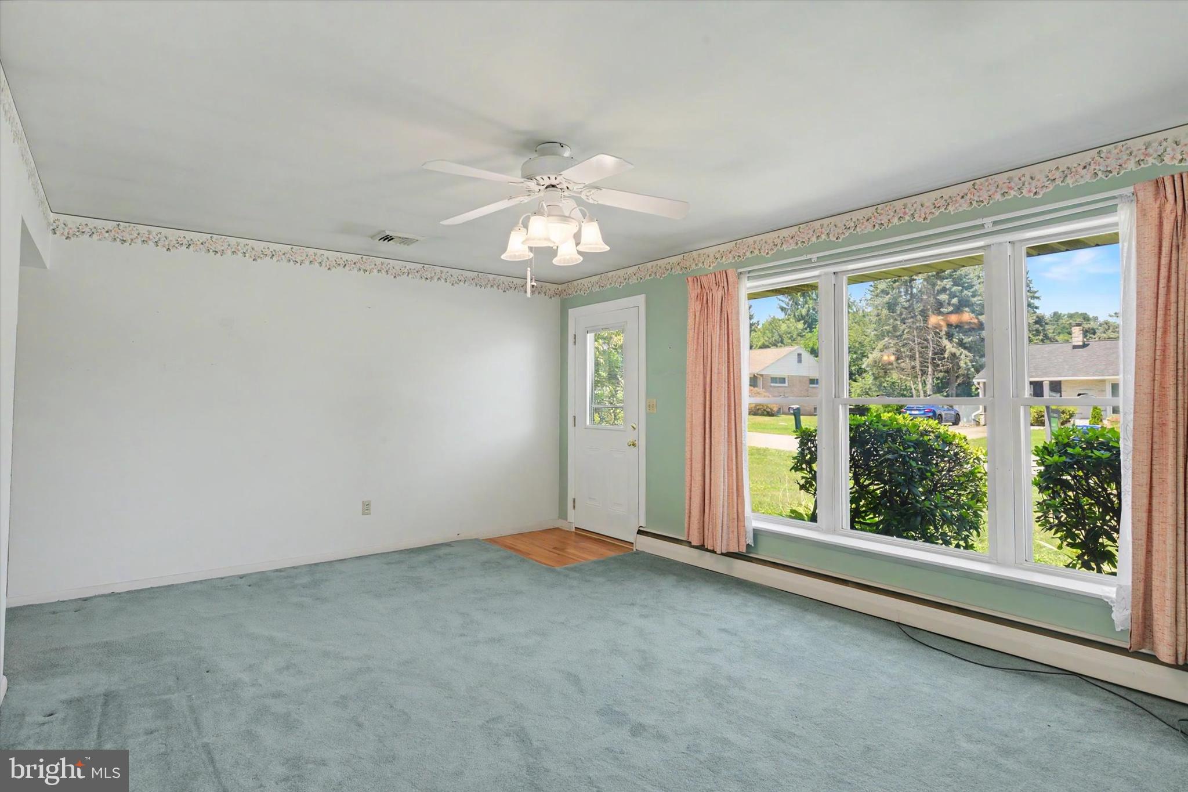
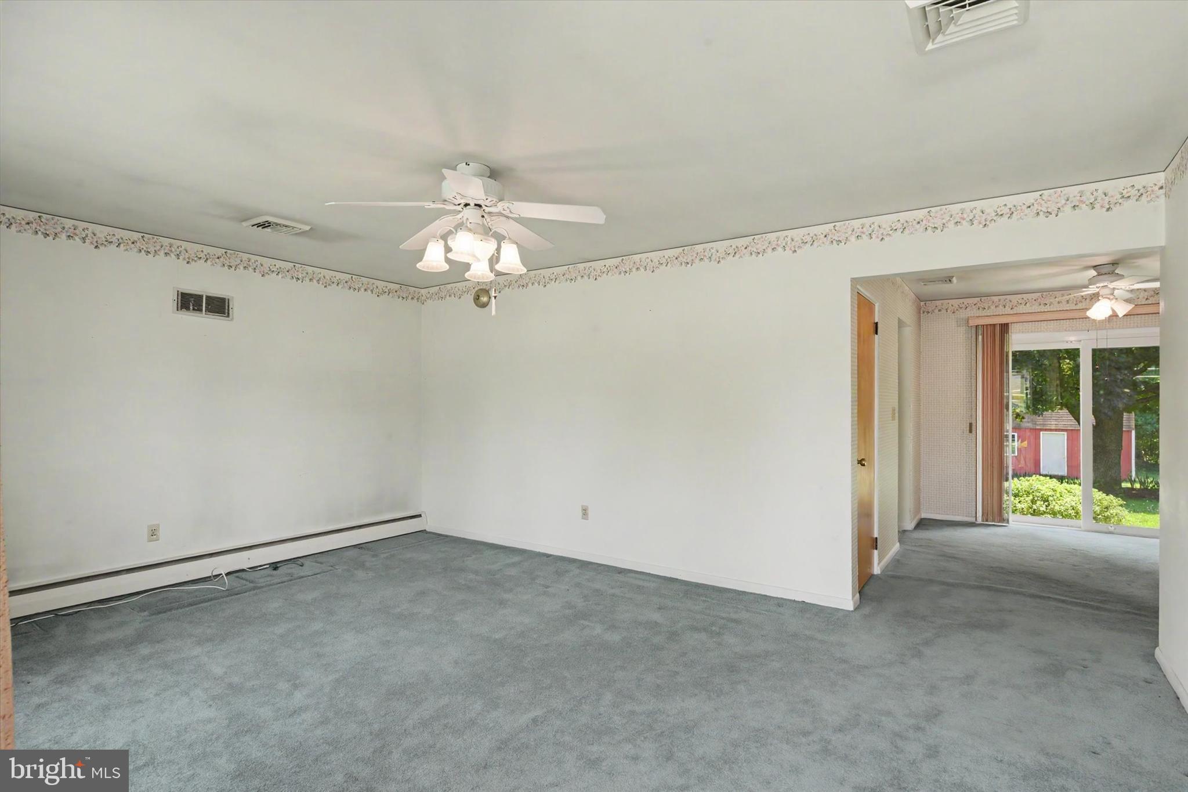
$1,209Welcome to this well-maintained all-brick ranch situated on a level 0.39-acre lot in a desirable New Cumberland location. This charming single-family home offers 3 bedrooms and 1 full bath, providing comfortable one-floor living with additional space in the full basement. The kitchen features Corian countertops. Hardwood floors lie beneath the carpeting, offering exciting potential for future owners. Each bedroom includes a ceiling fan for added comfort, and central air conditioning keeps the home comfortable year-round. Relax by the cozy propane fireplace or enjoy outdoor entertaining on the patio overlooking the spacious backyard, complete with a storage shed. Additional highlights include newer replacement windows, a water treatment system, and the durability and timeless appeal of an all-brick exterior. Whether you're looking for your first home, downsizing, or simply seeking a solidly built ranch with room to make it your own, this property is one you won't want to miss!
| 4 weeks ago | Status changed to Pending | |
| 4 weeks ago | Listing updated with changes from the MLS® | |
| a month ago | Listing first seen on site |

The real estate listing information is provided by Bright MLS is for the consumer's personal, non-commercial use and may not be used for any purpose other than to identify prospective properties consumer may be interested in purchasing. Any information relating to real estate for sale or lease referenced on this web site comes from the Internet Data Exchange (IDX) program of the Bright MLS. This web site references real estate listing(s) held by a brokerage firm other than the broker and/or agent who owns this web site. The accuracy of all information is deemed reliable but not guaranteed and should be personally verified through personal inspection by and/or with the appropriate professionals. Properties in listings may have been sold or may no longer be available. The data contained herein is copyrighted by Bright MLS and is protected by all applicable copyright laws. Any unauthorized collection or dissemination of this information is in violation of copyright laws and is strictly prohibited. Copyright © 2020 Bright MLS. All rights reserved.
Did you know? You can invite friends and family to your search. They can join your search, rate and discuss listings with you.