

2307 GOLDEN EAGLE DRIVEYORK, PA17408
Mortgage Calculator
Monthly Payment (Est.)
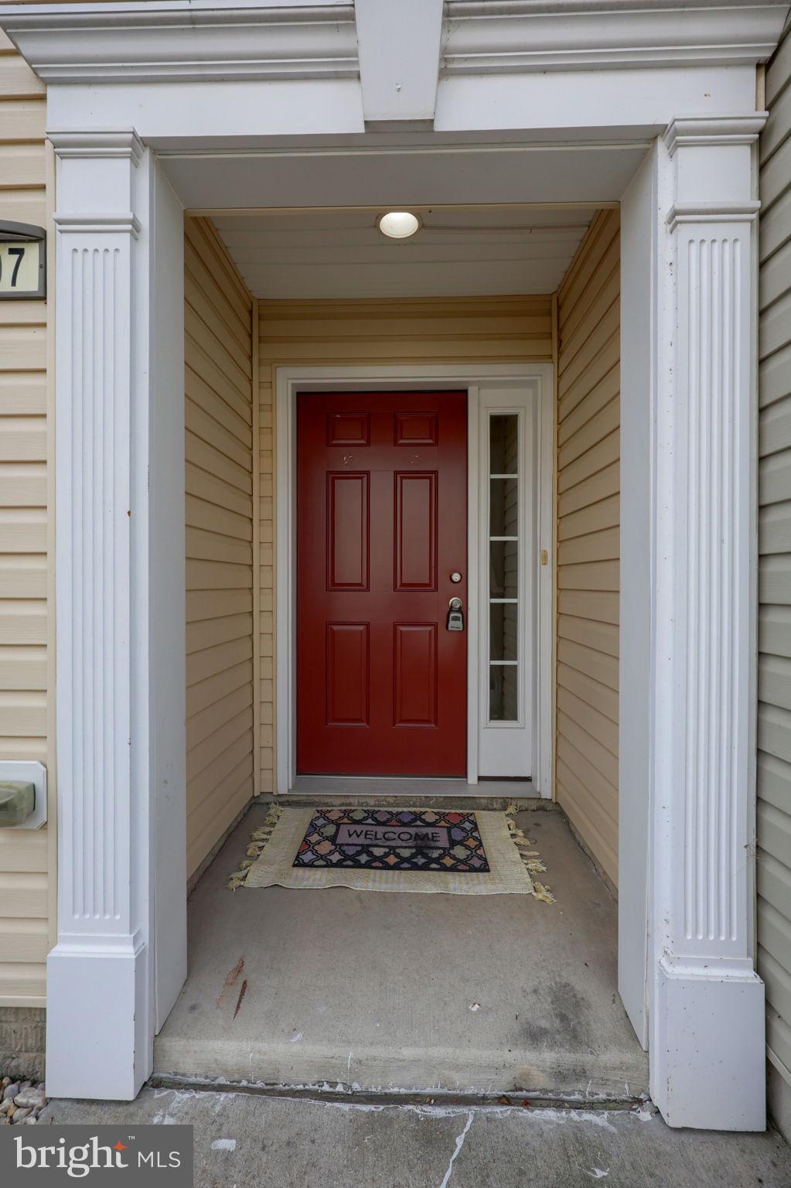
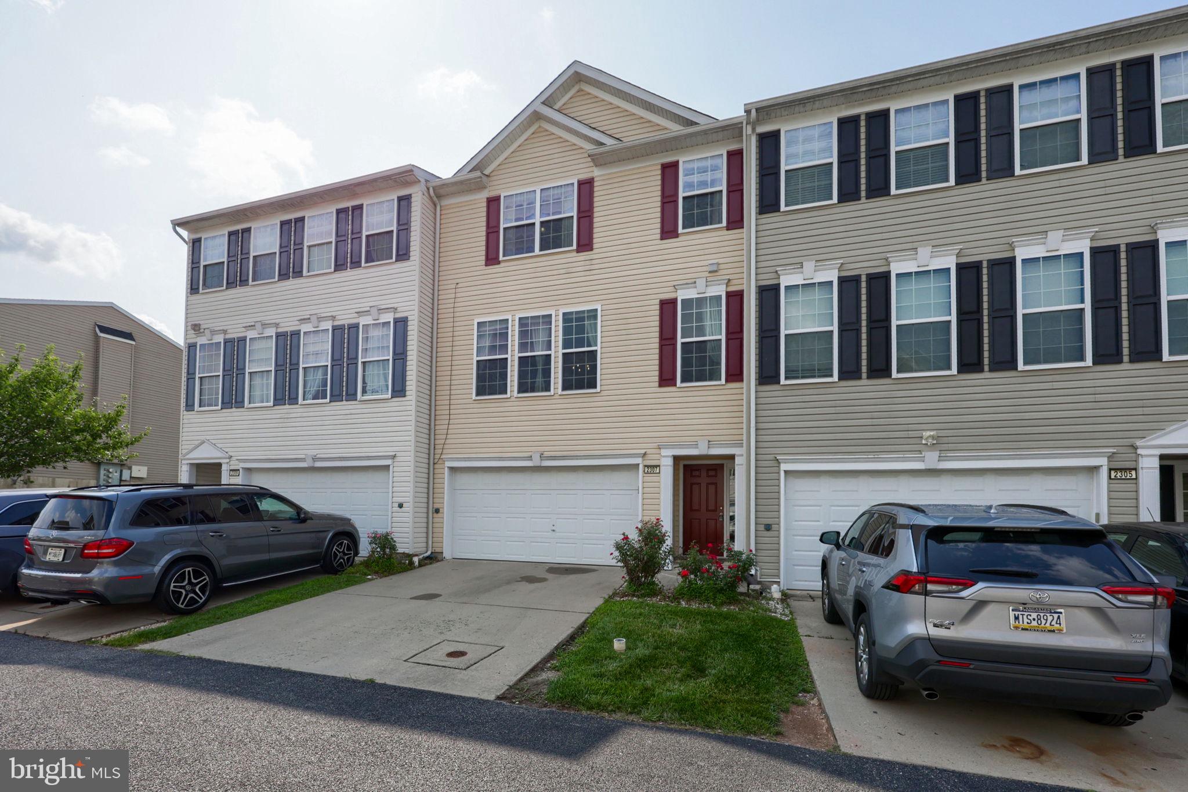
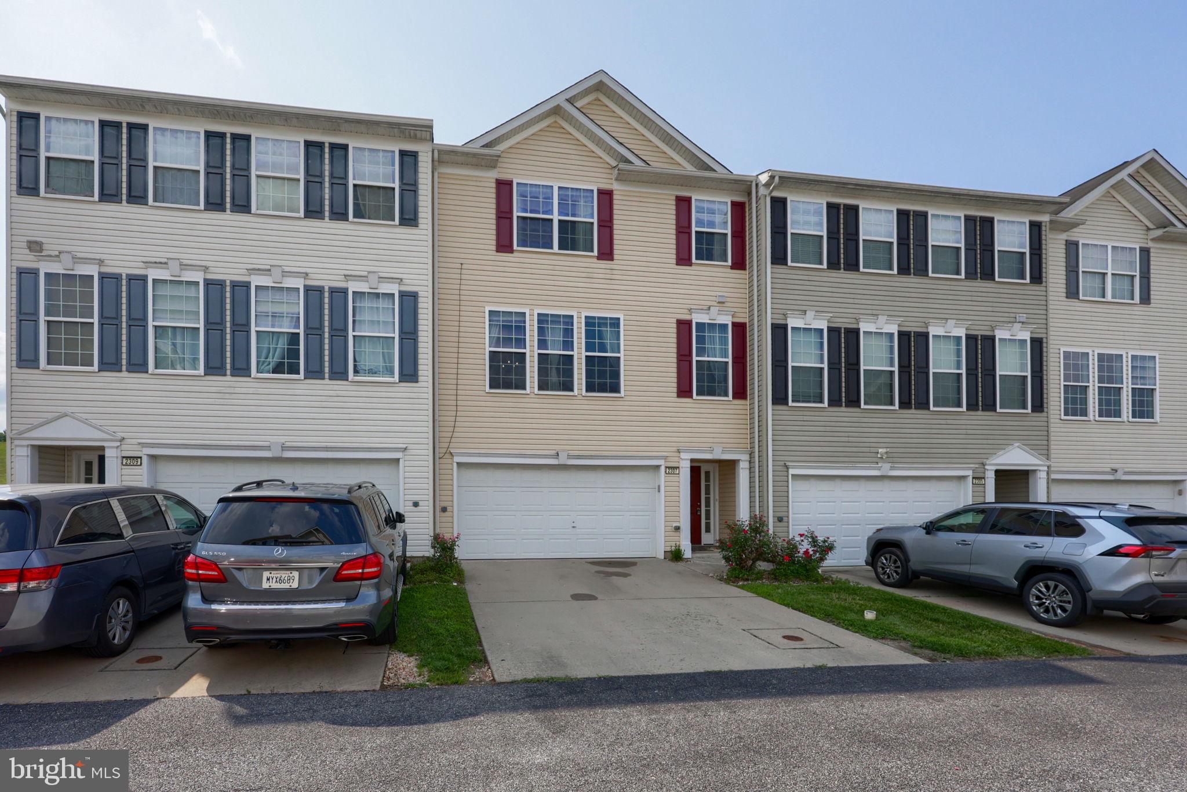
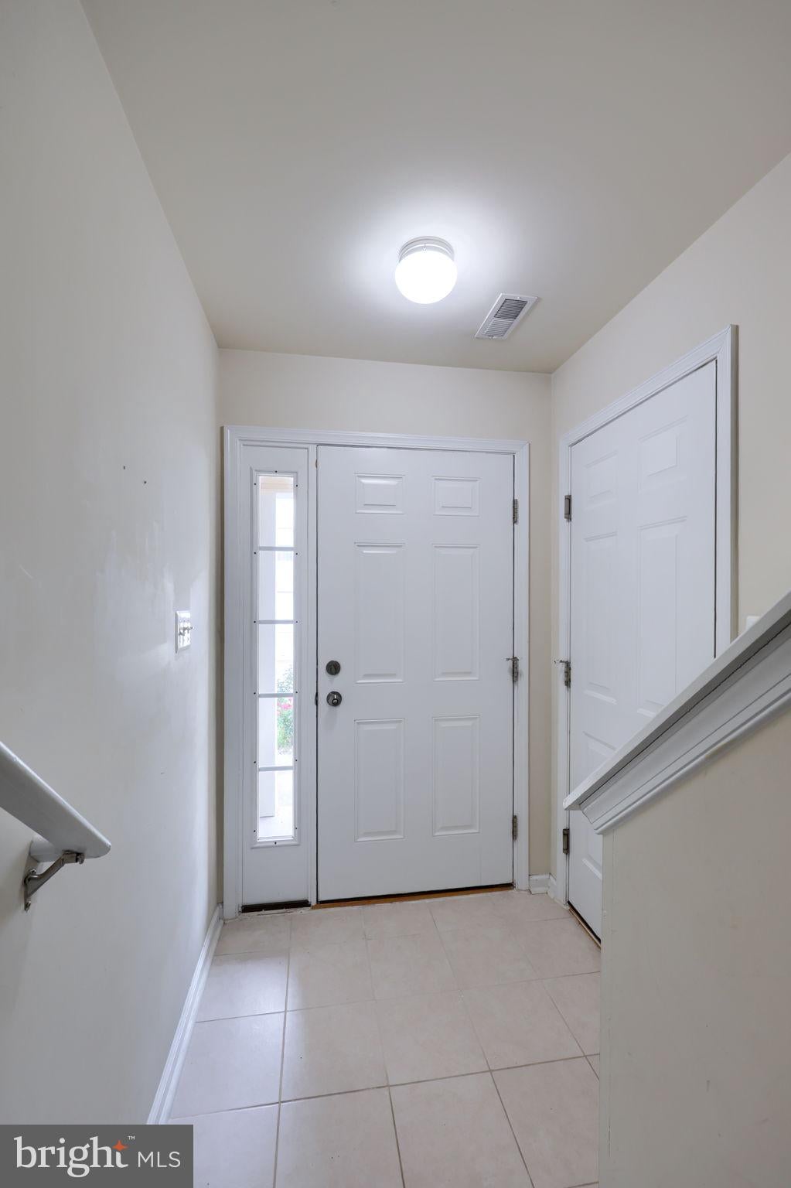
$1,163Welcome to this spacious 3-bedroom, 2 full and 2 half bath townhouse located in the West York Area School District. The entry level features a convenient 2-car garage with remote access, while stairs lead up to the main living area or down to the finished lower level. The upgraded kitchen is sure to impress with newer stainless steel appliances, quartz countertops, a beautiful tile backsplash, pantry, recessed lighting, a stainless steel farmhouse sink with a separate filtered drinking water spout, and a garbage disposal. Sliding doors open to a generous 16x18 deck overlooking peaceful tree-lined views, creating the perfect space for relaxing or entertaining. Luxury vinyl plank flooring flows through the dining and living rooms, where an abundance of windows fills the space with natural light. A convenient half bath completes the main level. Upstairs, you'll find two nicely sized bedrooms with ceiling fans and carpeting, along with a full bath featuring double sinks, ceramic tile flooring, and a tub/shower combination. The spacious primary suite offers a ceiling fan, large walk-in closet, and private bath with double sinks, a soaking tub, and separate shower stall. The finished lower level provides additional living space with carpeting and another half bath, making it ideal for a family room, home office, gym, or guest space. Enjoy the ease of low-maintenance living with an HOA that covers lawn care, and snow removal, giving you more time to relax and enjoy your home. Thoughtful updates have already enhanced the kitchen and main living areas, while the remaining spaces provide the perfect opportunity to add your own personal style and finishing touches. Conveniently located near coffee shops, shopping, restaurants, and many other everyday amenities, this home offers the perfect blend of comfort, style, convenience, and carefree living.
| a week ago | Listing updated with changes from the MLS® | |
| a week ago | Status changed to Active | |
| a week ago | Listing first seen on site |

The real estate listing information is provided by Bright MLS is for the consumer's personal, non-commercial use and may not be used for any purpose other than to identify prospective properties consumer may be interested in purchasing. Any information relating to real estate for sale or lease referenced on this web site comes from the Internet Data Exchange (IDX) program of the Bright MLS. This web site references real estate listing(s) held by a brokerage firm other than the broker and/or agent who owns this web site. The accuracy of all information is deemed reliable but not guaranteed and should be personally verified through personal inspection by and/or with the appropriate professionals. Properties in listings may have been sold or may no longer be available. The data contained herein is copyrighted by Bright MLS and is protected by all applicable copyright laws. Any unauthorized collection or dissemination of this information is in violation of copyright laws and is strictly prohibited. Copyright © 2020 Bright MLS. All rights reserved.
Did you know? You can invite friends and family to your search. They can join your search, rate and discuss listings with you.