

530 DIETZ ROADYORK, PA17402
Mortgage Calculator
Monthly Payment (Est.)
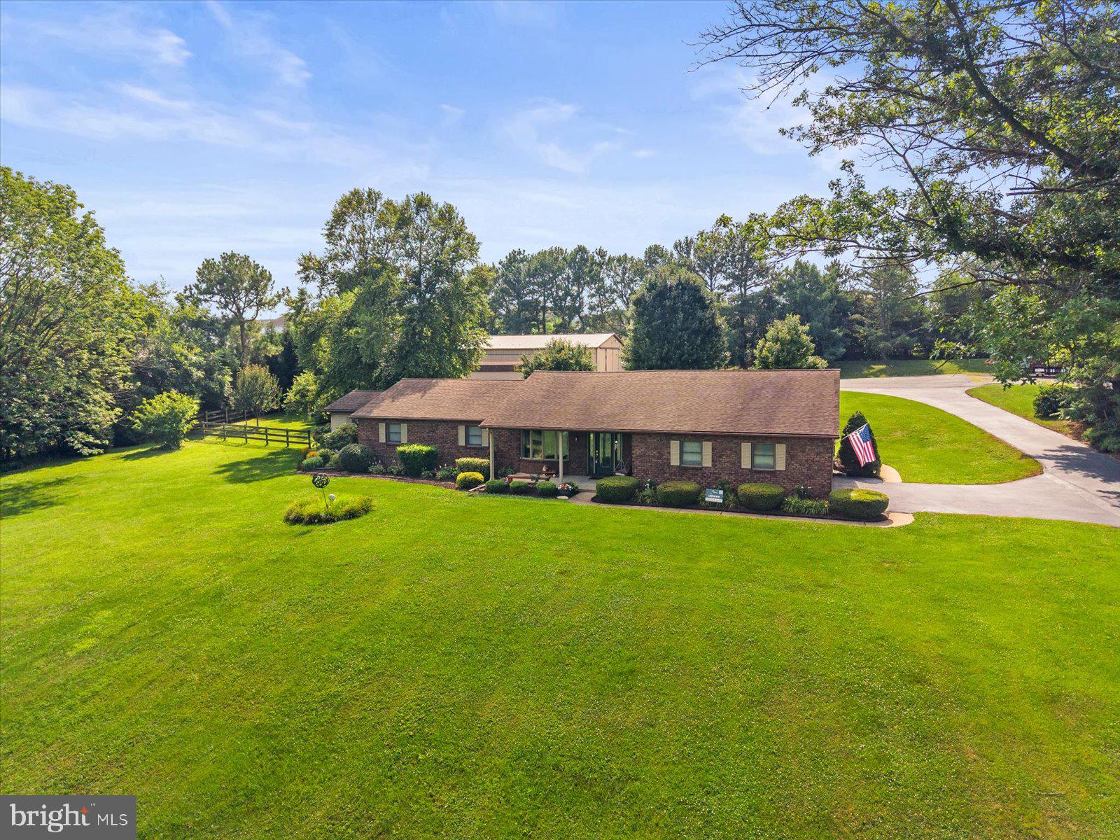
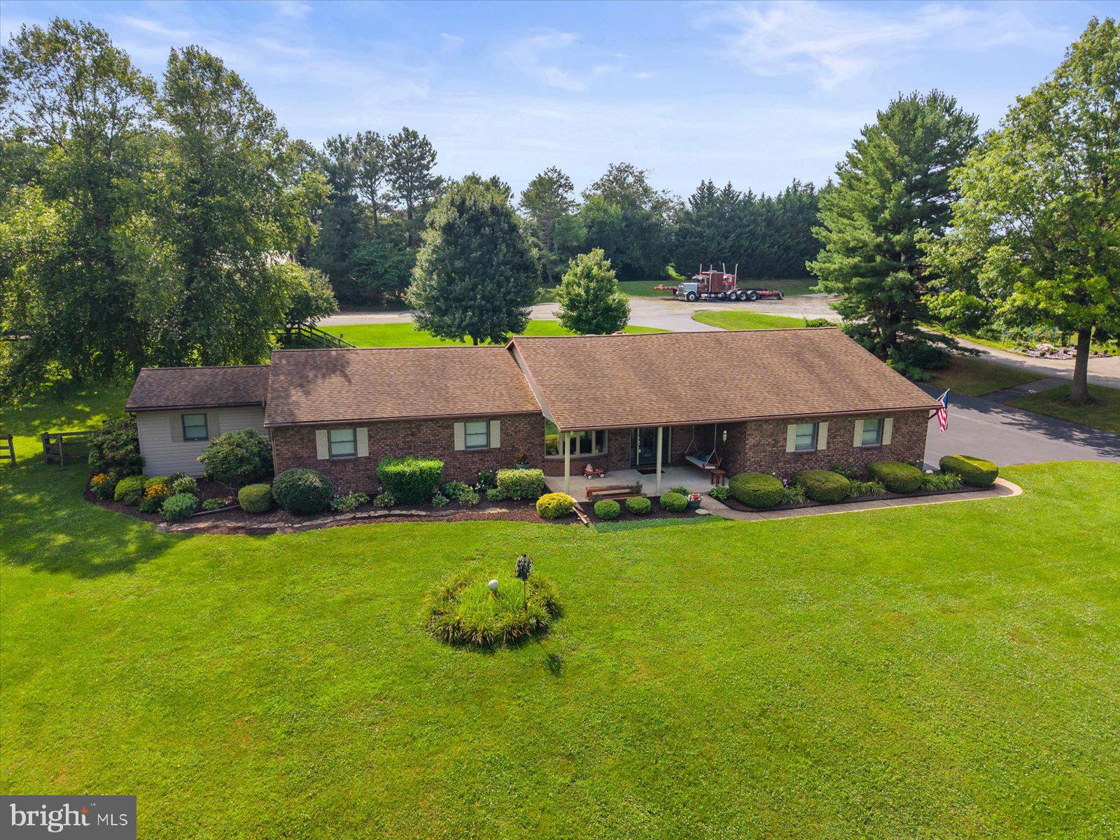
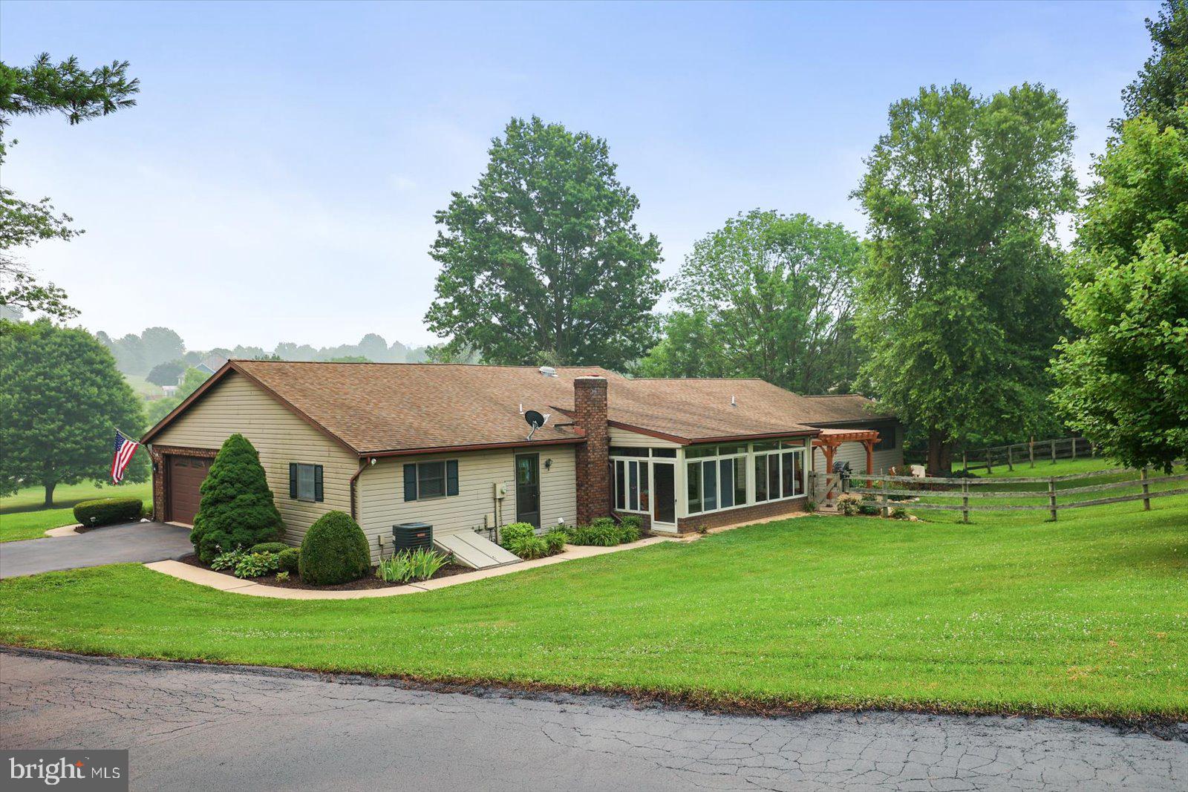
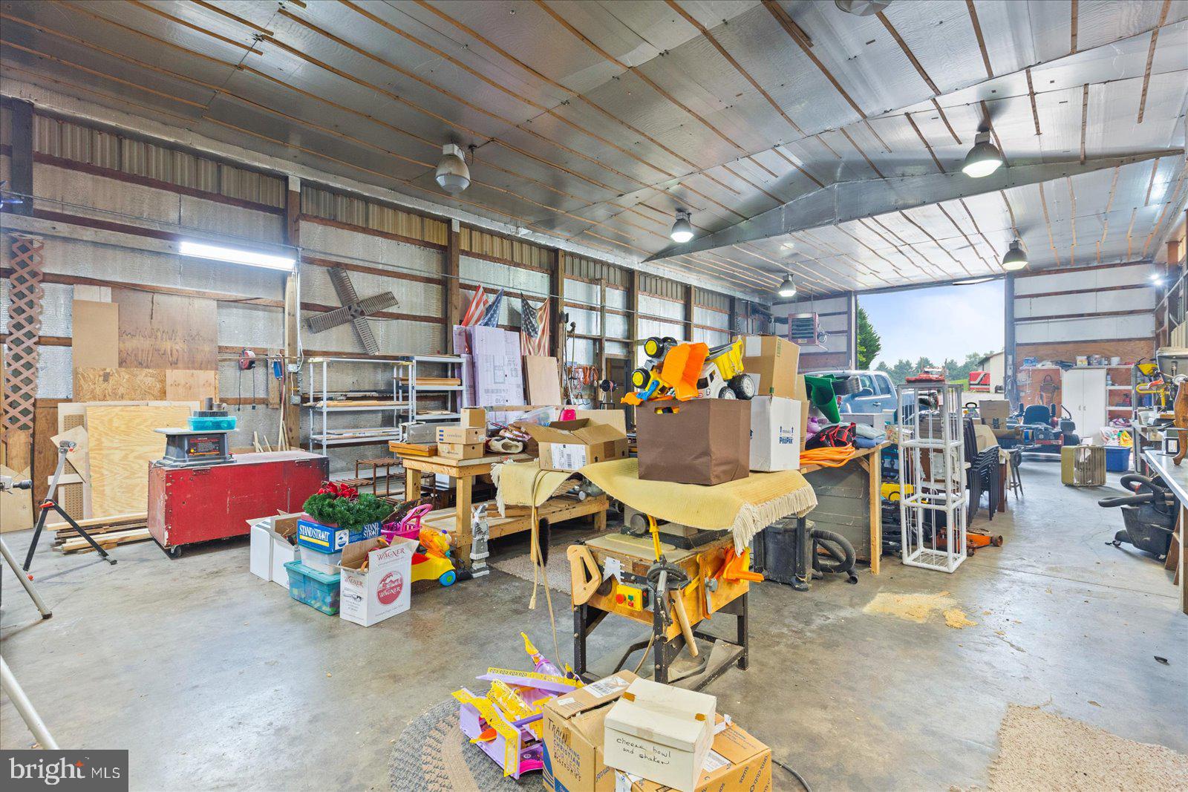
$2,988Great location and nearly 3 acres of peaceful outdoor space! This meticulously maintained, move-in ready home features a 45’ x 60’ heated detached garage—ideal for multiple vehicles, oversized trucks, equipment, hobbies, or a workshop. The property also includes a stream, a partially fenced backyard, an expansive patio, and a screened-in porch, creating the perfect setting to relax and enjoy the outdoors. Designed for convenient one-floor living, the home offers a bright, open layout. The living room flows seamlessly into the kitchen and dining area, where you’ll find granite countertops, updated appliances, a large center island, and plenty of workspace. Just off the kitchen is a convenient laundry room and a versatile room currently used as an office that could serve as a fourth bedroom. The spacious primary suite features two closets and a private en-suite bath with a double vanity and walk-in shower. Two additional bedrooms and a full guest bath complete the main level. The finished lower level provides additional living space with a cozy family room centered around a fireplace, along with a full bath featuring a walk-in shower, and a bonus room. In addition to the oversized attached garage with attic access, the impressive heated detached garage includes an air compressor, making it an exceptional space for anyone needing ample storage and workspace.
| 7 days ago | Status changed to Pending | |
| 7 days ago | Price changed to $655,000 | |
| 7 days ago | Listing updated with changes from the MLS® | |
| a week ago | Listing first seen on site |

The real estate listing information is provided by Bright MLS is for the consumer's personal, non-commercial use and may not be used for any purpose other than to identify prospective properties consumer may be interested in purchasing. Any information relating to real estate for sale or lease referenced on this web site comes from the Internet Data Exchange (IDX) program of the Bright MLS. This web site references real estate listing(s) held by a brokerage firm other than the broker and/or agent who owns this web site. The accuracy of all information is deemed reliable but not guaranteed and should be personally verified through personal inspection by and/or with the appropriate professionals. Properties in listings may have been sold or may no longer be available. The data contained herein is copyrighted by Bright MLS and is protected by all applicable copyright laws. Any unauthorized collection or dissemination of this information is in violation of copyright laws and is strictly prohibited. Copyright © 2020 Bright MLS. All rights reserved.