

2053 VILLAGE CIRCLE EYORK, PA17404
Mortgage Calculator
Monthly Payment (Est.)
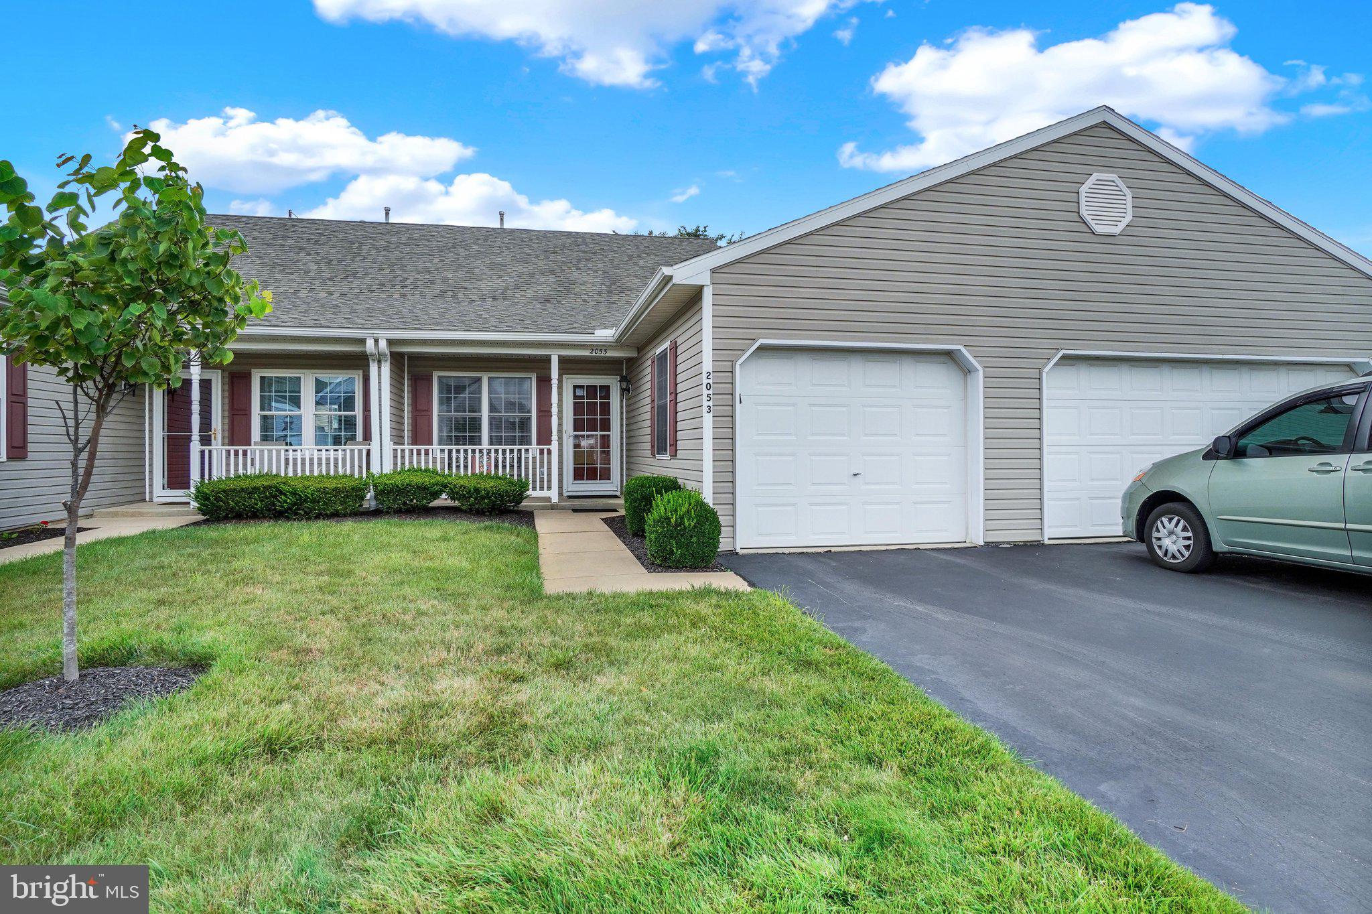

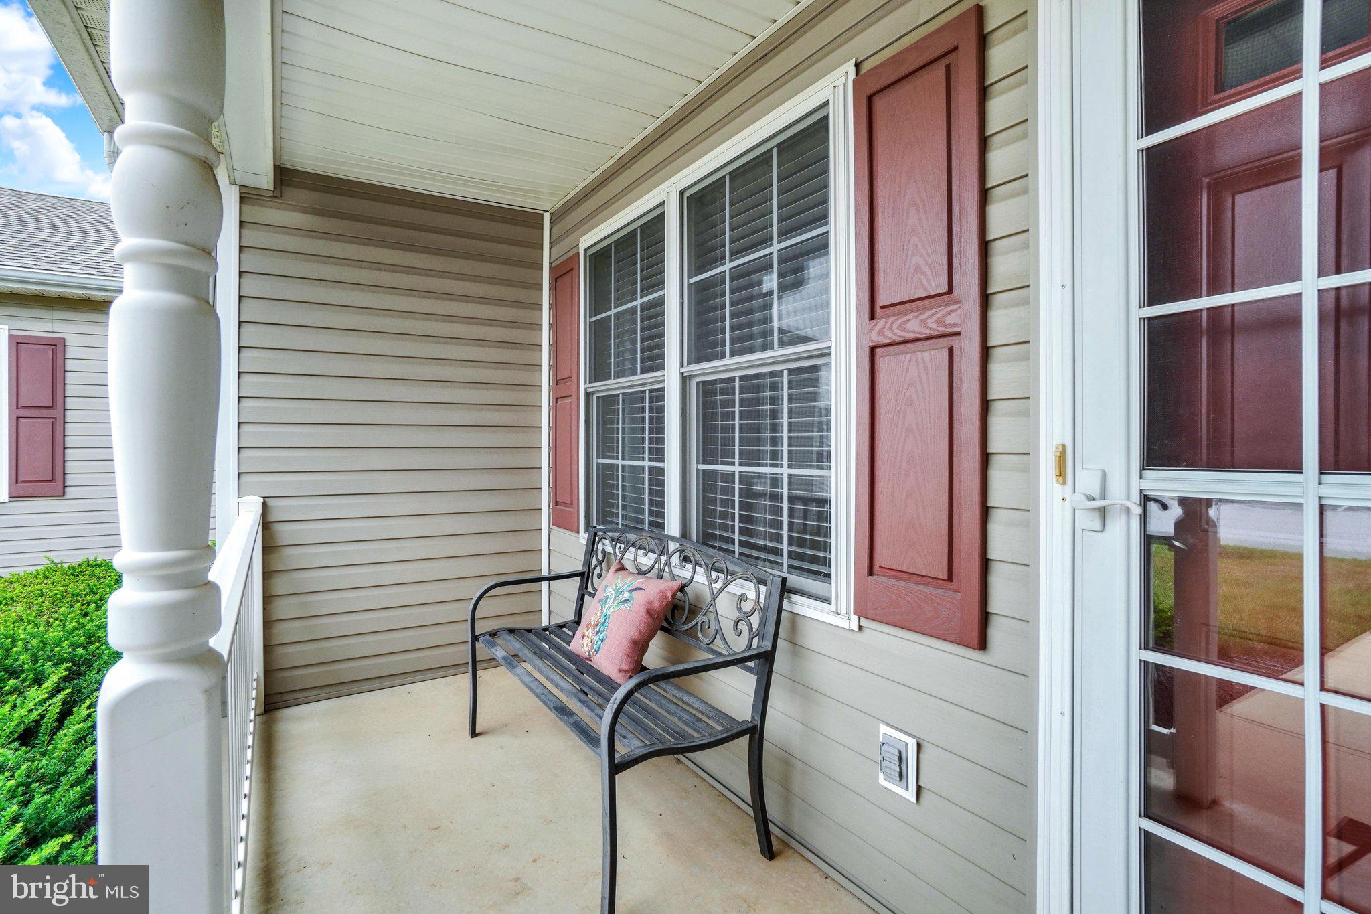
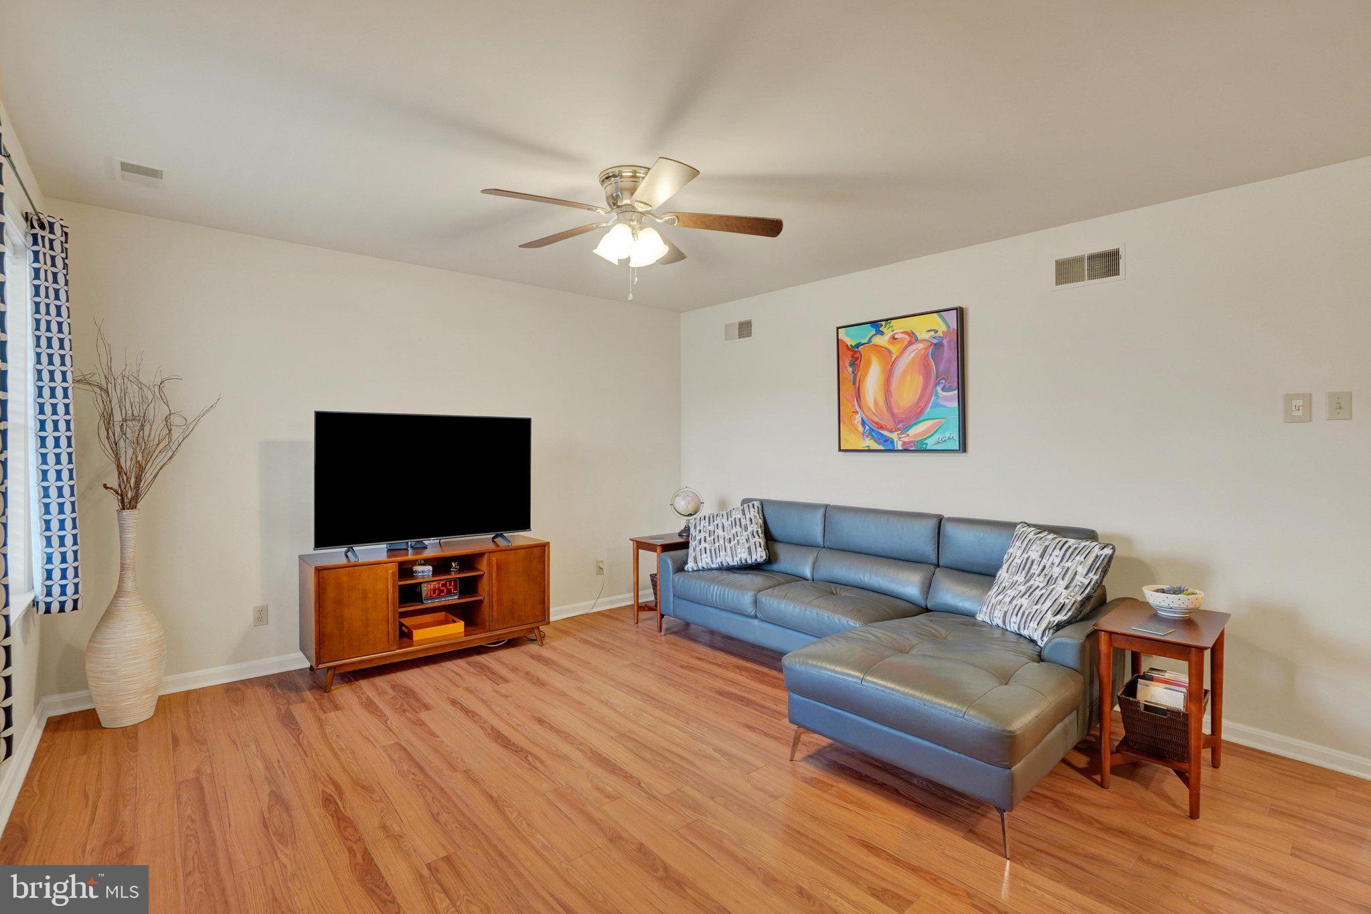
$958Welcome to 2053 Village Circle East in desirable Susquehanna Village Community! Enjoy a carefree lifestyle in this 1 story condo. Nice open floor plan with Living Room, Dining Room & Kitchen all open to each other. Breakfast bar separates the dining area from the kitchen. Updates in 2021 include fresh paint, NEW flooring installed throughout, NEW Stainless Steel kitchen appliances & NEW ceiling fans in LR, DR & Bedrooms. Back the hall is the Laundry Room with washer & dryer included with the sale. Nice spacious Full Bath with large vanity, NEW walk-in shower w/pull down teak shower seat, double shower wand & grab bars. The Primary Bedroom offers great storage space with large double closets & Bedroom #2 is a nice flexible space, it could make a nice guest room or office/sitting room or exercise room with sliding glass doors that lead out to a private patio. Other updates include a NEW Rheem gas furnace & Central Air unit (12 Seer) in 2023 & a NEW gas hot water heater in 2025! Affordable Condo Fee of $180/mo includes exterior maintenance, grass cutting & snow removal. Nice location in the community with a guest parking area & mailboxes located in front of the unit! The Community Center is a short walk on the walking trail behind the condo. The community offers bingo, bus trips, ice cream socials & the community building can be rented for family events! All of this is conveniently located to I83 & Rt #30, shopping, dining & amenities. Susquehanna Village is not a 55+ community, so ALL are welcome! Schedule your tour today.
| yesterday | Status changed to Pending | |
| yesterday | Listing updated with changes from the MLS® | |
| a week ago | Listing first seen on site |

The real estate listing information is provided by Bright MLS is for the consumer's personal, non-commercial use and may not be used for any purpose other than to identify prospective properties consumer may be interested in purchasing. Any information relating to real estate for sale or lease referenced on this web site comes from the Internet Data Exchange (IDX) program of the Bright MLS. This web site references real estate listing(s) held by a brokerage firm other than the broker and/or agent who owns this web site. The accuracy of all information is deemed reliable but not guaranteed and should be personally verified through personal inspection by and/or with the appropriate professionals. Properties in listings may have been sold or may no longer be available. The data contained herein is copyrighted by Bright MLS and is protected by all applicable copyright laws. Any unauthorized collection or dissemination of this information is in violation of copyright laws and is strictly prohibited. Copyright © 2020 Bright MLS. All rights reserved.