

413 JENNIFER DRIVENEW CUMBERLAND, PA17070
Mortgage Calculator
Monthly Payment (Est.)
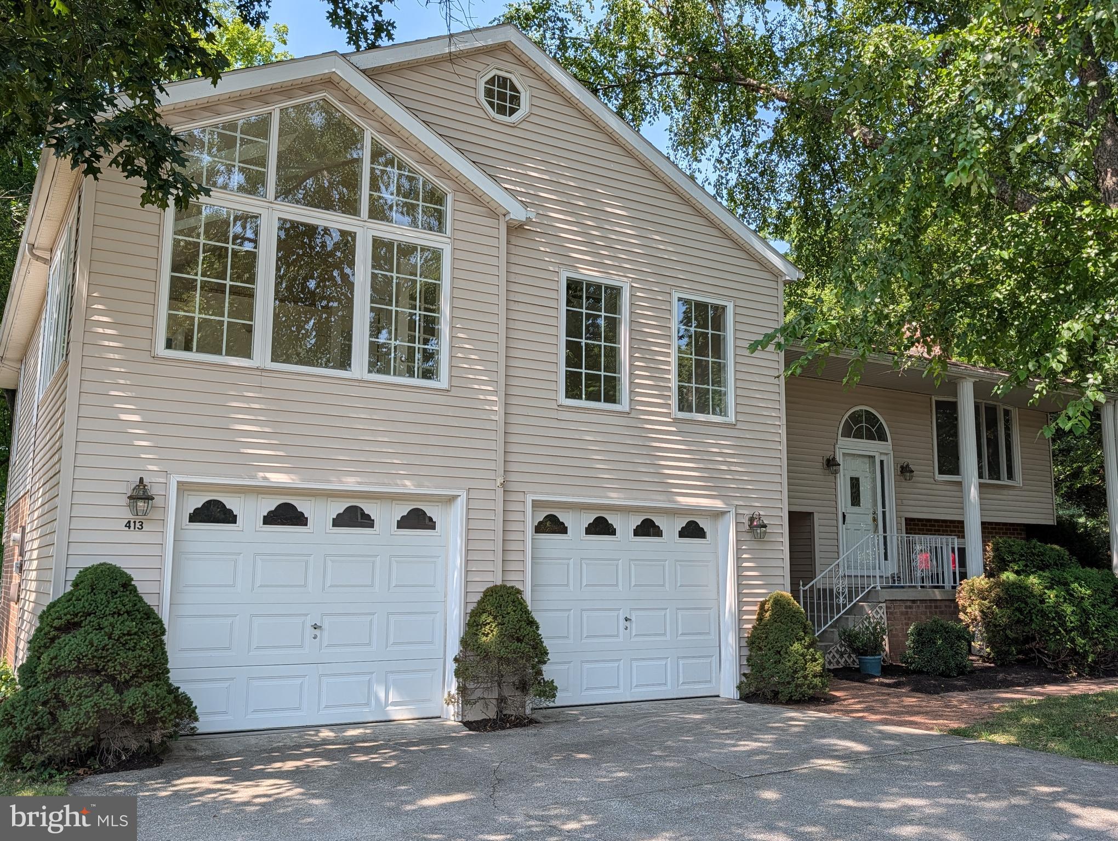
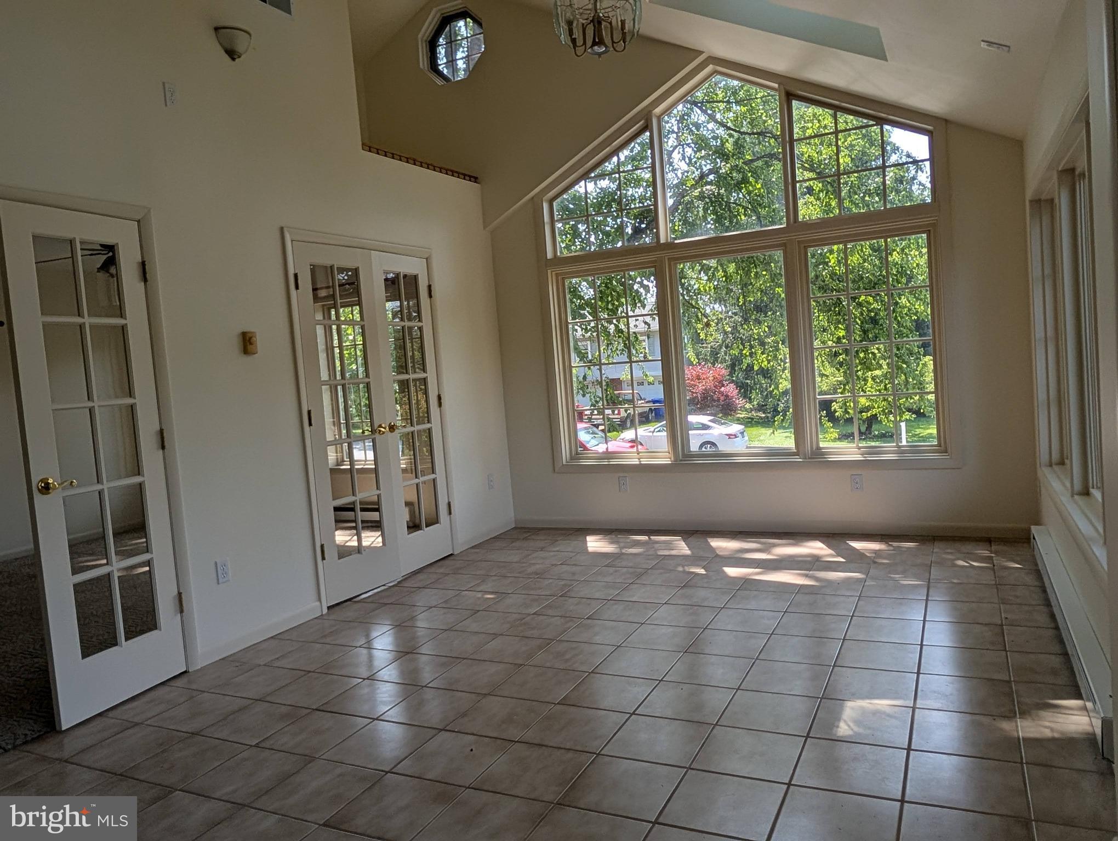
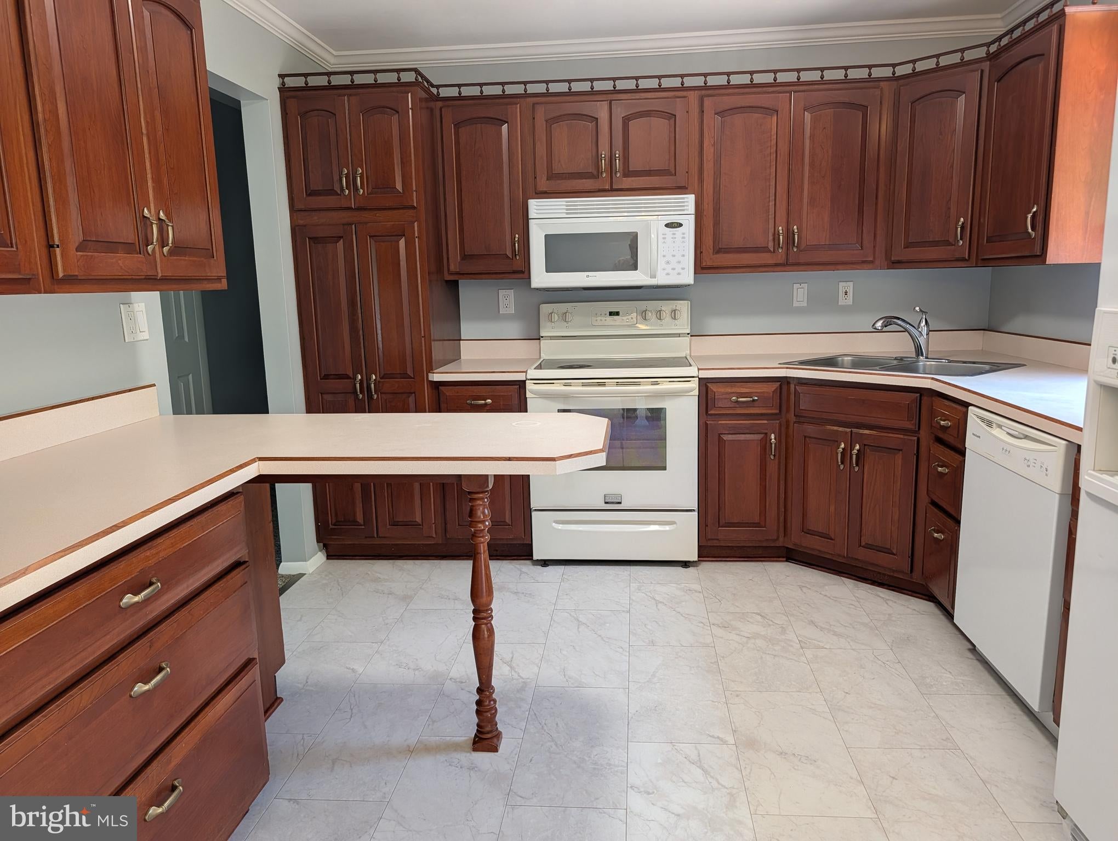
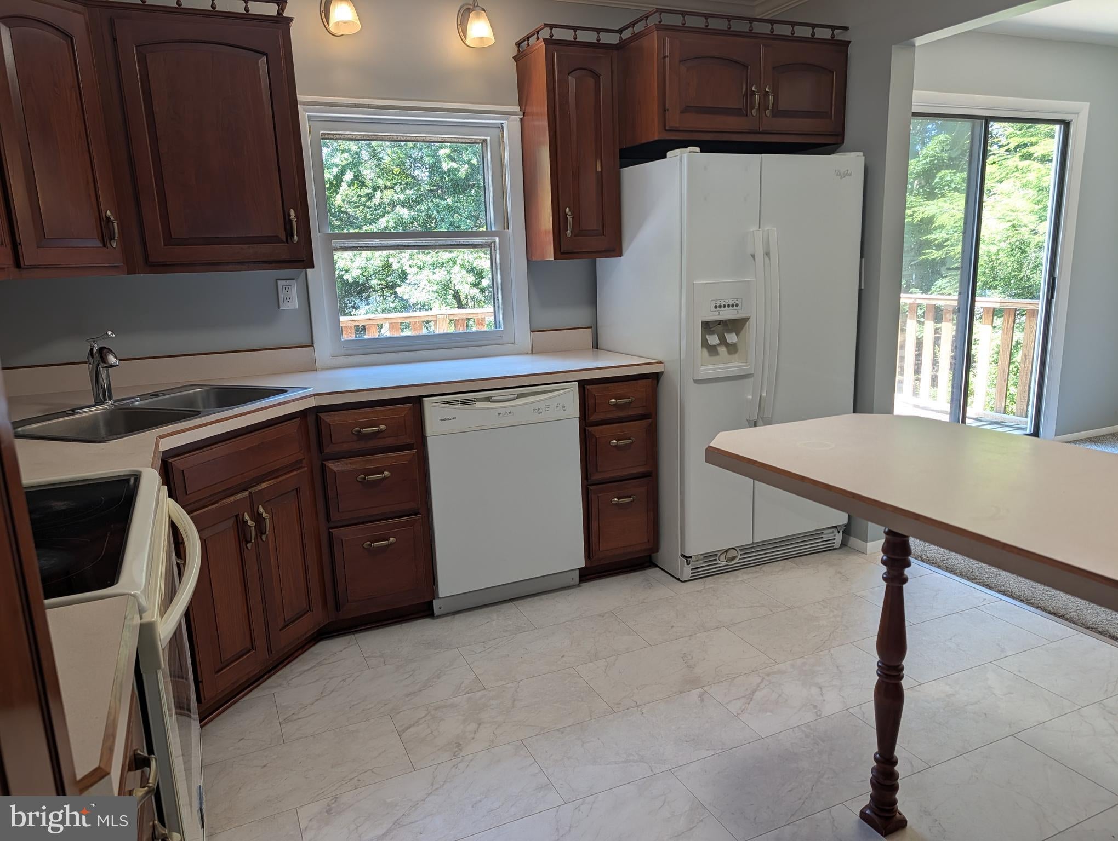
Enter an interest rate to see your estimated monthly payment.COME LIVE WITH MOM AND DAD in LOWER-LEVEL IN-LAW QUARTERS in this freshly painted generous size spilt-foyer featuring over 2600 sq ft of grande finished living space boasting unique contemporary floor plan w/master bedroom and half bath addition with your own unique interior hot tub completed in 2002. The 1976 sq ft upper level offers multiple options and finished lower level offers possible bedroom/den or appealing work from home space. The 2-double French door openings lead to tiled sunroom w/ cathedral ceiling, skylights and sink. The cherry kitchen cabinets in like-new condition with new laminate flooring off traditional living room with huge bow window and dining area to 30 ft rear deck overlooking tree-shaded back yard with oversized 2-level shed. Lowel- level carpeted family room features wood-burning brick FP w/ extra 2 carpeted bedrooms, one with full-bath, ideal for in-law or guest quarters. Home features central vac and rear workshop with heat and 220 electric will appeal to the hobbyist. Finished sq ft in basement is 682 is greater than reported on tax record.
| 6 days ago | Listing updated with changes from the MLS® | |
| 2 weeks ago | Price changed to $385,000 | |
| 2 months ago | Status changed to Active | |
| 3 months ago | Listing first seen on site |

The real estate listing information is provided by Bright MLS is for the consumer's personal, non-commercial use and may not be used for any purpose other than to identify prospective properties consumer may be interested in purchasing. Any information relating to real estate for sale or lease referenced on this web site comes from the Internet Data Exchange (IDX) program of the Bright MLS. This web site references real estate listing(s) held by a brokerage firm other than the broker and/or agent who owns this web site. The accuracy of all information is deemed reliable but not guaranteed and should be personally verified through personal inspection by and/or with the appropriate professionals. Properties in listings may have been sold or may no longer be available. The data contained herein is copyrighted by Bright MLS and is protected by all applicable copyright laws. Any unauthorized collection or dissemination of this information is in violation of copyright laws and is strictly prohibited. Copyright © 2020 Bright MLS. All rights reserved.