

16899 ROOSEVELT LANESHREWSBURY, PA17361
Mortgage Calculator
Monthly Payment (Est.)
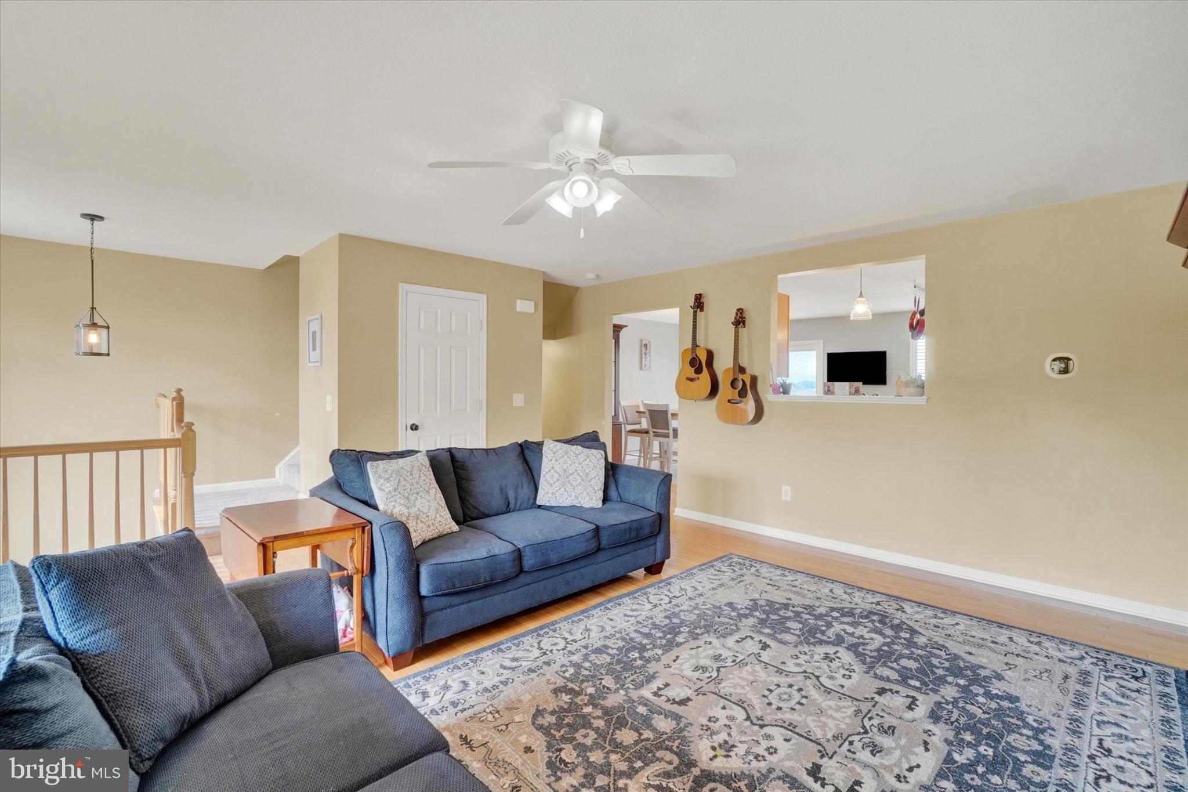
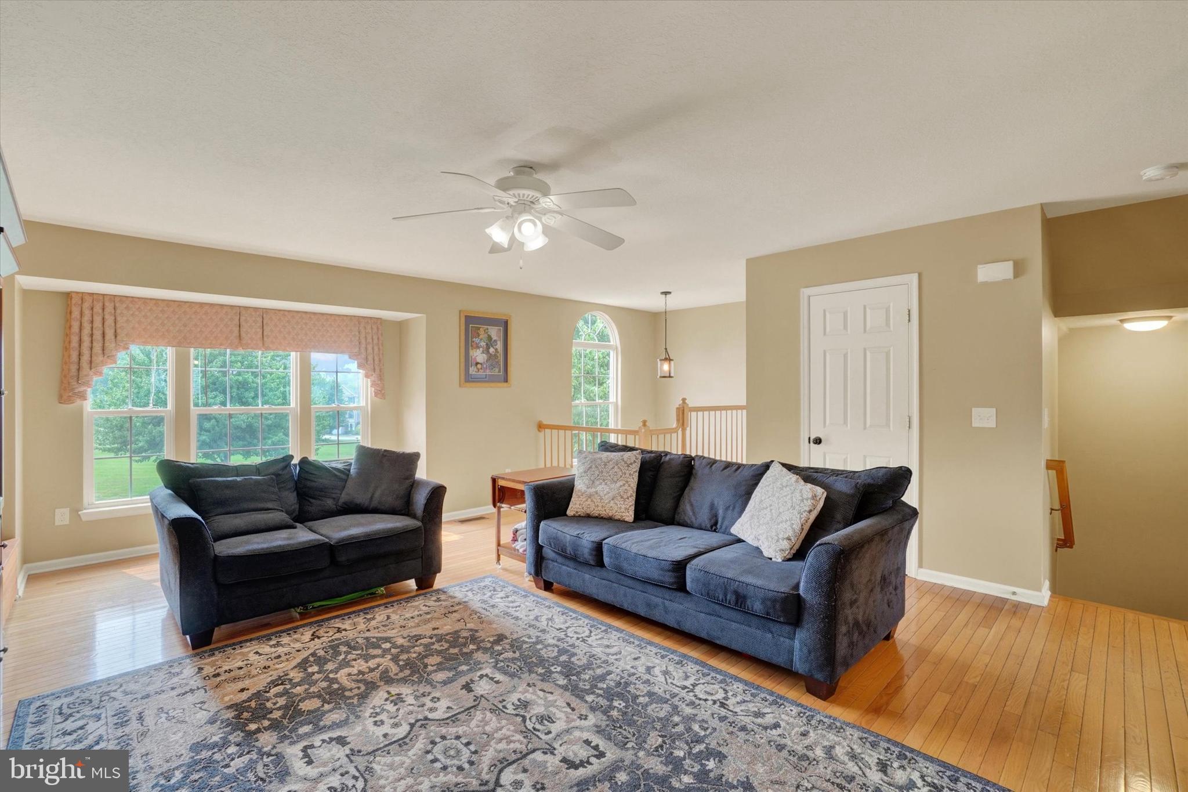
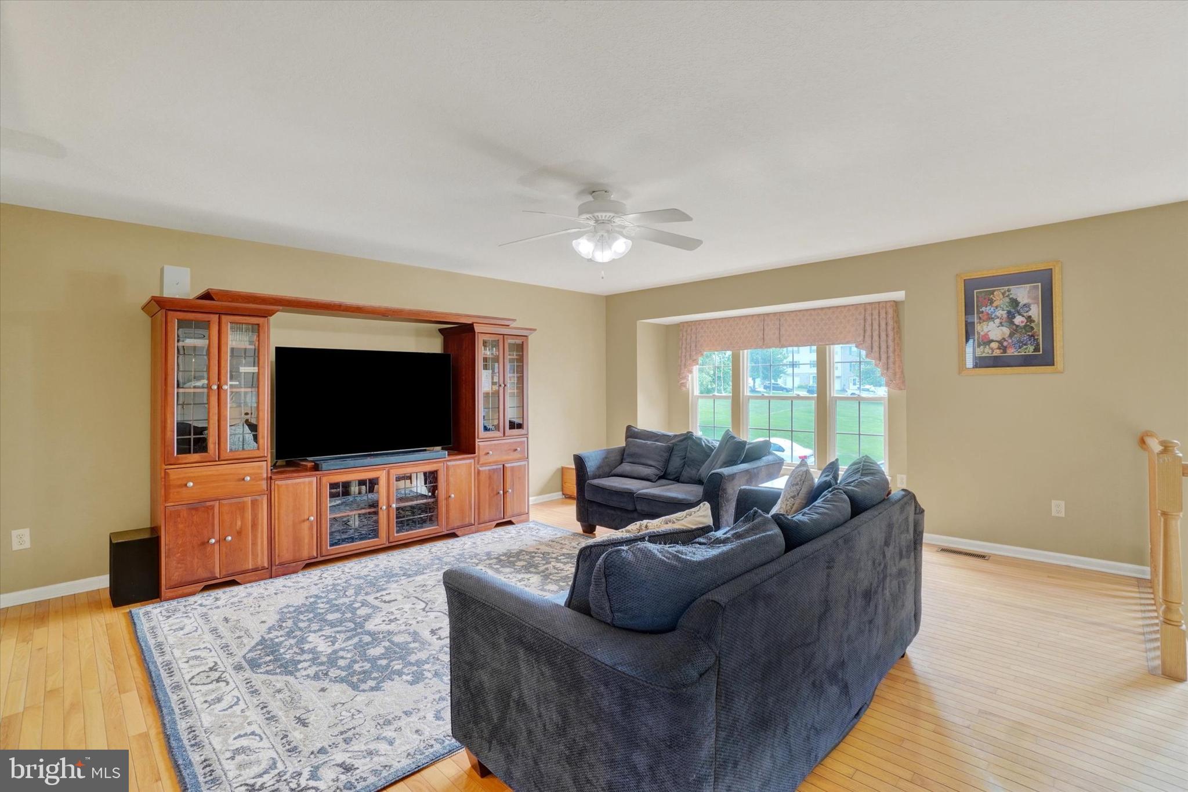
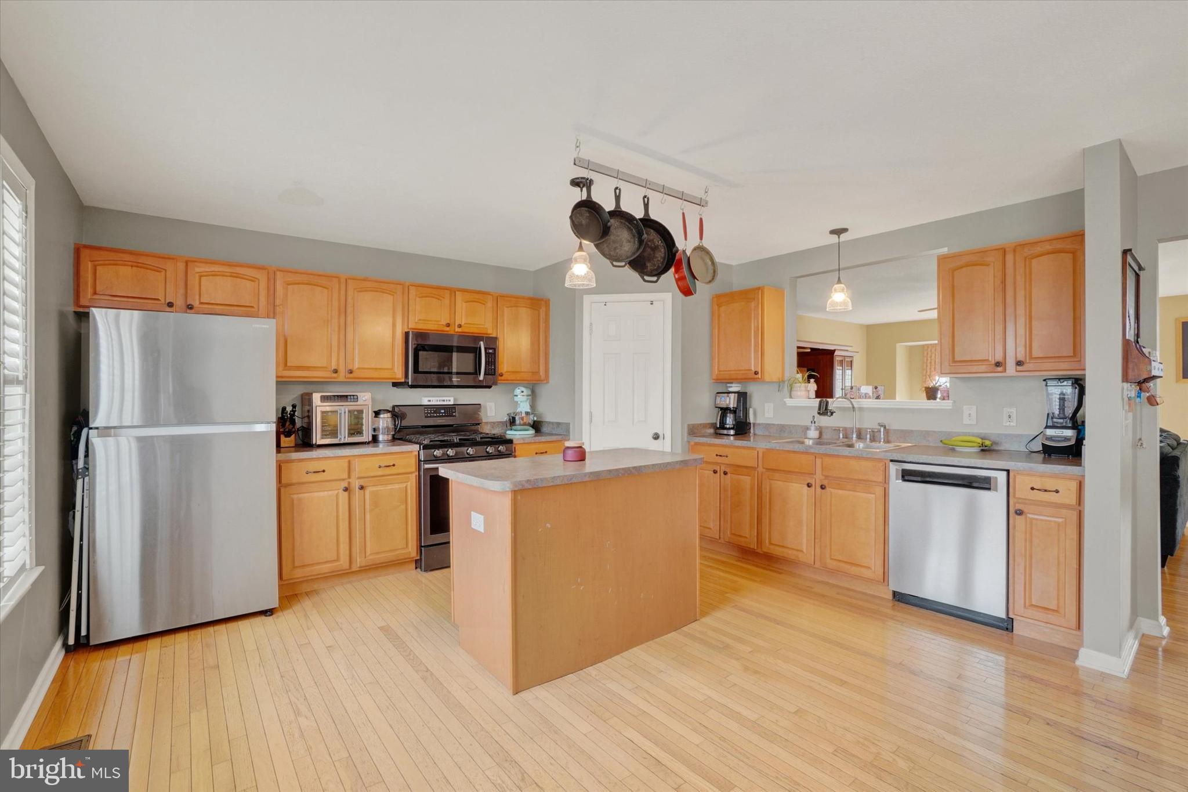
$1,255Beautiful Stone-Front Townhome Backing to Open Common Area! Welcome home to this spacious and beautifully appointed 3-bedroom, 2 full and 2 half bath townhome nestled in one of Shrewsbury's most convenient locations. Featuring an attractive stone front, garage, and a thoughtfully designed floor plan, this home offers the perfect blend of comfort, style, and functionality. Step inside to a tiled foyer that opens to gleaming hardwood floors throughout the main level. The heart of the home is the bright, open kitchen, complete with abundant cabinetry, a pantry, center island, all appliances, and an expansive dining area perfect for everyday living or entertaining. A sliding glass door leads to the upper level of the two-tiered deck, where you'll enjoy peaceful views overlooking the community's open common area. The fully finished walkout lower level provides exceptional additional living space and opens directly to the lower level of the impressive two-tiered deck, creating the perfect setting for relaxing or hosting family and friends. Upstairs, retreat to the spacious owner's suite featuring a large walk-in closet and an ensuite bath with a luxurious soaking tub, separate shower, and generous vanity. Two additional bedrooms, another full bath, and the convenience of a bedroom-level washer and dryer complete the upper floor. Ideally located just minutes from Exit 4 of I-83, this home offers an easy commute while being close to shopping, restaurants, parks, and schools. If you've been searching for a move-in-ready home with generous living space, beautiful outdoor entertaining areas, and an unbeatable location, this one is not to be missed!
| 2 days ago | Status changed to Active Under Contract | |
| 2 days ago | Listing updated with changes from the MLS® | |
| 2 weeks ago | Listing first seen on site |

The real estate listing information is provided by Bright MLS is for the consumer's personal, non-commercial use and may not be used for any purpose other than to identify prospective properties consumer may be interested in purchasing. Any information relating to real estate for sale or lease referenced on this web site comes from the Internet Data Exchange (IDX) program of the Bright MLS. This web site references real estate listing(s) held by a brokerage firm other than the broker and/or agent who owns this web site. The accuracy of all information is deemed reliable but not guaranteed and should be personally verified through personal inspection by and/or with the appropriate professionals. Properties in listings may have been sold or may no longer be available. The data contained herein is copyrighted by Bright MLS and is protected by all applicable copyright laws. Any unauthorized collection or dissemination of this information is in violation of copyright laws and is strictly prohibited. Copyright © 2020 Bright MLS. All rights reserved.