

661 HUNTERS LANELEWISBERRY, PA17339
Mortgage Calculator
Monthly Payment (Est.)
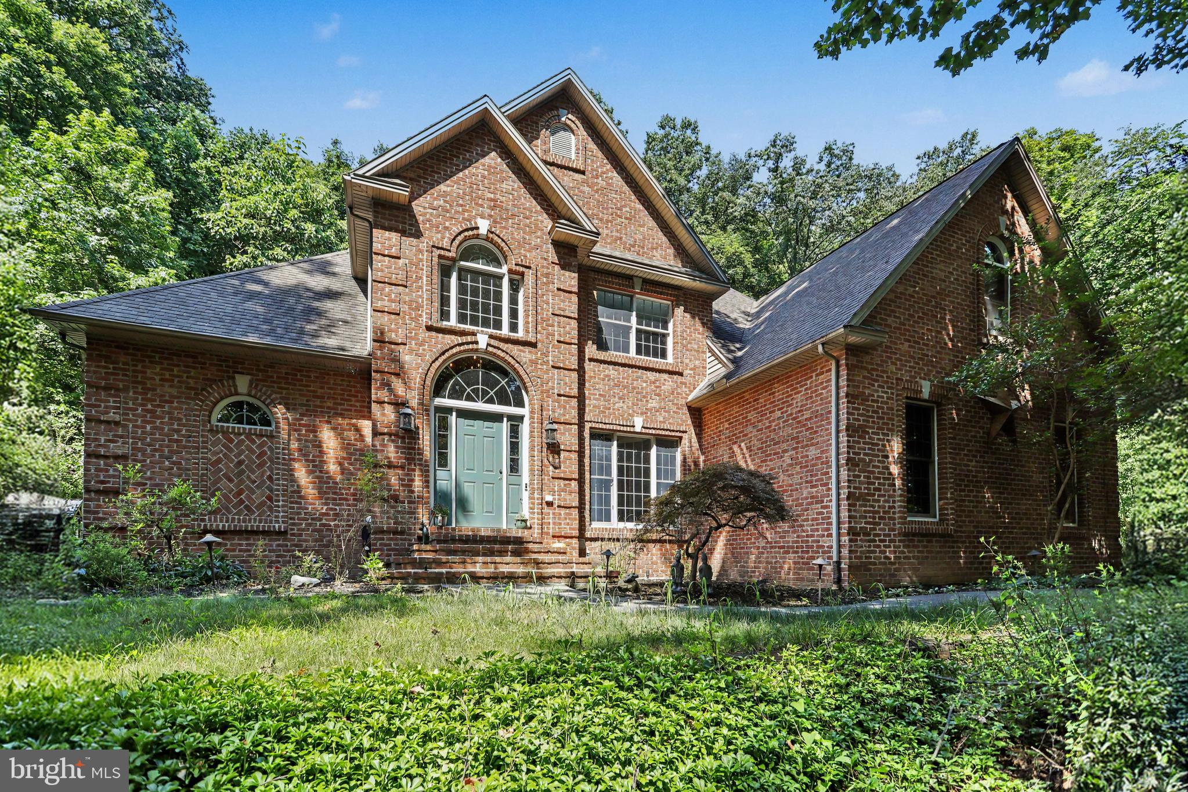
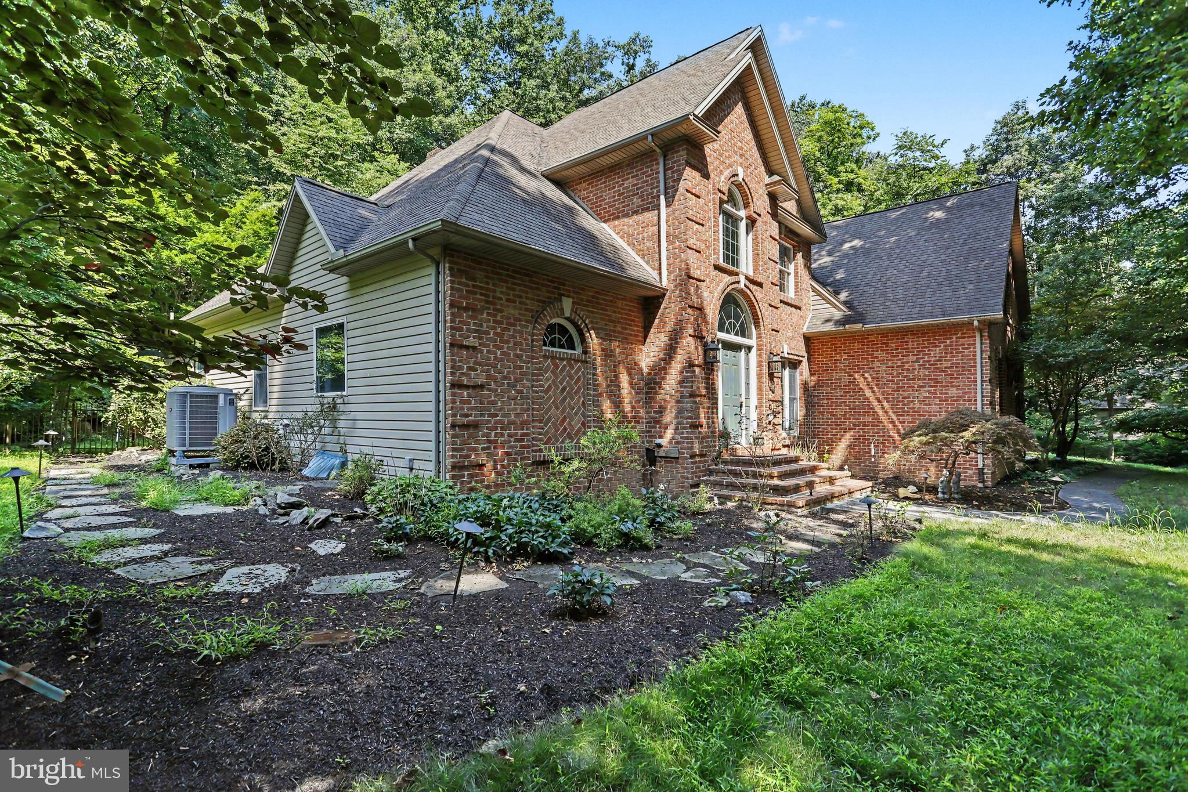
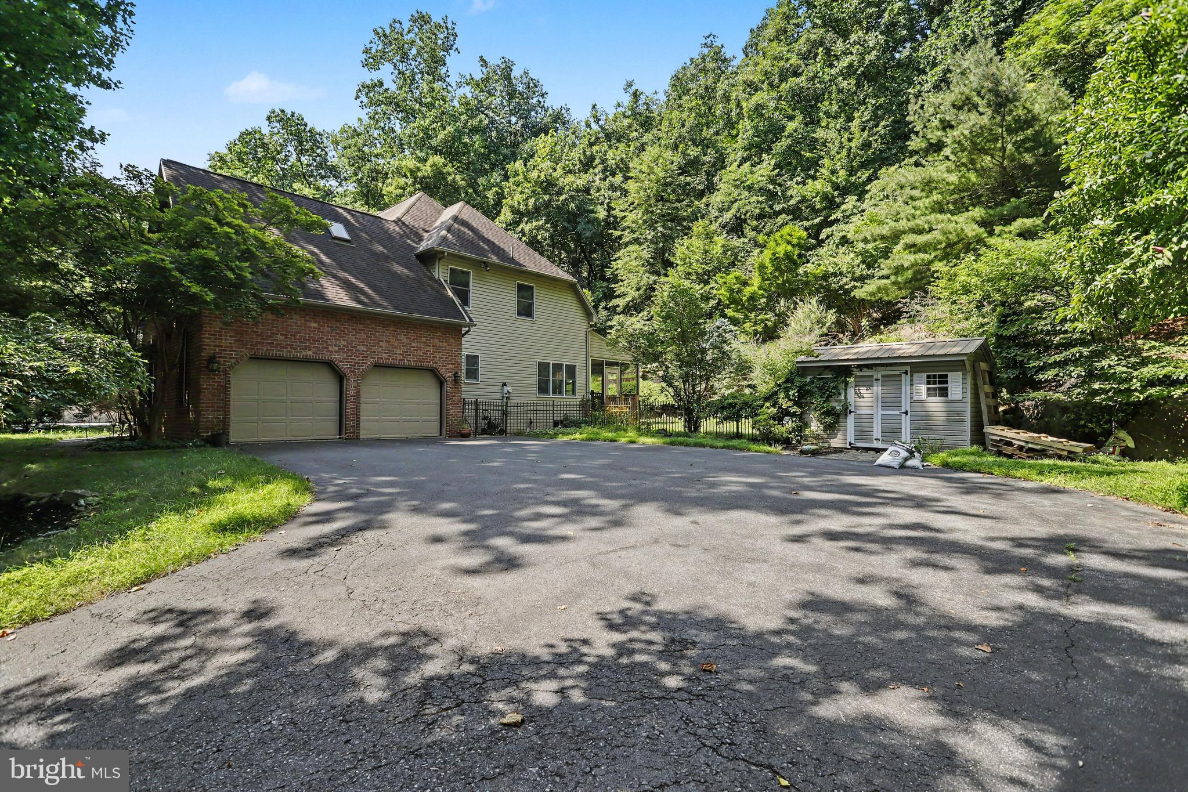
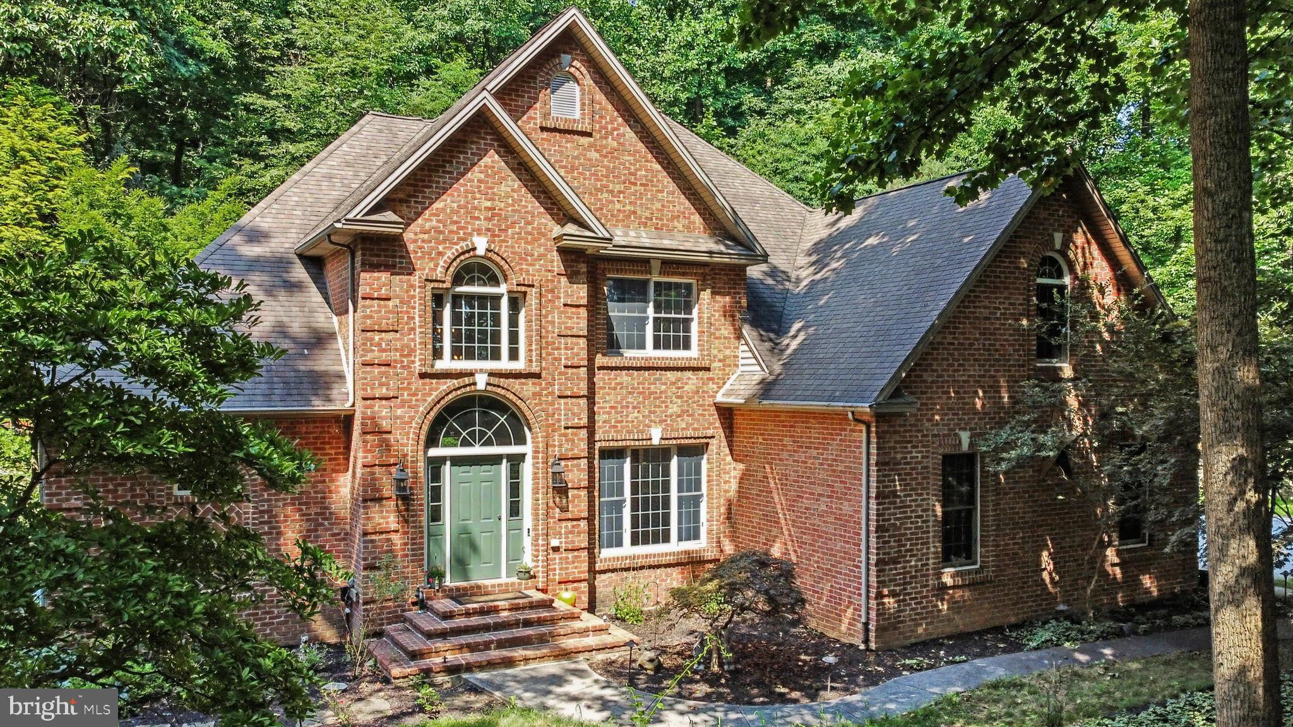
$3,307Privately nestled on 2.69 acres surrounded by mature trees and natural beauty, this exceptional Yingst Custom Homes residence combines timeless Palladian-inspired architecture, quality craftsmanship, modern technology, and peaceful seclusion. Soaring ceilings, abundant natural light, and an open, flowing floor plan create an impressive yet inviting home designed for everyday living and entertaining. The spacious kitchen features custom built-ins, breakfast bar, breakfast nook, dining area, and vaulted ceiling, flowing seamlessly into the great room with gas fireplace and is pre-wired for sound. A formal dining room, elegant foyer, dedicated den with hardwood flooring, first-floor laundry, and a main-level primary suite provide both sophistication and the convenience of one-floor living. Upstairs are three generously sized bedrooms, each with a walk-in closet, plus an open overlook that enhances the home’s spacious design. Smart lighting, fans and appliances throughout provide modern convenience, while the upstairs full bath, main-level powder room, and lower-level full bath features UV sanitization lighting designed to help reduce germs. The partially finished lower level is built for entertaining, featuring a spacious family/recreation area, dining space, wet bar with refridgerator, and a full Dolby 7.1.2 discretely installed surround-sound speaker system conveys—perfect for movie nights, game days, and gatherings—with ample additional storage. Additional features include central air, forced-air heating with heat pump and propane backup with UV air sanitization, whole home humidifier and dehumidifier, 200+ amp electrical service, new smart tankless propane-fired water heater, new water softener/filtration, public water, and public sewer. Pre-wired EV/RV charging up to 80 amps in the oversized garage. Outside, nearly three private acres offer a peaceful retreat surrounded by mature trees, wildlife, and changing seasonal views. Relax cozied around the Breo stone/stainless steel smokeless firepit on the patio as you take in the natural tranquility of the property or experience the serenity on your fully screened in porch. Enjoy the privacy and tranquility of this wooded setting while remaining conveniently accessible to Harrisburg, York, Mechanicsburg, shopping, dining, and major commuter routes. A rare opportunity to own a custom-built home offering architectural character, smart-home technology, exceptional entertaining spaces, thoughtful upgrades, and the privacy of nearly three acres. This established development boasts pride of ownership amongst it's residents, though it does not have an HOA. Schedule your private tour and experience this distinctive property for yourself.
| 9 hours ago | Listing first seen on site | |
| 9 hours ago | Listing updated with changes from the MLS® |

The real estate listing information is provided by Bright MLS is for the consumer's personal, non-commercial use and may not be used for any purpose other than to identify prospective properties consumer may be interested in purchasing. Any information relating to real estate for sale or lease referenced on this web site comes from the Internet Data Exchange (IDX) program of the Bright MLS. This web site references real estate listing(s) held by a brokerage firm other than the broker and/or agent who owns this web site. The accuracy of all information is deemed reliable but not guaranteed and should be personally verified through personal inspection by and/or with the appropriate professionals. Properties in listings may have been sold or may no longer be available. The data contained herein is copyrighted by Bright MLS and is protected by all applicable copyright laws. Any unauthorized collection or dissemination of this information is in violation of copyright laws and is strictly prohibited. Copyright © 2020 Bright MLS. All rights reserved.