

35 JOHNSTON CIRCLEHANOVER, PA17331
Mortgage Calculator
Monthly Payment (Est.)
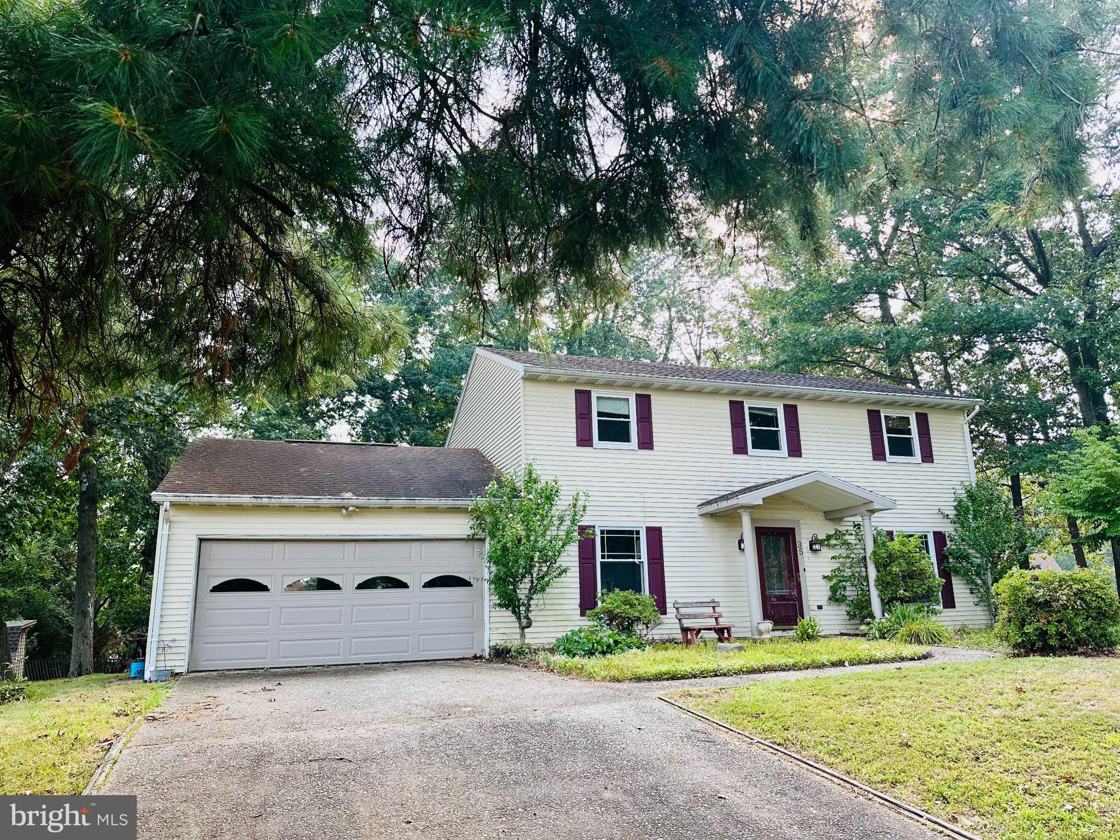
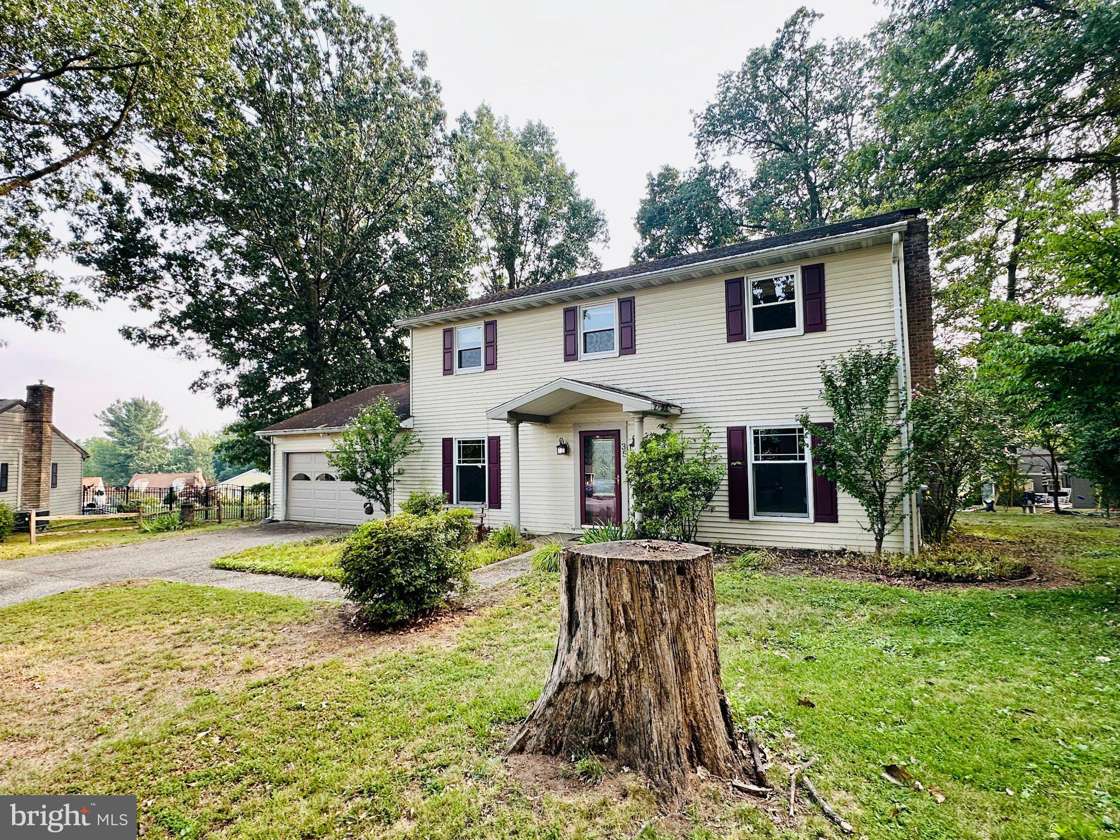
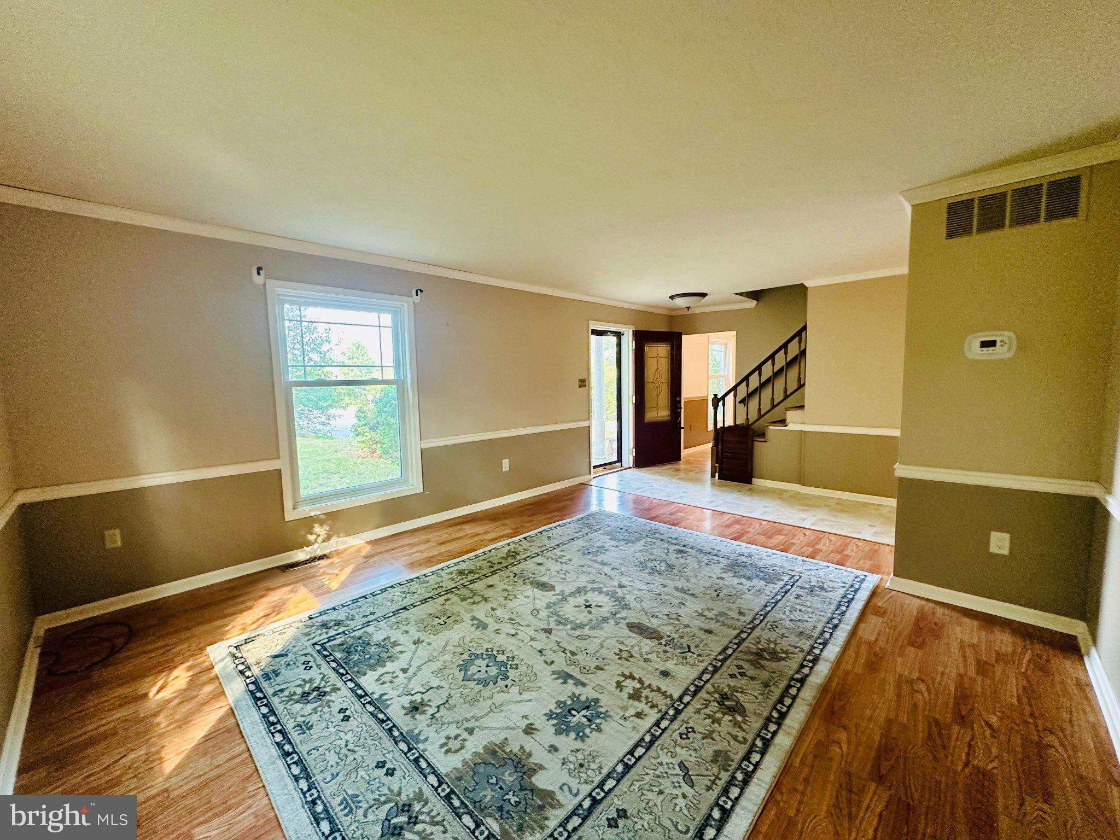
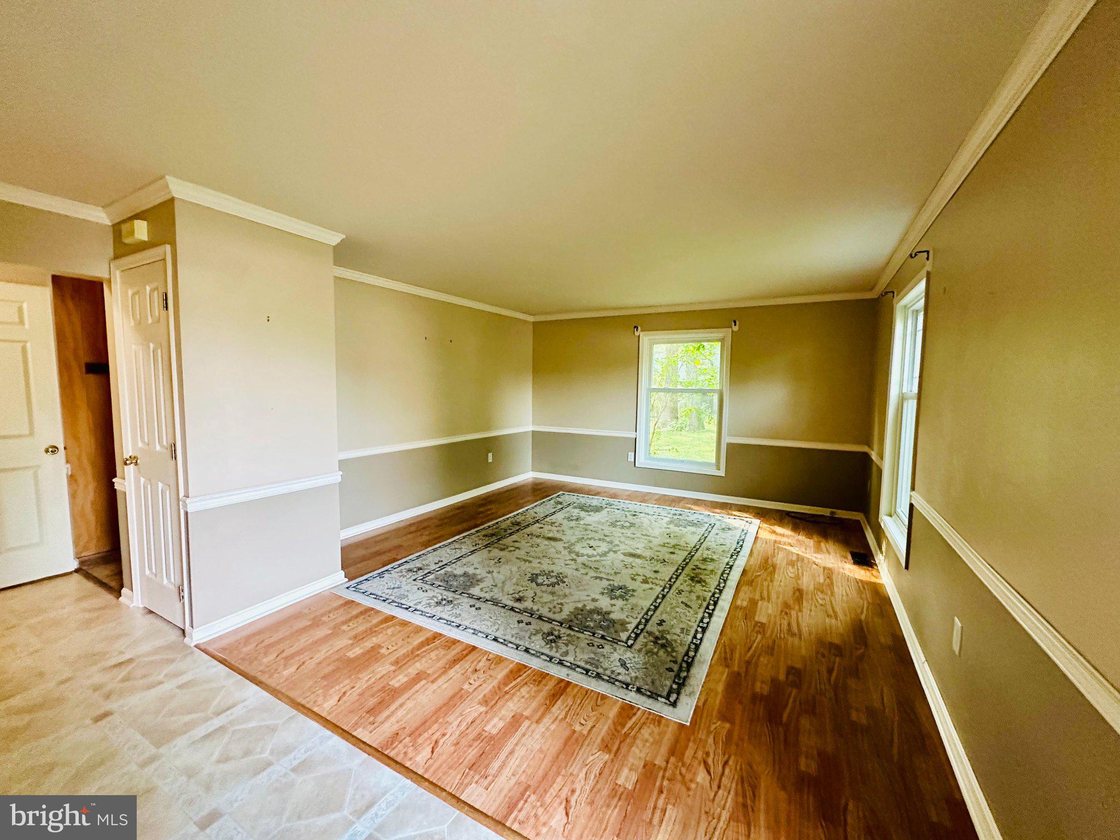
$1,368Set in a convenient Hanover location, this 4-bedroom, 2.5-bath two-story home offers a wonderful opportunity to enjoy the best of both convenience and outdoor living. Situated on nearly one-third of an acre, the property features mature trees and a peaceful setting while remaining just minutes from town. Outdoor enthusiasts will appreciate the close proximity to Codorus State Park and Lake Marburg, while families will love the location within the South Western School District. Inside, the spacious layout offers plenty of room to grow and the home presents an opportunity to add your own personal touches over time. An attached two-car garage provides excellent convenience and storage. With its desirable location, generous lot, and flexible floor plan, 35 Johnston Circle is a property worth seeing.
| 3 days ago | Status changed to Pending | |
| 3 days ago | Listing updated with changes from the MLS® | |
| a week ago | Listing first seen on site |

The real estate listing information is provided by Bright MLS is for the consumer's personal, non-commercial use and may not be used for any purpose other than to identify prospective properties consumer may be interested in purchasing. Any information relating to real estate for sale or lease referenced on this web site comes from the Internet Data Exchange (IDX) program of the Bright MLS. This web site references real estate listing(s) held by a brokerage firm other than the broker and/or agent who owns this web site. The accuracy of all information is deemed reliable but not guaranteed and should be personally verified through personal inspection by and/or with the appropriate professionals. Properties in listings may have been sold or may no longer be available. The data contained herein is copyrighted by Bright MLS and is protected by all applicable copyright laws. Any unauthorized collection or dissemination of this information is in violation of copyright laws and is strictly prohibited. Copyright © 2020 Bright MLS. All rights reserved.