

970 SUNDALE DRIVEYORK, PA17402
Mortgage Calculator
Monthly Payment (Est.)
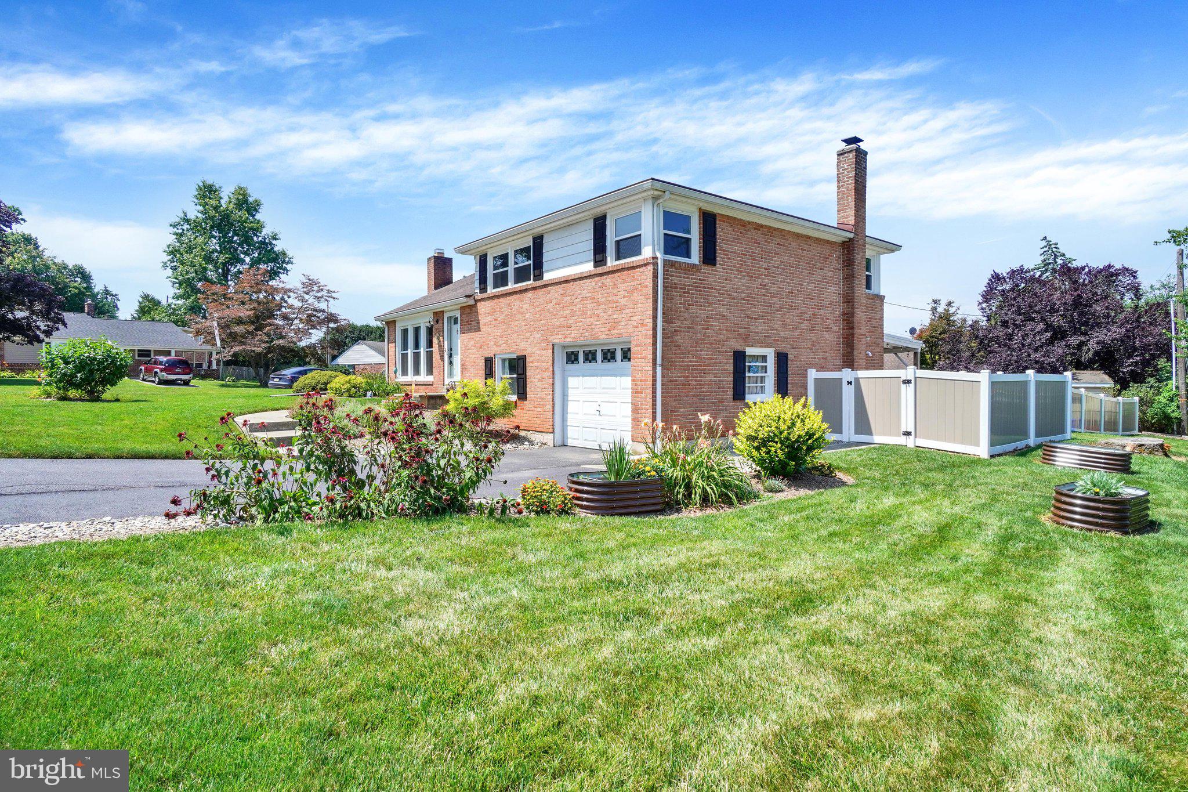
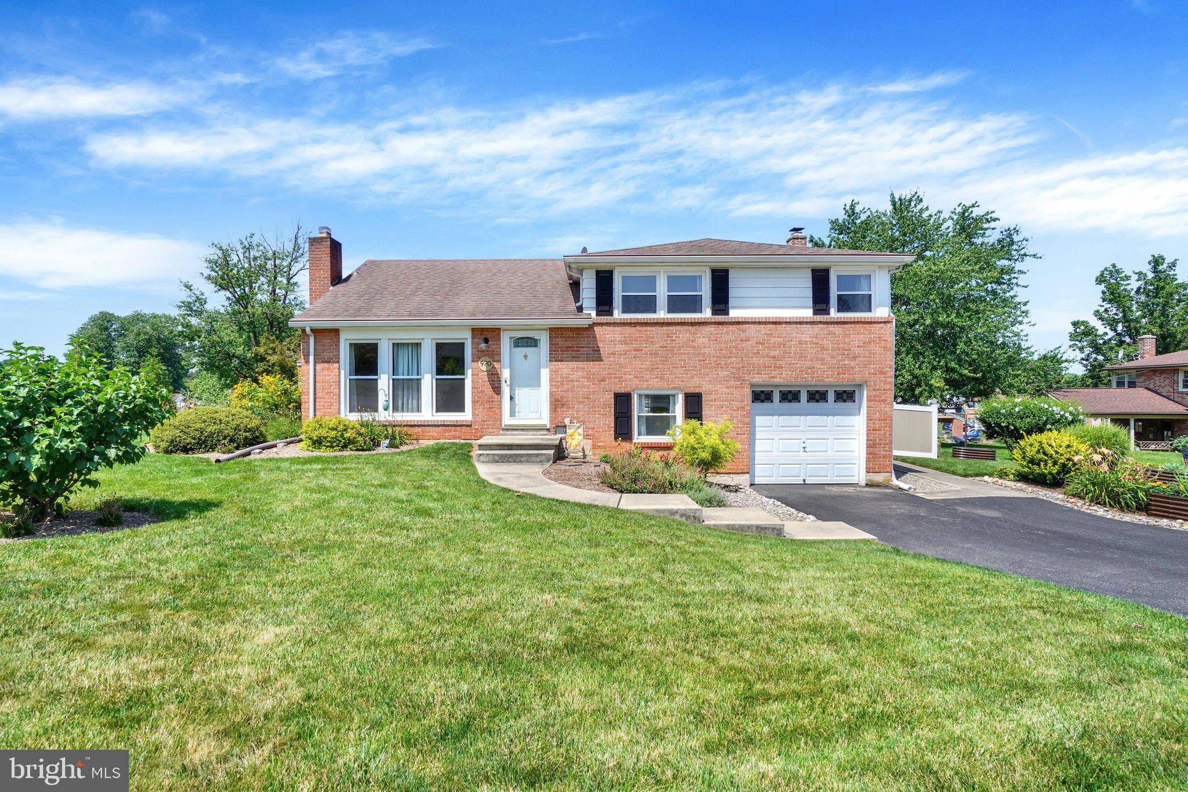
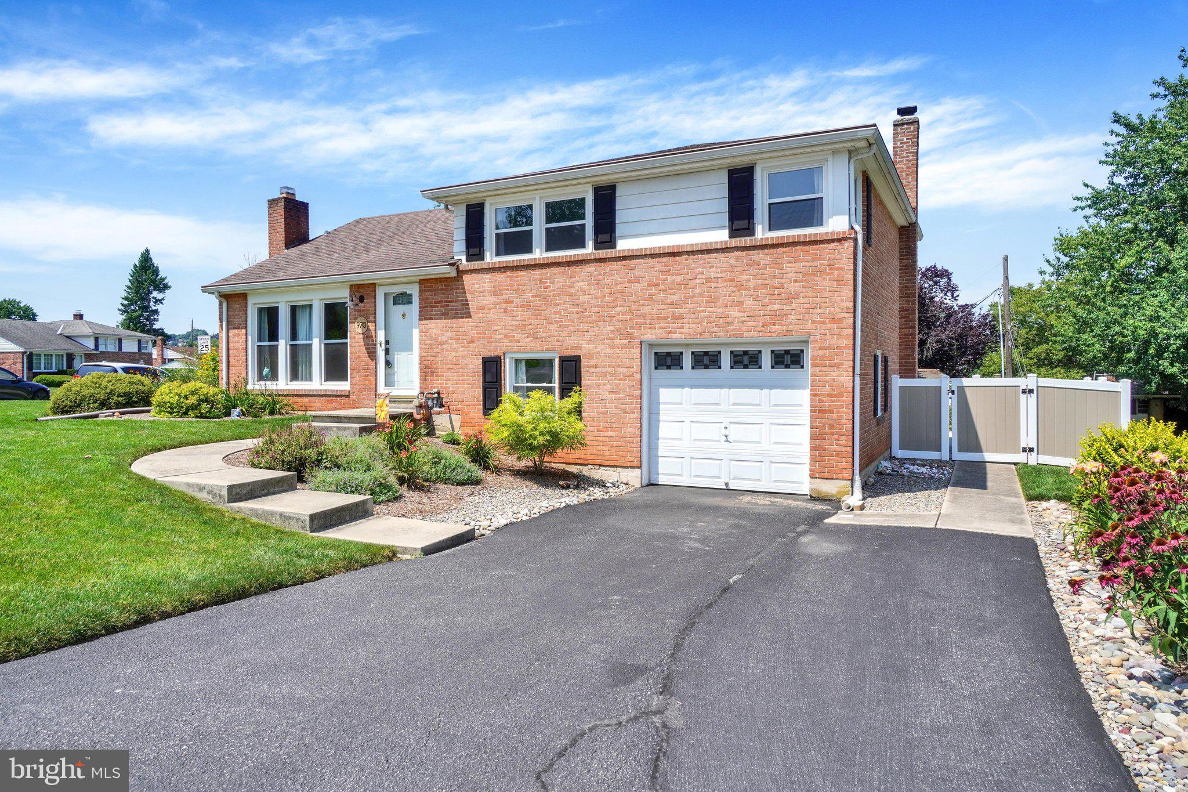
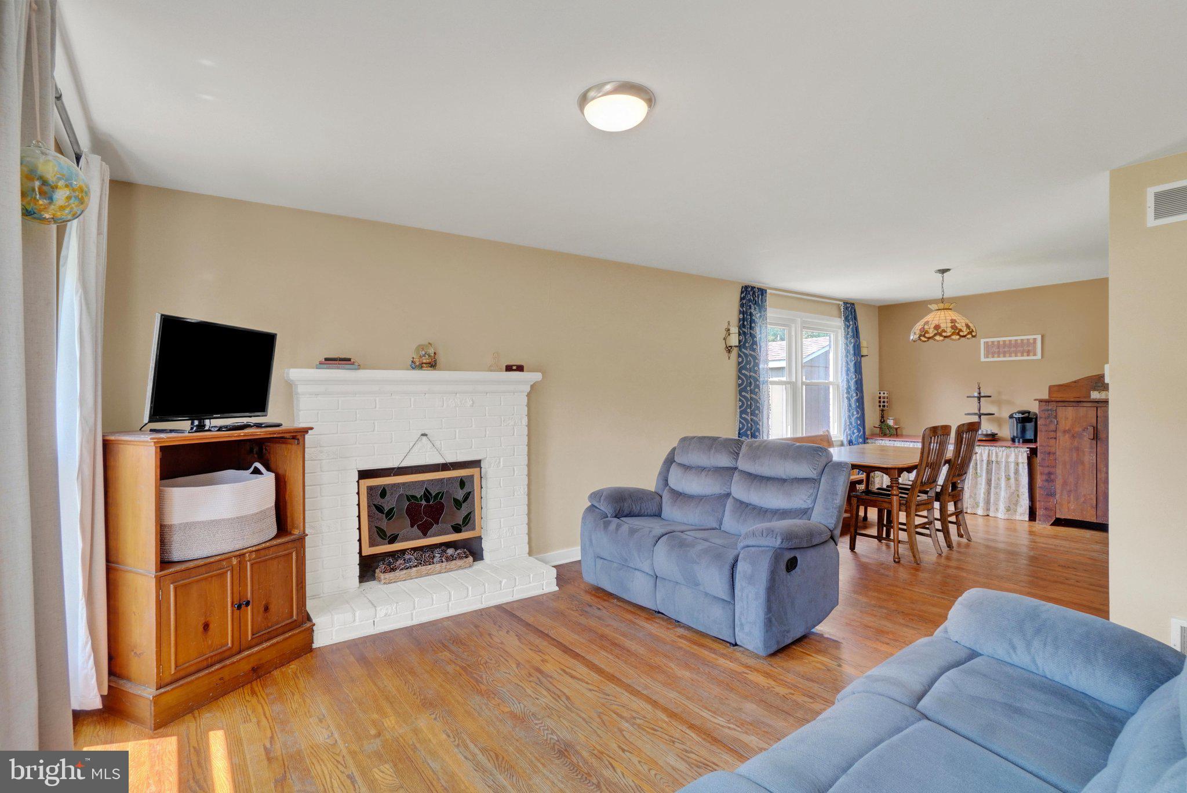
$1,277Charming Split-level in desirable Haines Acres. Living room is open to the Dining Room both with original hardwood floors. The living room features a woodburning Fireplace & floor to ceiling triple windows that offers lots of natural light! The Kitchen has light maple-stained wood cabinets & updated stainless-steel appliances (all included with the sale) The Upper level offers 3 Bedrooms all with hardwood floors, Full Bath w/ceramic tile floors & tub/shower & updated vanity. The Lower level has a large 25'x11' Sitting Room that could be finished for future living space, Laundry Room with the mechanicals & a Half Bath. Economical natural gas heat & hot water heater. 1 Car garage with built-in storage shelves & insulated garage door. The back door on this level leads out to the 16x11 covered patio. The back yard is ideal for play space or entertaining with a maintenance free vinyl privacy fence. There Sellers have planted beautiful perennial flower beds around the home & there is a Shed that is also included in the sale. Gutters, downspouts & gutter helmets offer a lifetime transferrable warranty. The crawlspace has been fully waterproofed with French drain, newer sump pump & a vapor barrier. Replacement windows on main level & upper level replaced in 2023! Located just minutes to I-83 & all conveniences!! Take a look today or stop by the Open House this Saturday (7/25) from 1-3pm!
| 4 days ago | Status changed to Pending | |
| 4 days ago | Listing updated with changes from the MLS® | |
| a week ago | Listing first seen on site |

The real estate listing information is provided by Bright MLS is for the consumer's personal, non-commercial use and may not be used for any purpose other than to identify prospective properties consumer may be interested in purchasing. Any information relating to real estate for sale or lease referenced on this web site comes from the Internet Data Exchange (IDX) program of the Bright MLS. This web site references real estate listing(s) held by a brokerage firm other than the broker and/or agent who owns this web site. The accuracy of all information is deemed reliable but not guaranteed and should be personally verified through personal inspection by and/or with the appropriate professionals. Properties in listings may have been sold or may no longer be available. The data contained herein is copyrighted by Bright MLS and is protected by all applicable copyright laws. Any unauthorized collection or dissemination of this information is in violation of copyright laws and is strictly prohibited. Copyright © 2020 Bright MLS. All rights reserved.