

107 RED HAVEN ROADNEW CUMBERLAND, PA17070
Mortgage Calculator
Monthly Payment (Est.)
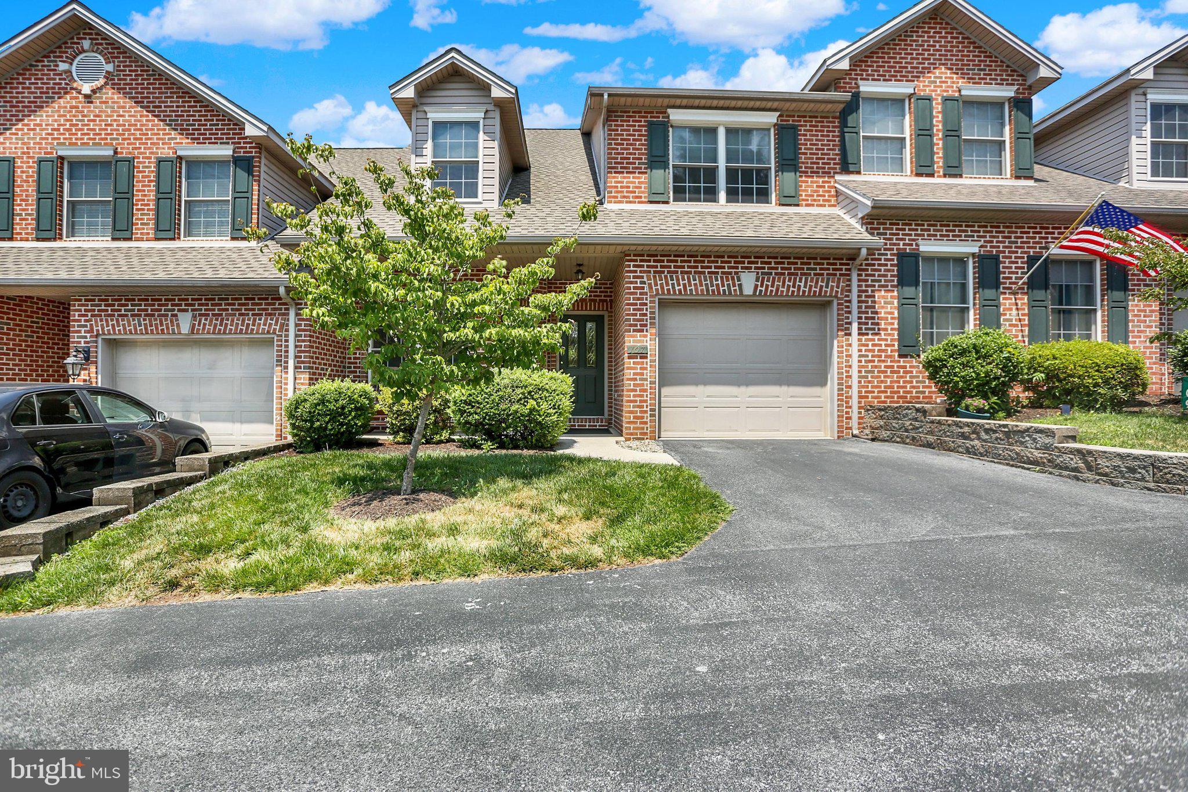
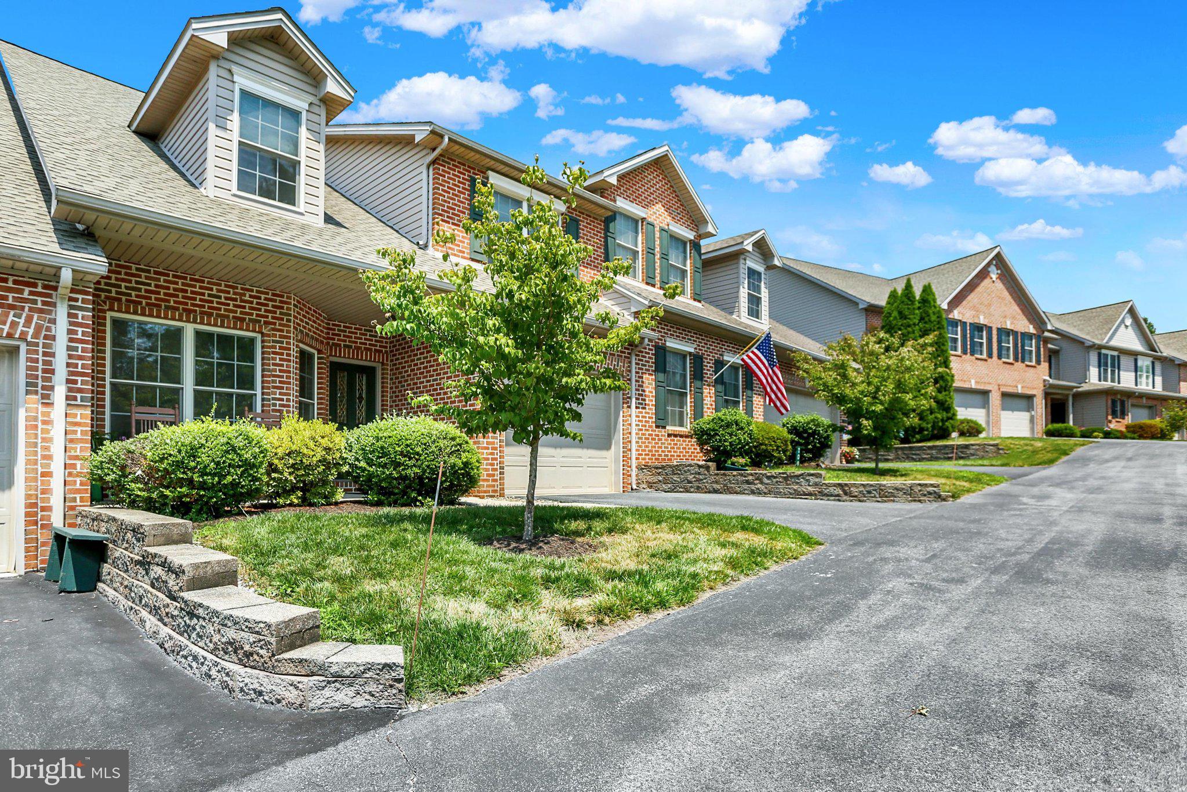
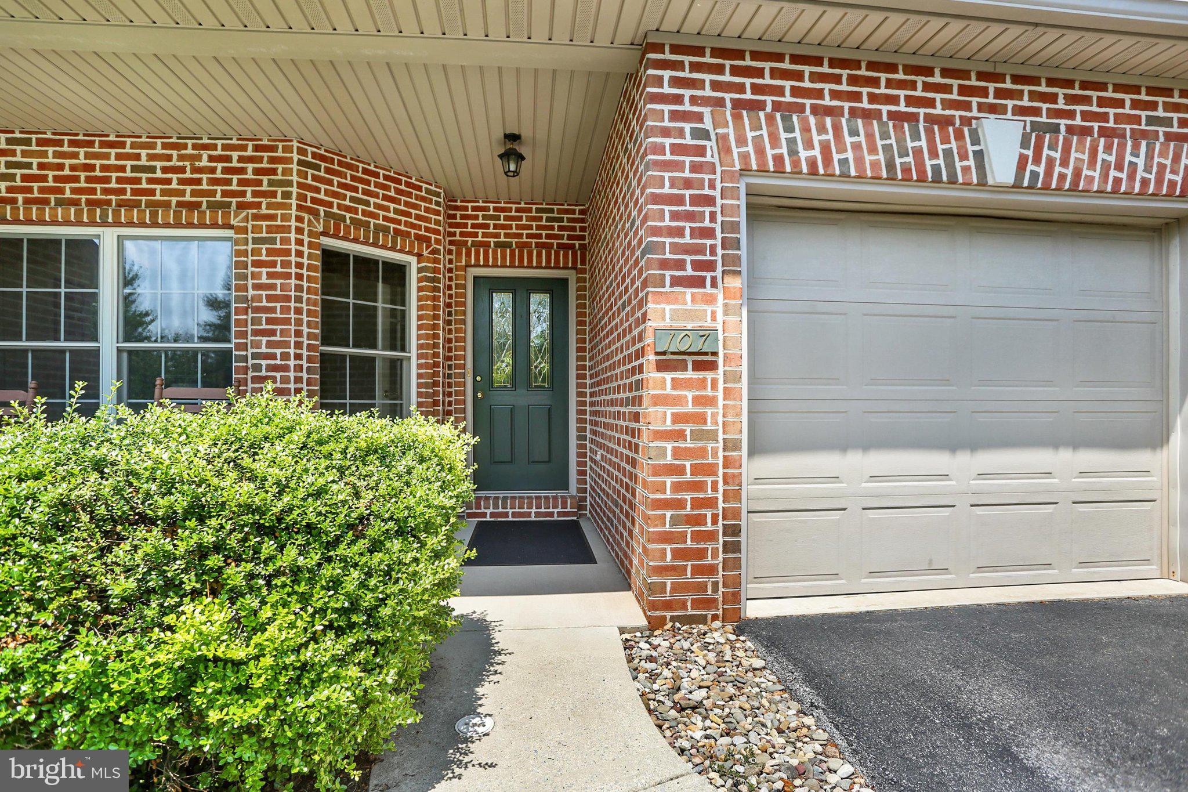
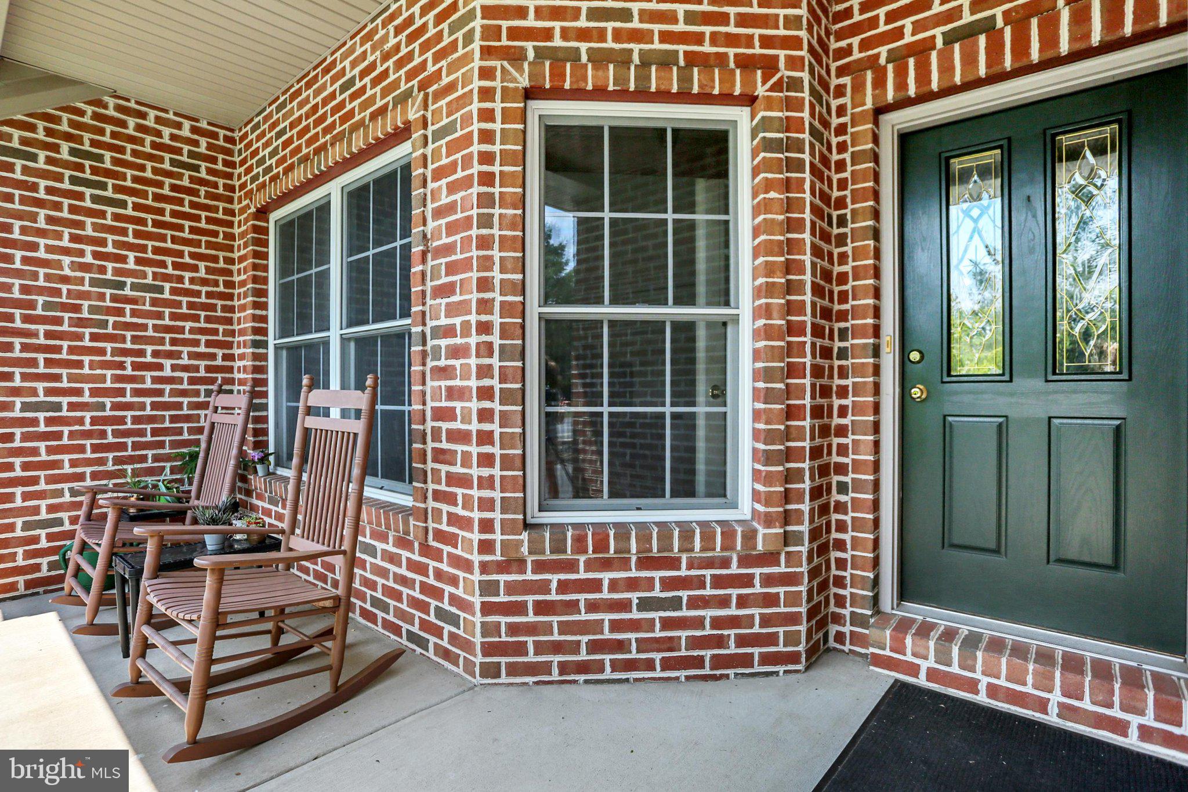
Enter an interest rate to see your estimated monthly payment.Immediate ocupancy available in this immaculate 3-bedroom, 2.5 bath townhouse with a one-car garage and full basement Much-sought-after first-floor living, plus low-maintenance lawn and snow removal service for just $ 110 per month. Primary first-floor owner's suite featuring a vaulted ceiling, generous walk-in closet, and private en suite bath with a walk-in shower. Thoughtful updates and pride of ownership are evident throughout this property. Upon entering, you'll be greeted by a gracious foyer with beautiful hardwood floors and decorative front door. The front bedroom/sitting room/office features a large closet and sunny window. The kitchen is a chef's delight and is equipped with an LG microwave (2023), KitchenAid dishwasher (2024), gas range/oven, and refrigerator. The kitchen also has ample space for a high top table and chairs for the buyer who prefers a casual dining nook. The formal dining room & family room are filled with natural light from 2 skylights set within the dramatic vaulted ceiling. The second floor features a versatile family room/loft overlooking great room.The extra large bedroom is fully carpeted and has double closet and bright window that floods this room with natural light..The finished walk-in storage closet is ideal for "out of season" clothing and holiday decor. Outdoor living space includes a cozy front porch for those" rocking away moments "and the rear deck is tucked away for private retreat and star gazing.. Recent updates provide added peace of mind, including a new HVAC system (2022), gas water heater (2022), and new roof with skylights (2024). Move in and start enjoying this well-appointed custom "Yingst built" townhouse. No pet restrictions. Buyer's agent to verify square footage.
| 6 days ago | Listing updated with changes from the MLS® | |
| 2 weeks ago | Status changed to Active | |
| 4 weeks ago | Price changed to $299,800 | |
| 3 months ago | Listing first seen on site |

The real estate listing information is provided by Bright MLS is for the consumer's personal, non-commercial use and may not be used for any purpose other than to identify prospective properties consumer may be interested in purchasing. Any information relating to real estate for sale or lease referenced on this web site comes from the Internet Data Exchange (IDX) program of the Bright MLS. This web site references real estate listing(s) held by a brokerage firm other than the broker and/or agent who owns this web site. The accuracy of all information is deemed reliable but not guaranteed and should be personally verified through personal inspection by and/or with the appropriate professionals. Properties in listings may have been sold or may no longer be available. The data contained herein is copyrighted by Bright MLS and is protected by all applicable copyright laws. Any unauthorized collection or dissemination of this information is in violation of copyright laws and is strictly prohibited. Copyright © 2020 Bright MLS. All rights reserved.