

1277 STONEHAVEN WAYYORK, PA17403

Mortgage Calculator
Monthly Payment (Est.)
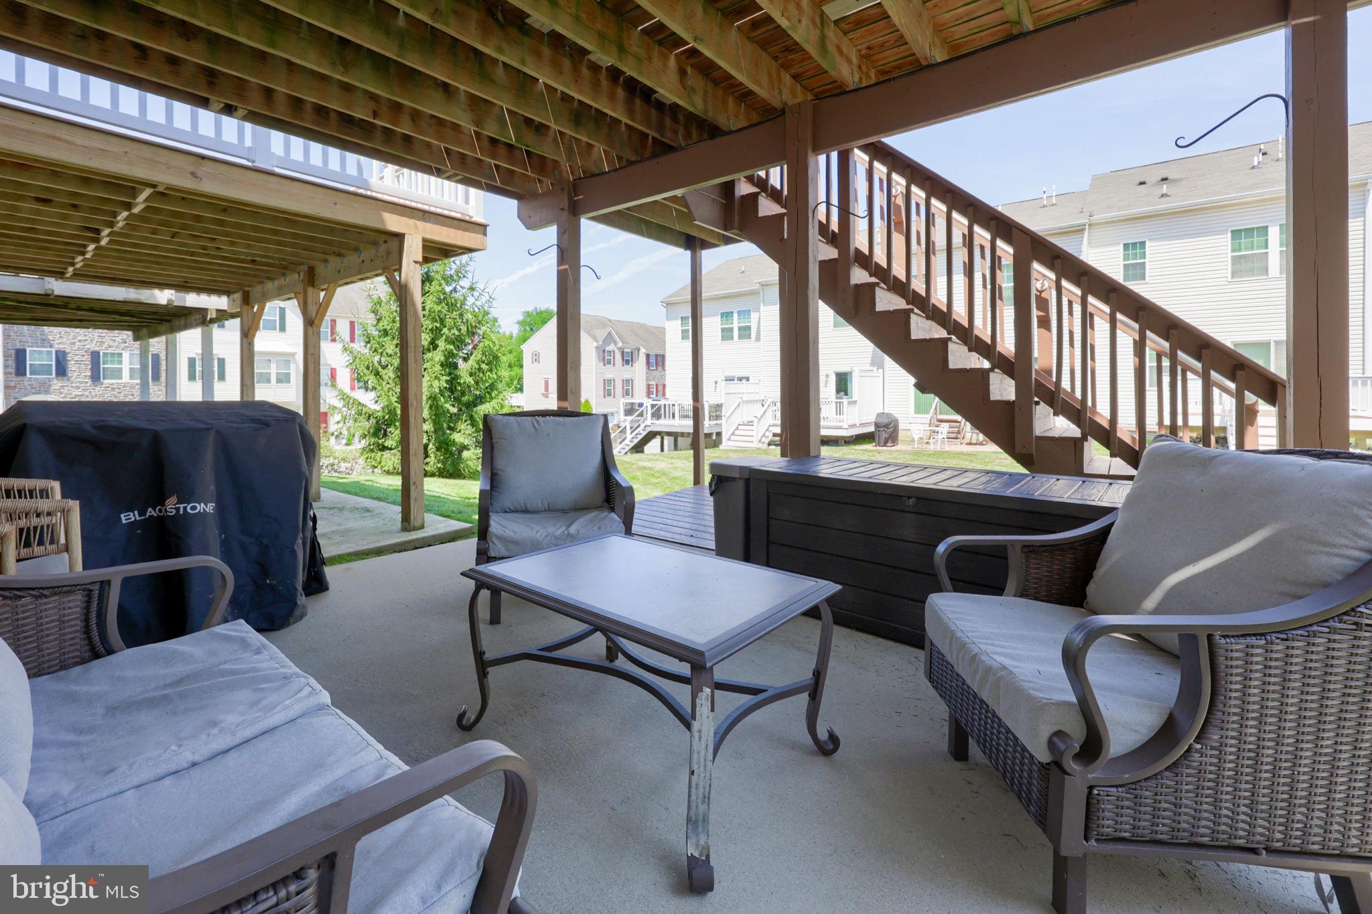
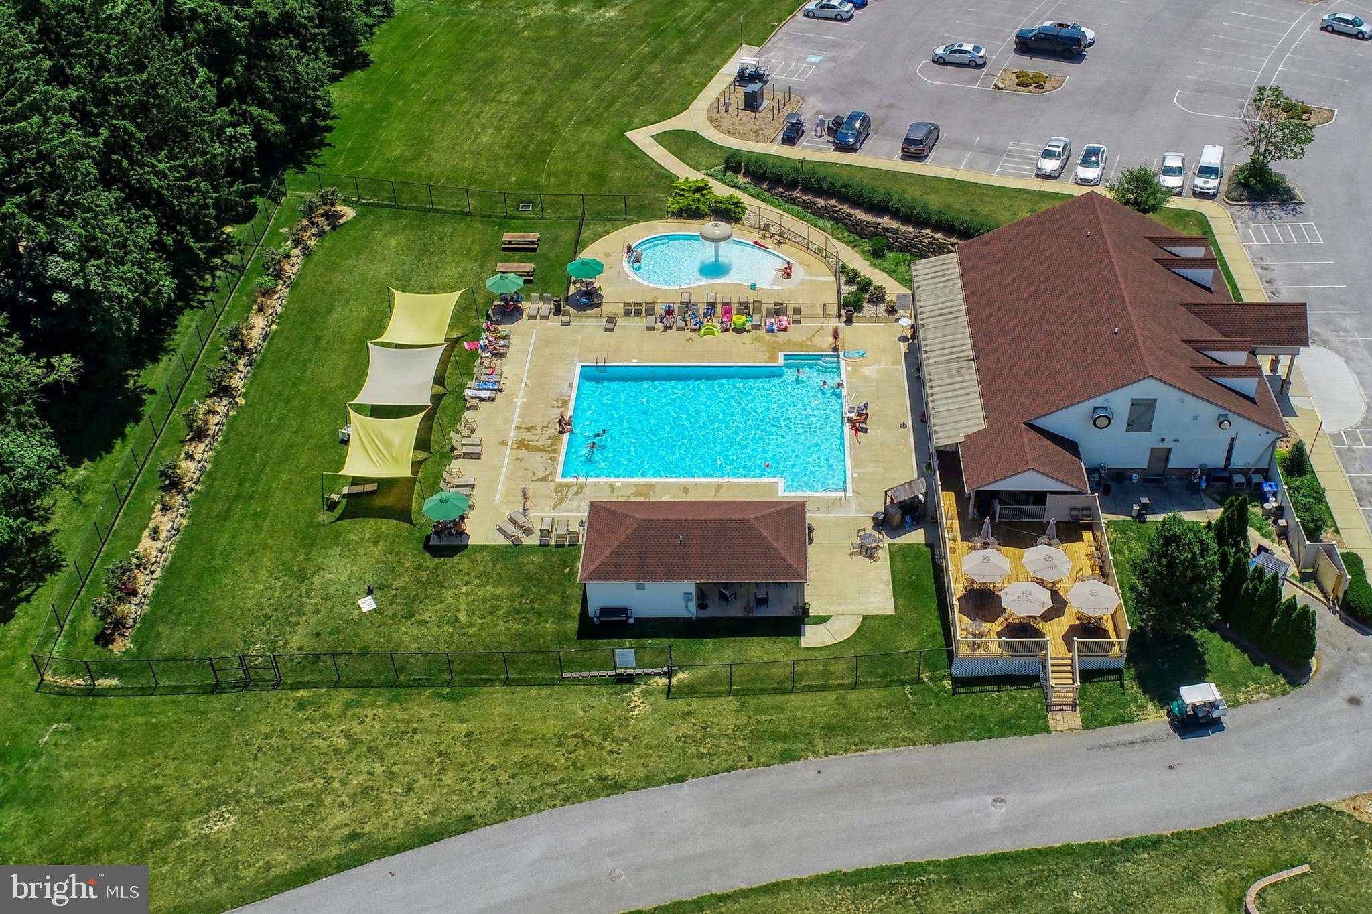
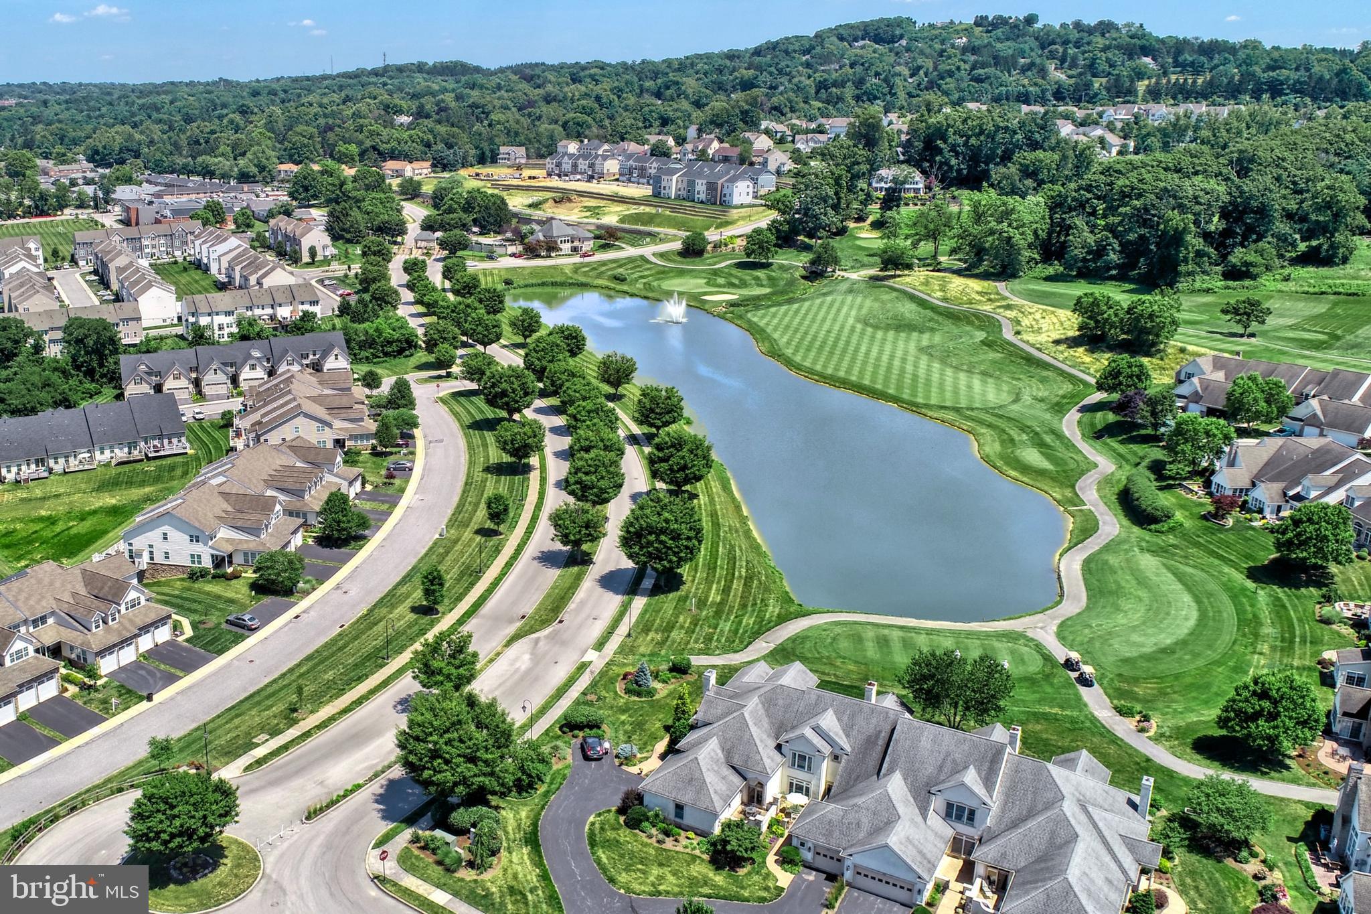
$1,414Situated in the gated golf community of Regents’ Glen. Community Memberships are available to include; clubhouse, fitness center, tennis and pickleball courts, bocce ball - Please call Regents Glen HOA for further details. Enjoy the scenic walking and jogging paths surrounding the pond. The location is also just minutes from the Country Club of York. The entry level welcomes you with a foyer that leads to a comfortable family room featuring a sliding glass door to the rear patio. This level also includes a convenient powder room, laundry room, and additional storage space. The main living area features a bright and open layout, with the living room flowing seamlessly into the kitchen and dining area, creating an ideal space for everyday living and entertaining. The kitchen is appointed with a center island, granite countertops, rich cabinetry, stainless steel appliances, and a breakfast nook. Just off the kitchen, the spacious dining room offers access to the rear deck through a sliding glass door. Upstairs, the primary suite includes a walk-in closet and a private en-suite bath with a soaking tub and walk-in shower. Two additional bedrooms and a full guest bath complete the upper level. Ideally located for commuters, this home is just minutes from York Hospital, York College, York Country Day School, the York County Heritage Rail Trail, and Apple Hill Medical Center.
| a week ago | Listing updated with changes from the MLS® | |
| 2 weeks ago | Listing first seen on site |

The real estate listing information is provided by Bright MLS is for the consumer's personal, non-commercial use and may not be used for any purpose other than to identify prospective properties consumer may be interested in purchasing. Any information relating to real estate for sale or lease referenced on this web site comes from the Internet Data Exchange (IDX) program of the Bright MLS. This web site references real estate listing(s) held by a brokerage firm other than the broker and/or agent who owns this web site. The accuracy of all information is deemed reliable but not guaranteed and should be personally verified through personal inspection by and/or with the appropriate professionals. Properties in listings may have been sold or may no longer be available. The data contained herein is copyrighted by Bright MLS and is protected by all applicable copyright laws. Any unauthorized collection or dissemination of this information is in violation of copyright laws and is strictly prohibited. Copyright © 2020 Bright MLS. All rights reserved.