

2884 SUNSET DRIVEDALLASTOWN, PA17313
Mortgage Calculator
Monthly Payment (Est.)
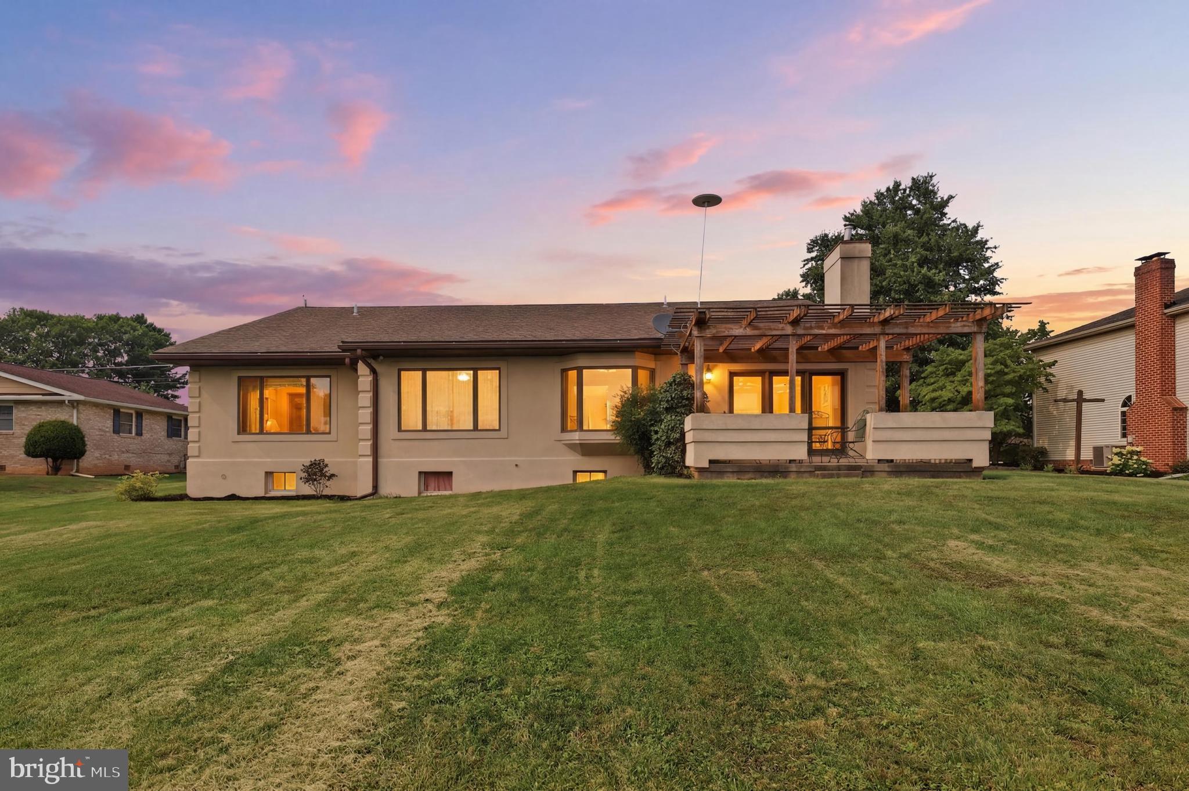
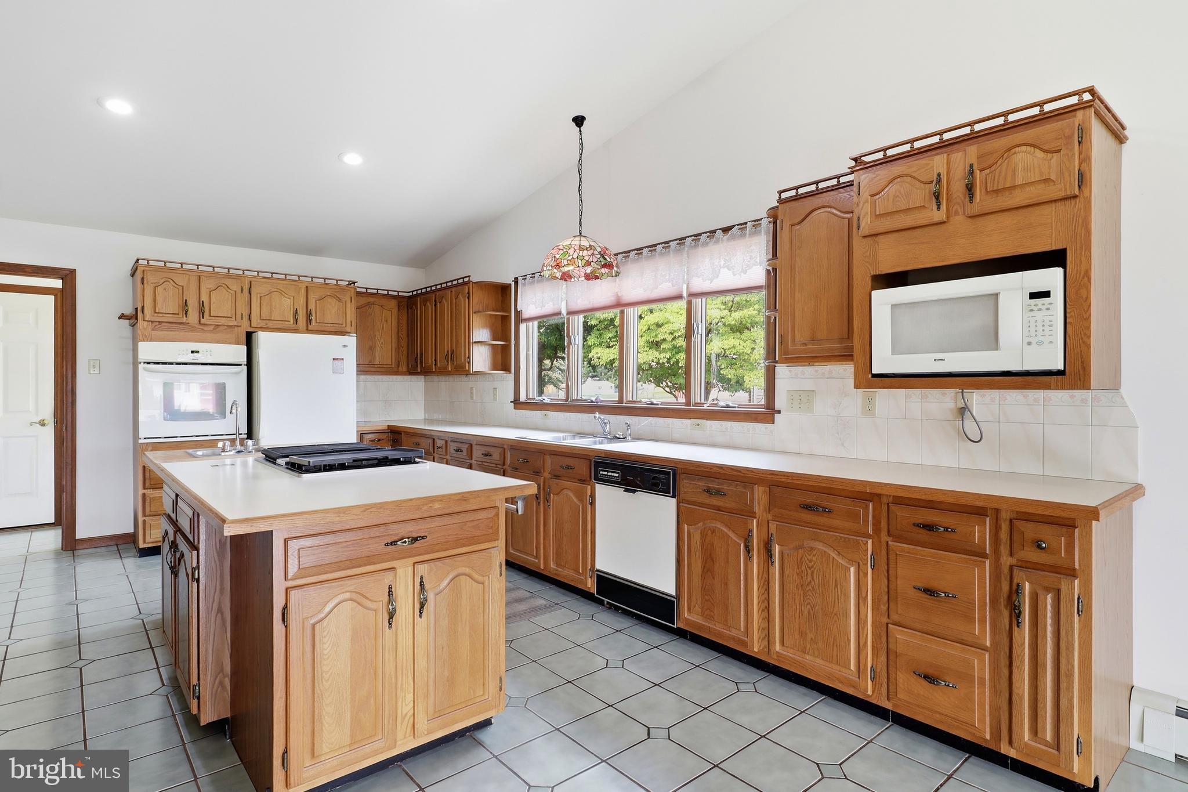
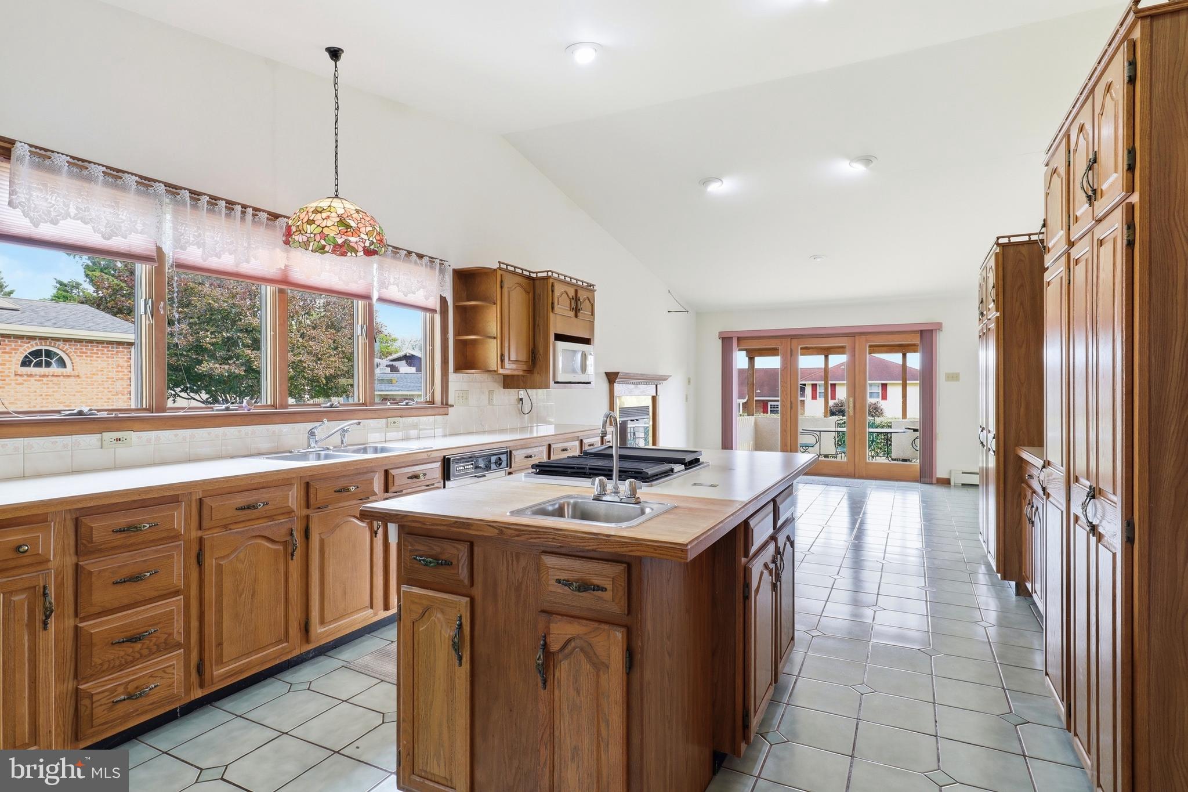
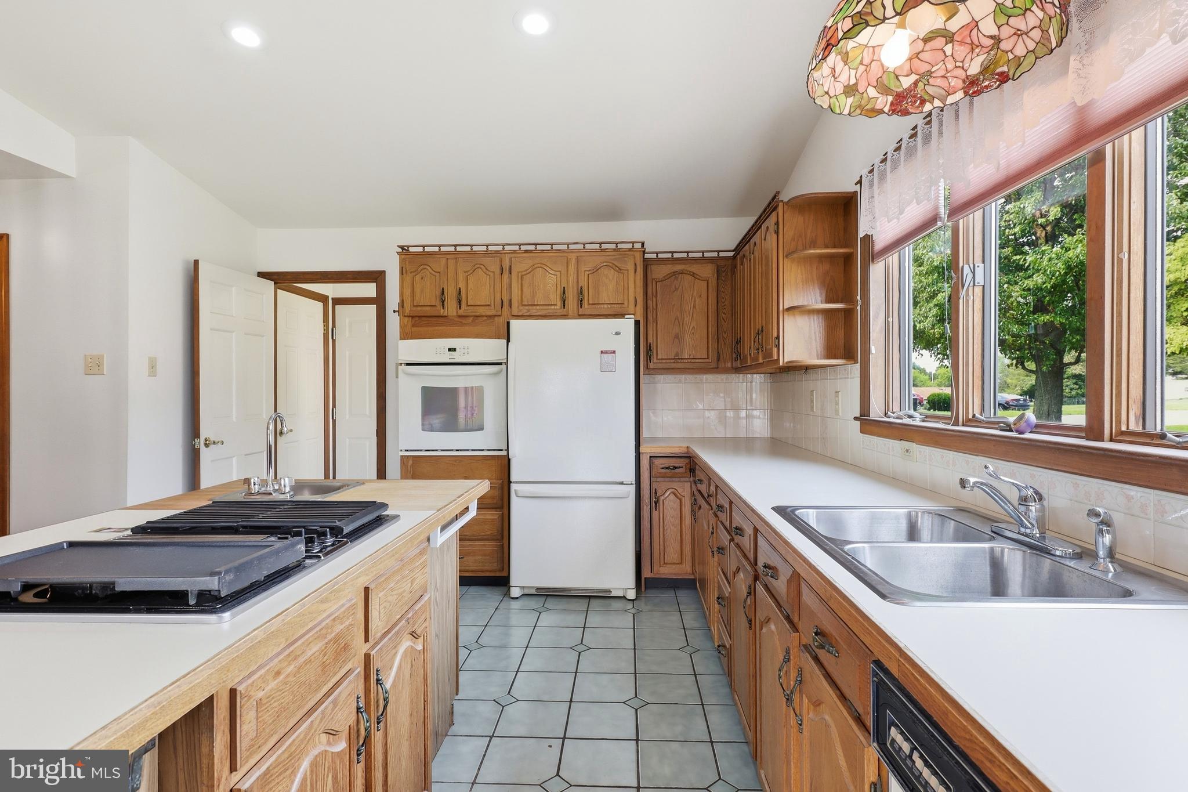
$1,825With over 3,400 finished square feet, this spacious home in Dallastown School District offers endless possibilities for VERY comfortable living! Featuring a formal enclosed foyer, you'll feel the difference between this home and others from the minute you walk in the door! The main level features a large kitchen with high ceilings, a large island, abundant cabinetry and natural lighting, two living rooms, 3 bedrooms and 2.5 baths, including two bedrooms with private en-suite bathrooms - it's truly so much more spacious than you'd expect! And it just gets better - continue down into the finished lower level which expands the home's versatility with two flex rooms, a full bath, workshop, and ample storage; ideal for hobbies, guests or a home office. There's even a small bar area in the living area for when you're entertaining family and friends! Another highlight is the concrete patio off the kitchen area that is perfect for morning coffee or winding down in the evening. Situated on a 0.30-acre lot, this home is conveniently located near schools, parks, shopping, dining and provides easy access to York and major commuter routes. This property is truly one of a kind both in size and character; it's a wonderful opportunity to make this home your own in one of York County's most sought-after communities! Buyer & Buyer's Agent to verify square footage. Please note: property is being sold AS-IS.
| 4 weeks ago | Status changed to Pending | |
| 4 weeks ago | Listing updated with changes from the MLS® | |
| a month ago | Price changed to $399,900 | |
| a month ago | Listing first seen on site |

The real estate listing information is provided by Bright MLS is for the consumer's personal, non-commercial use and may not be used for any purpose other than to identify prospective properties consumer may be interested in purchasing. Any information relating to real estate for sale or lease referenced on this web site comes from the Internet Data Exchange (IDX) program of the Bright MLS. This web site references real estate listing(s) held by a brokerage firm other than the broker and/or agent who owns this web site. The accuracy of all information is deemed reliable but not guaranteed and should be personally verified through personal inspection by and/or with the appropriate professionals. Properties in listings may have been sold or may no longer be available. The data contained herein is copyrighted by Bright MLS and is protected by all applicable copyright laws. Any unauthorized collection or dissemination of this information is in violation of copyright laws and is strictly prohibited. Copyright © 2020 Bright MLS. All rights reserved.
Did you know? You can invite friends and family to your search. They can join your search, rate and discuss listings with you.