

263 MCKINLEY AVENUEHANOVER, PA17331
Mortgage Calculator
Monthly Payment (Est.)
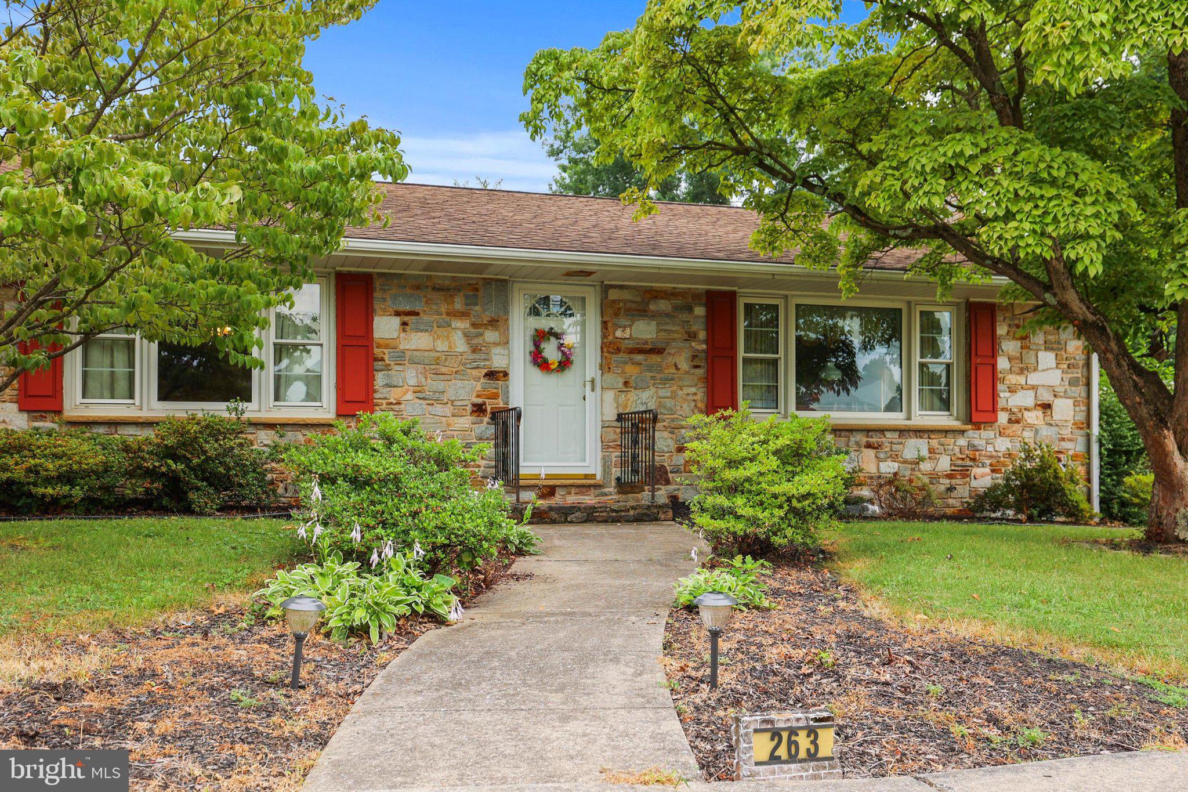
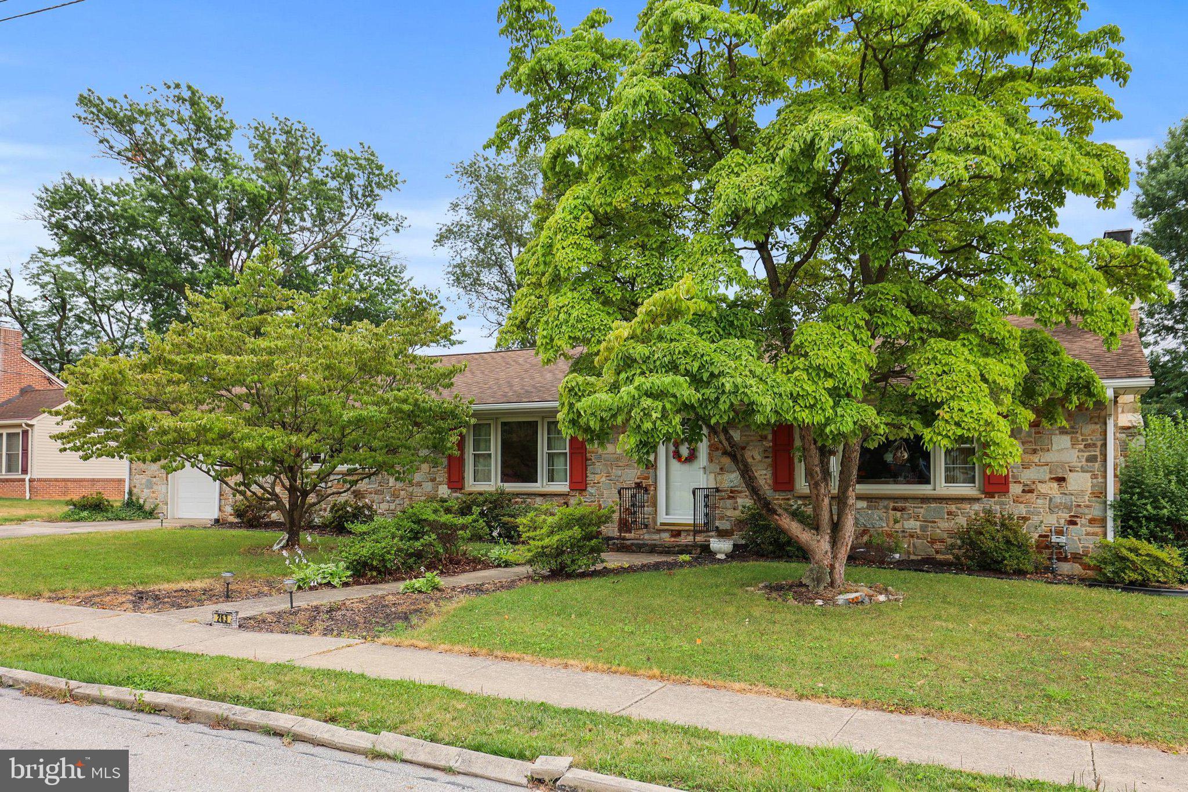
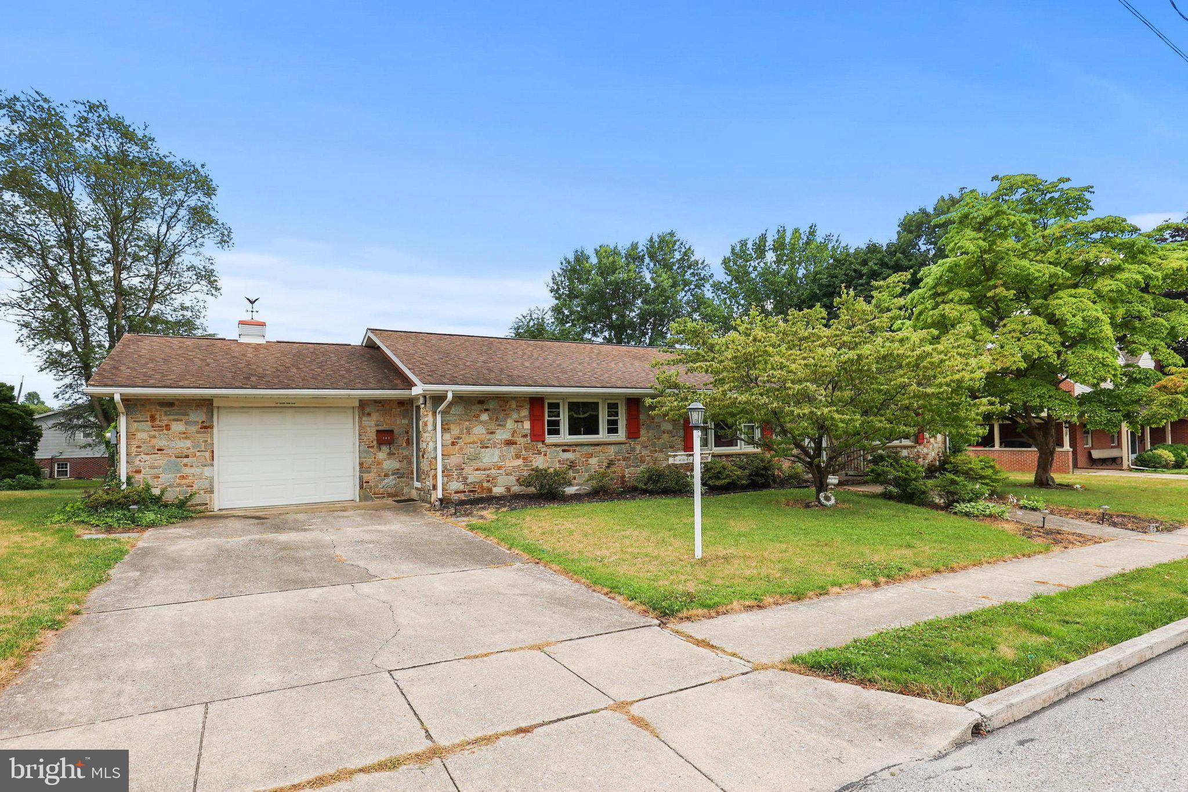
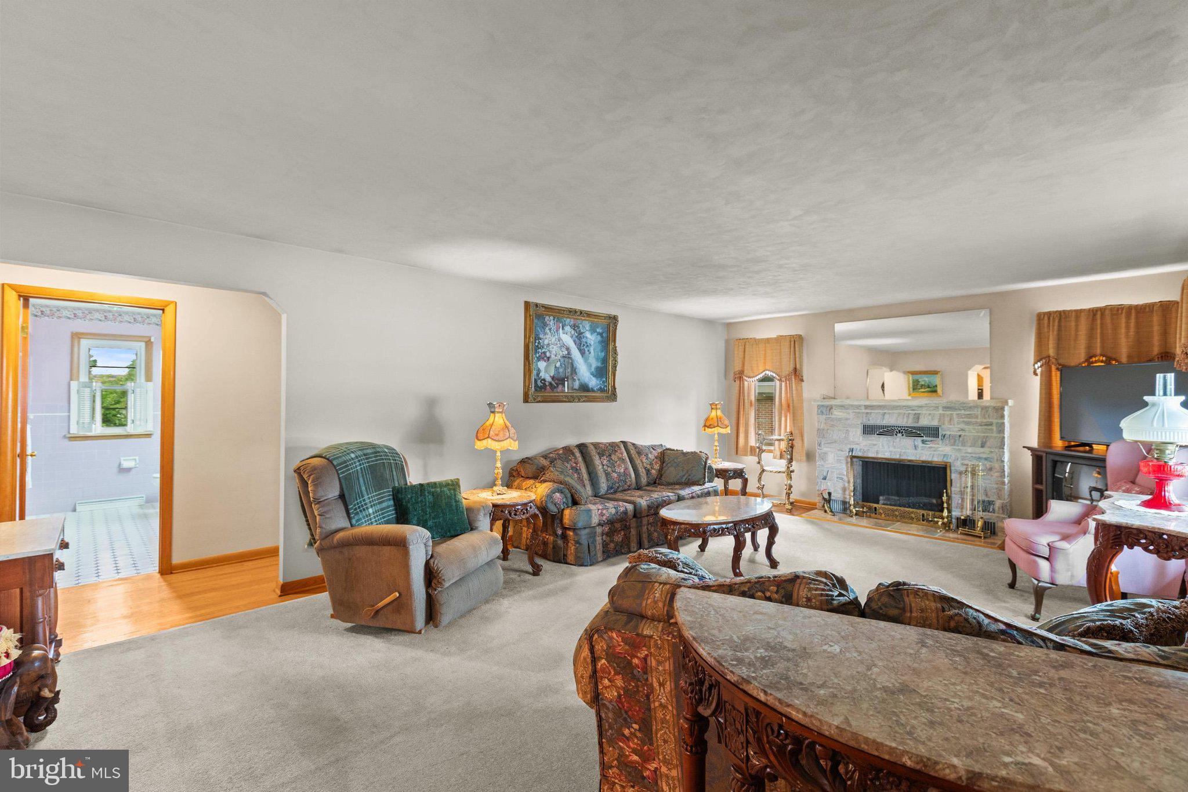
$1,551Welcome to this charming 2 bedroom, 2 full-bath ranch home nestled in the heart of Hanover Borough. Built in 1962, this home showcases timeless mid-century character with beautiful hardwood floors flowing throughout the main level. The functional floor plan offers two comfortable bedrooms and a full bath on the first floor, while the spacious lower level adds nearly 700 square feet of finished living space, complete with a wet bar, a second full bathroom, and plenty of room for entertaining. Enjoy year-round relaxation in the inviting four-season room overlooking the generous backyard. Situated on nearly one-third of an acre, the property provides ample outdoor space for gardening, recreation, or simply enjoying the peaceful setting. An attached one-car garage with additional storage adds everyday convenience. With its classic character, solid construction, and prime location close to shopping, dining, parks, and commuter routes, this home is ready for its next owner to make it their own.
| 4 days ago | Status changed to Pending | |
| 4 days ago | Listing updated with changes from the MLS® | |
| 2 weeks ago | Listing first seen on site |

The real estate listing information is provided by Bright MLS is for the consumer's personal, non-commercial use and may not be used for any purpose other than to identify prospective properties consumer may be interested in purchasing. Any information relating to real estate for sale or lease referenced on this web site comes from the Internet Data Exchange (IDX) program of the Bright MLS. This web site references real estate listing(s) held by a brokerage firm other than the broker and/or agent who owns this web site. The accuracy of all information is deemed reliable but not guaranteed and should be personally verified through personal inspection by and/or with the appropriate professionals. Properties in listings may have been sold or may no longer be available. The data contained herein is copyrighted by Bright MLS and is protected by all applicable copyright laws. Any unauthorized collection or dissemination of this information is in violation of copyright laws and is strictly prohibited. Copyright © 2020 Bright MLS. All rights reserved.