

707 SPENCER DRIVEHANOVER, PA17331
Mortgage Calculator
Monthly Payment (Est.)
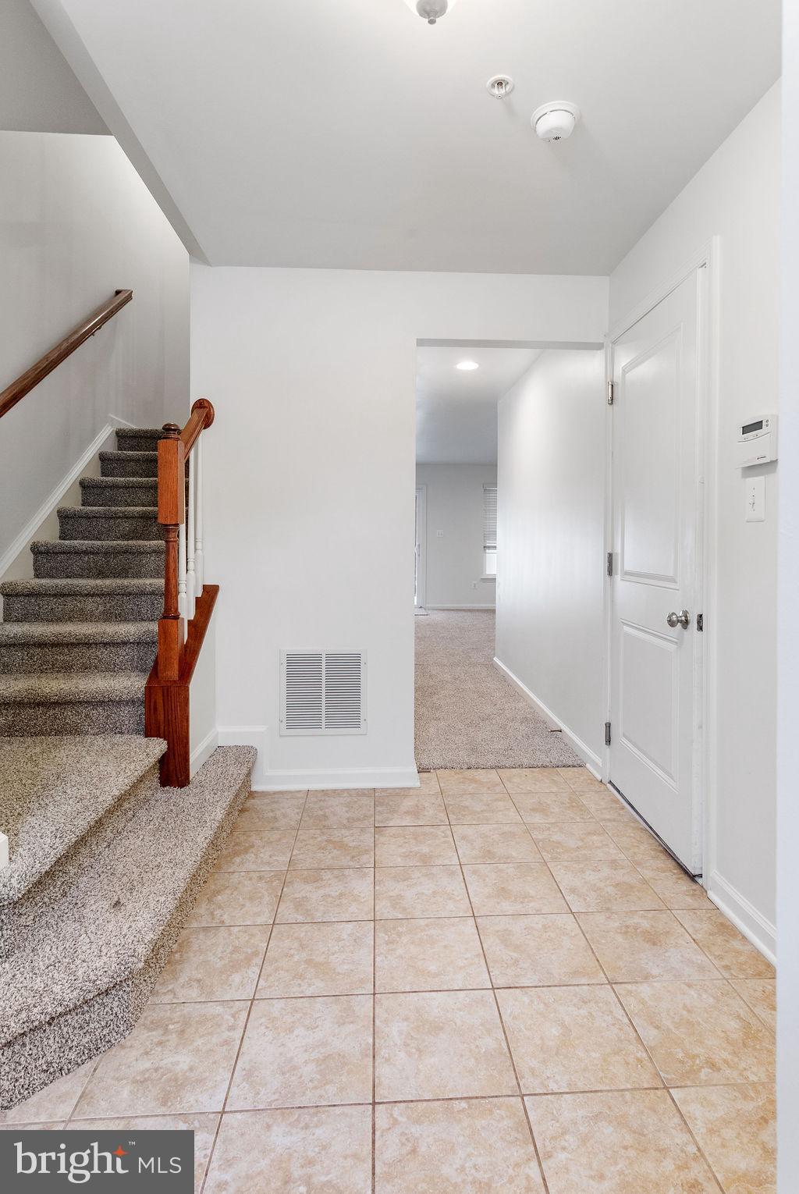
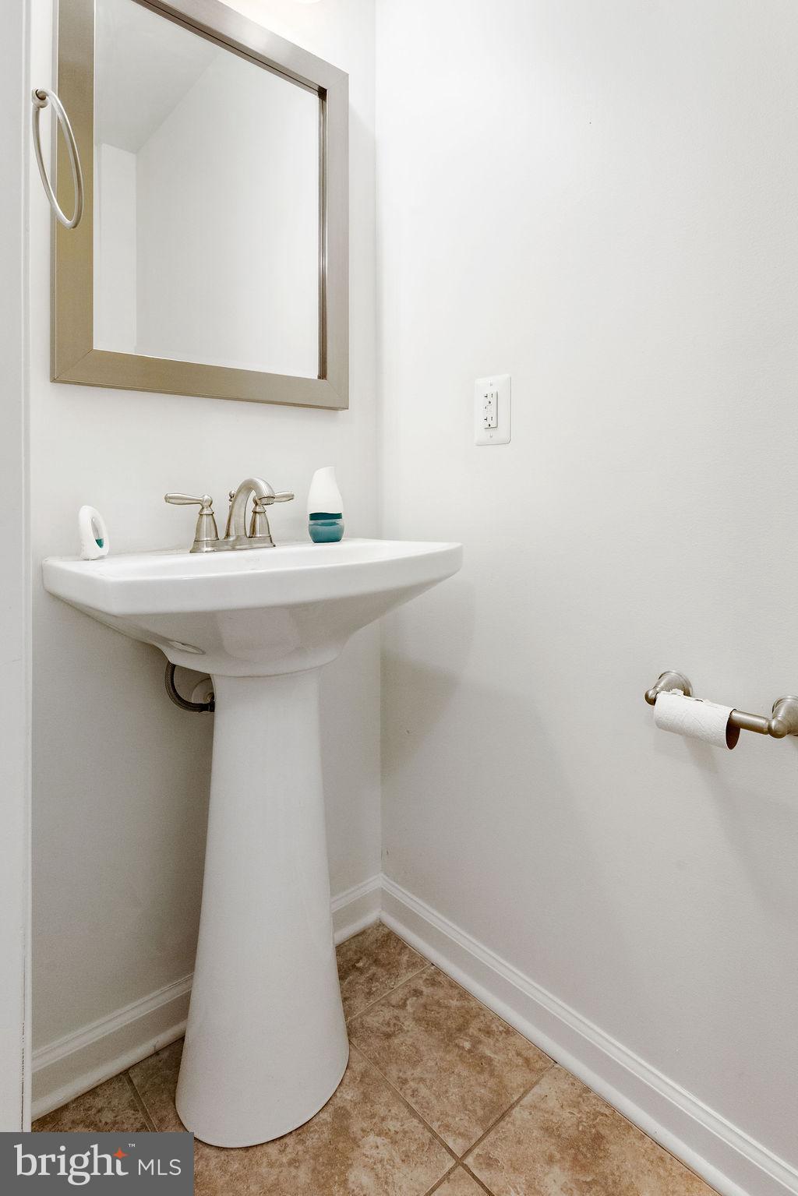
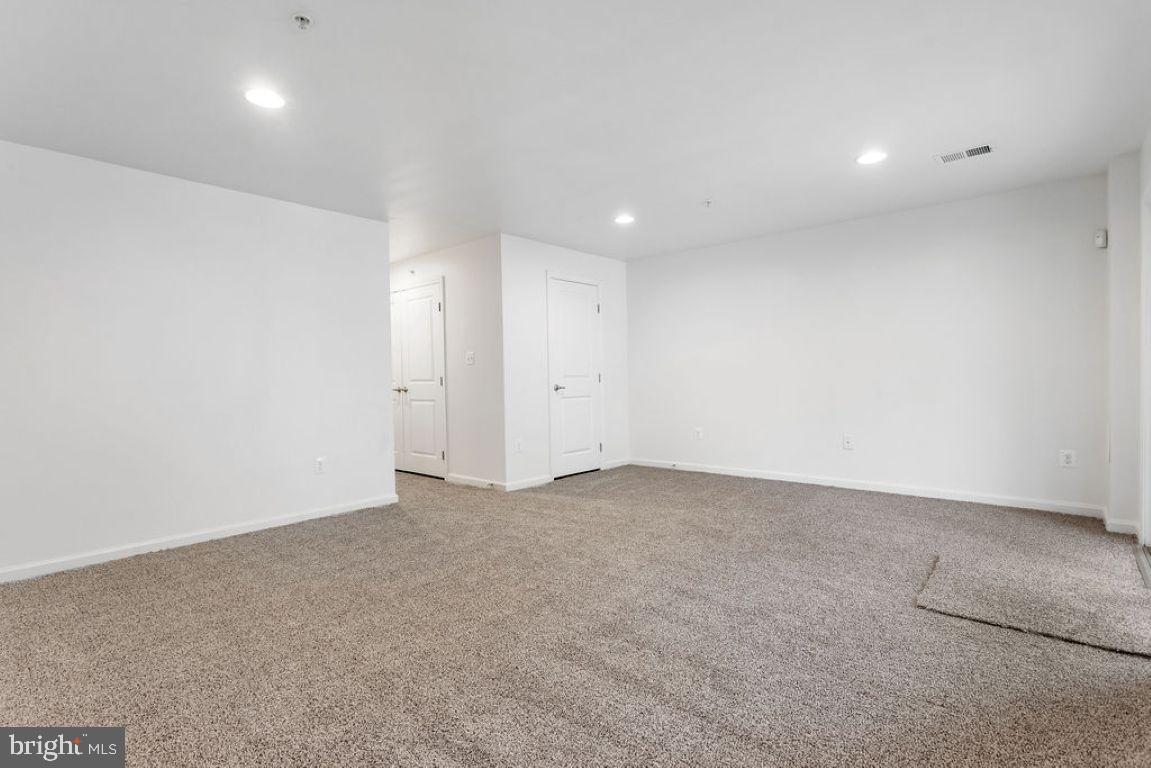
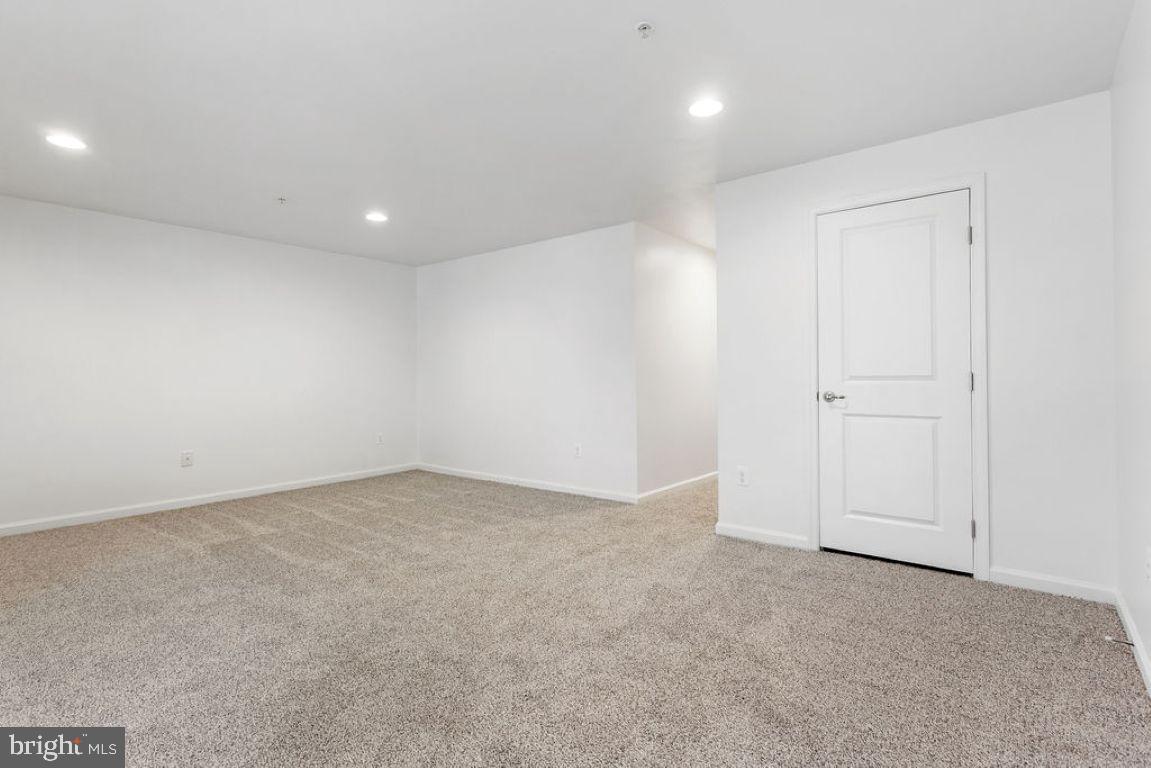
$1,346Beautiful and lovingly cared for end unit. Step inside the wide foyer with ceramic tile floors making clean up easy. Continue to the large Family room that leads out to a covered patio. There is even a half bath on this level for added convenience. Head up the stairs to the main living area where the hardwood floors have all been refinished. You will find a beautiful kitchen with all stainless steel appliances included for the lucky buyer. Eat at island, pantry, granite countertops and a nice sized dining area all being open to the big living room is an added plus and makes this home ideal for hosting parties. Upstairs, you will 3 nice sized bedrooms all with brand new carpet. The owner's suite has a illuminated trey ceiling, walk-in closet and an ensuite with double sinks and a big tile stall shower with seat. The entire home has also been freshly painted in a neutral color that will go with any decor. Out back the nice sized deck overlooks the big level fenced in back yard with lots of room to run around in. There is a 1 car attached and plenty of off street parking too. This home is better than new and will not last long!
| a week ago | Status changed to Pending | |
| a week ago | Listing updated with changes from the MLS® | |
| 2 weeks ago | Listing first seen on site |

The real estate listing information is provided by Bright MLS is for the consumer's personal, non-commercial use and may not be used for any purpose other than to identify prospective properties consumer may be interested in purchasing. Any information relating to real estate for sale or lease referenced on this web site comes from the Internet Data Exchange (IDX) program of the Bright MLS. This web site references real estate listing(s) held by a brokerage firm other than the broker and/or agent who owns this web site. The accuracy of all information is deemed reliable but not guaranteed and should be personally verified through personal inspection by and/or with the appropriate professionals. Properties in listings may have been sold or may no longer be available. The data contained herein is copyrighted by Bright MLS and is protected by all applicable copyright laws. Any unauthorized collection or dissemination of this information is in violation of copyright laws and is strictly prohibited. Copyright © 2020 Bright MLS. All rights reserved.
Did you know? You can invite friends and family to your search. They can join your search, rate and discuss listings with you.