

801 MOUNTAIN COURTHANOVER, PA17331
Mortgage Calculator
Monthly Payment (Est.)
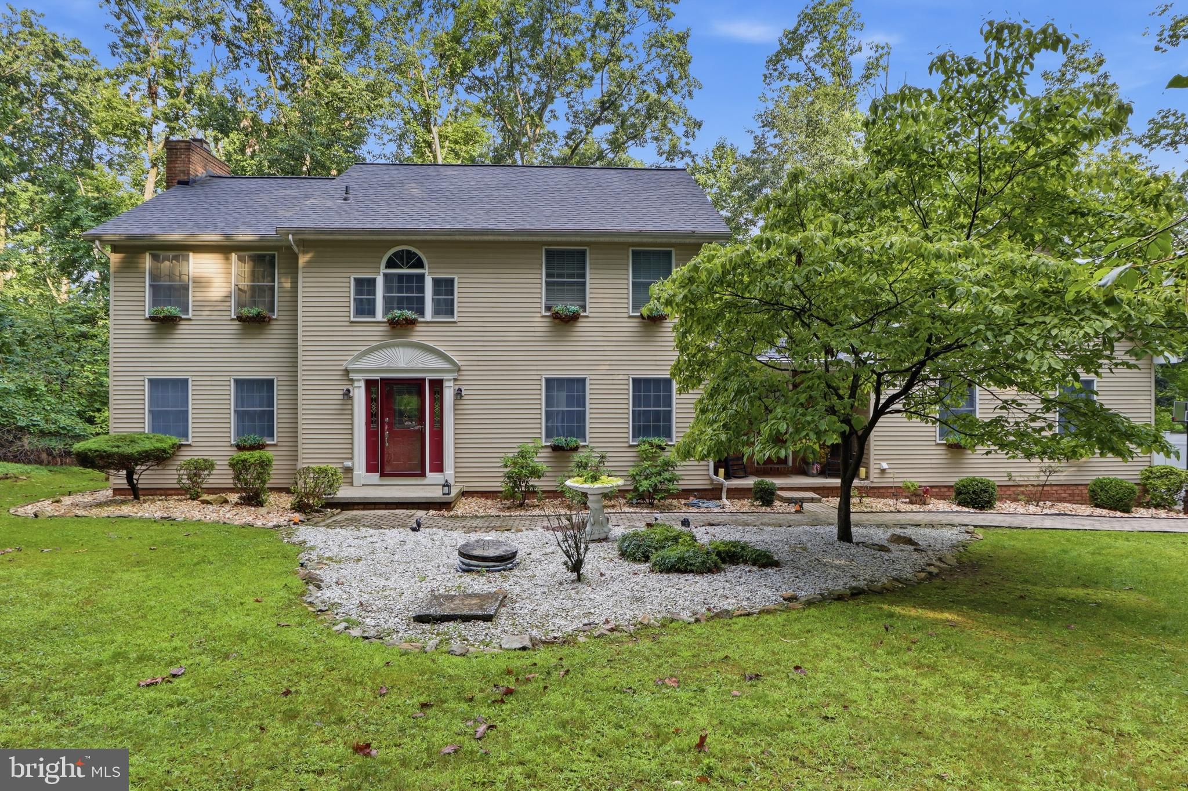
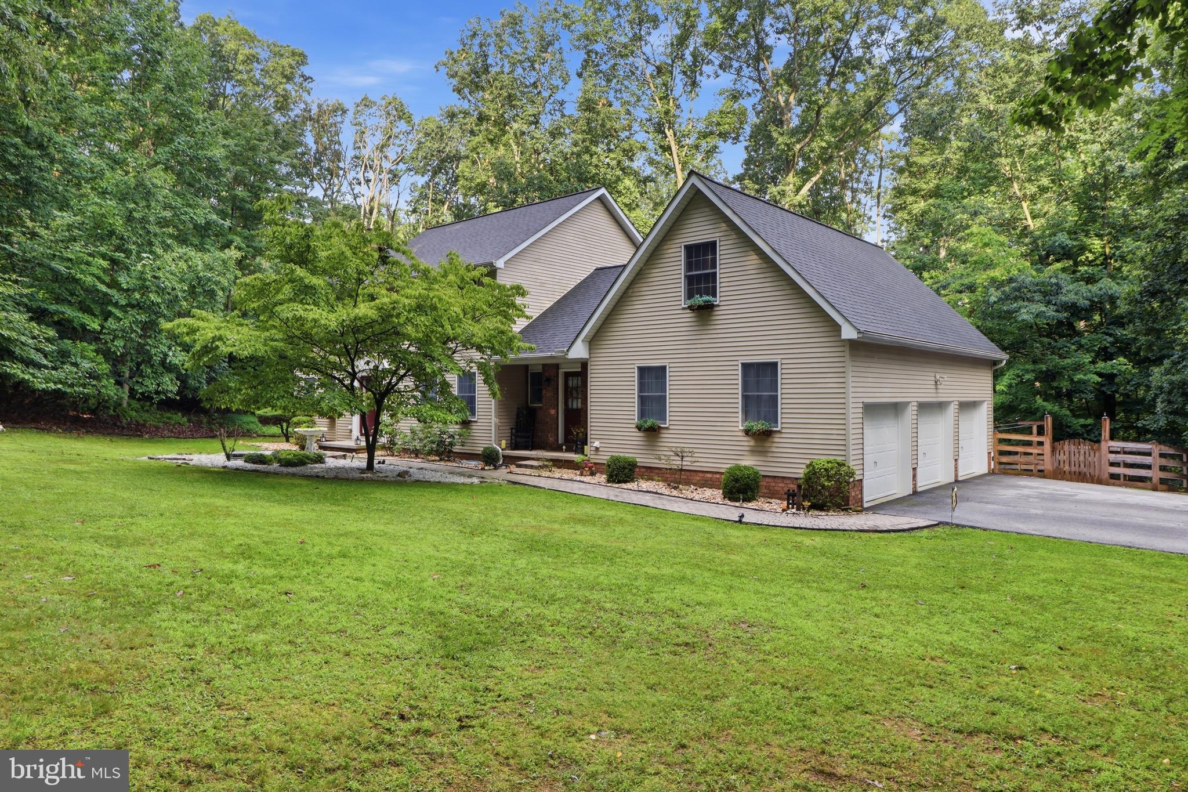
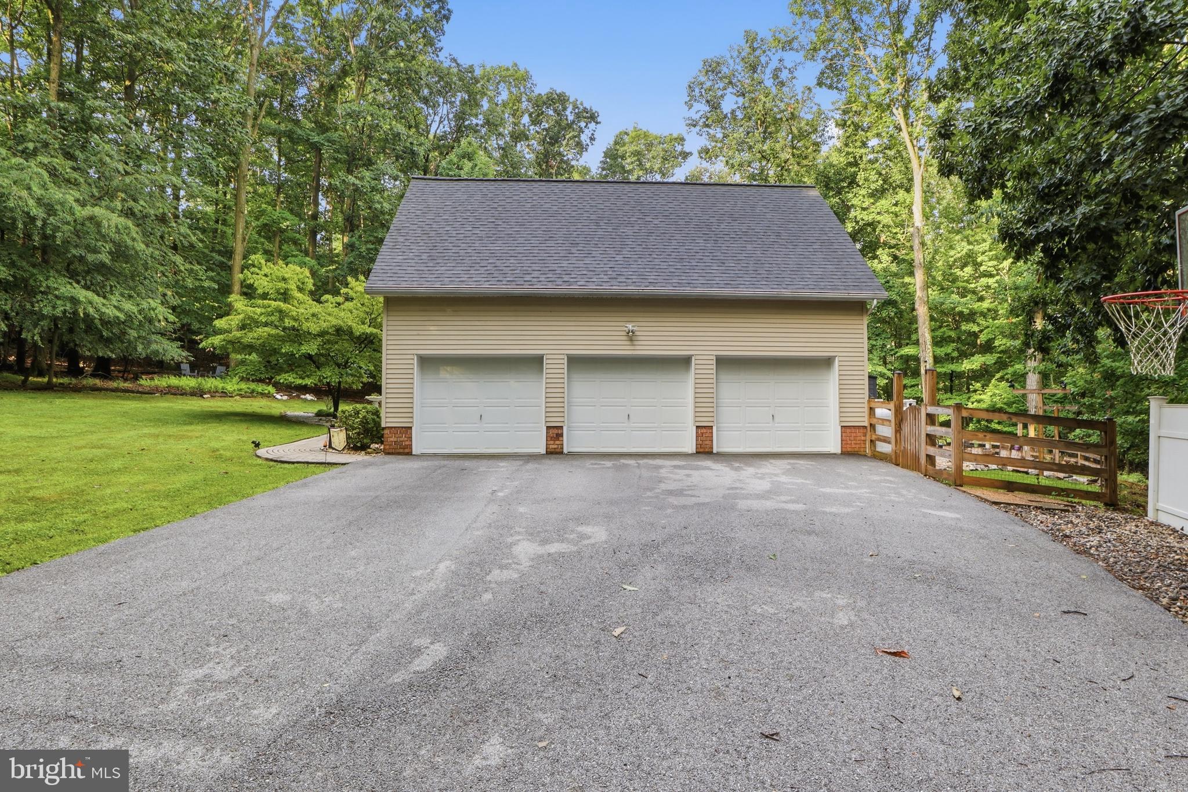
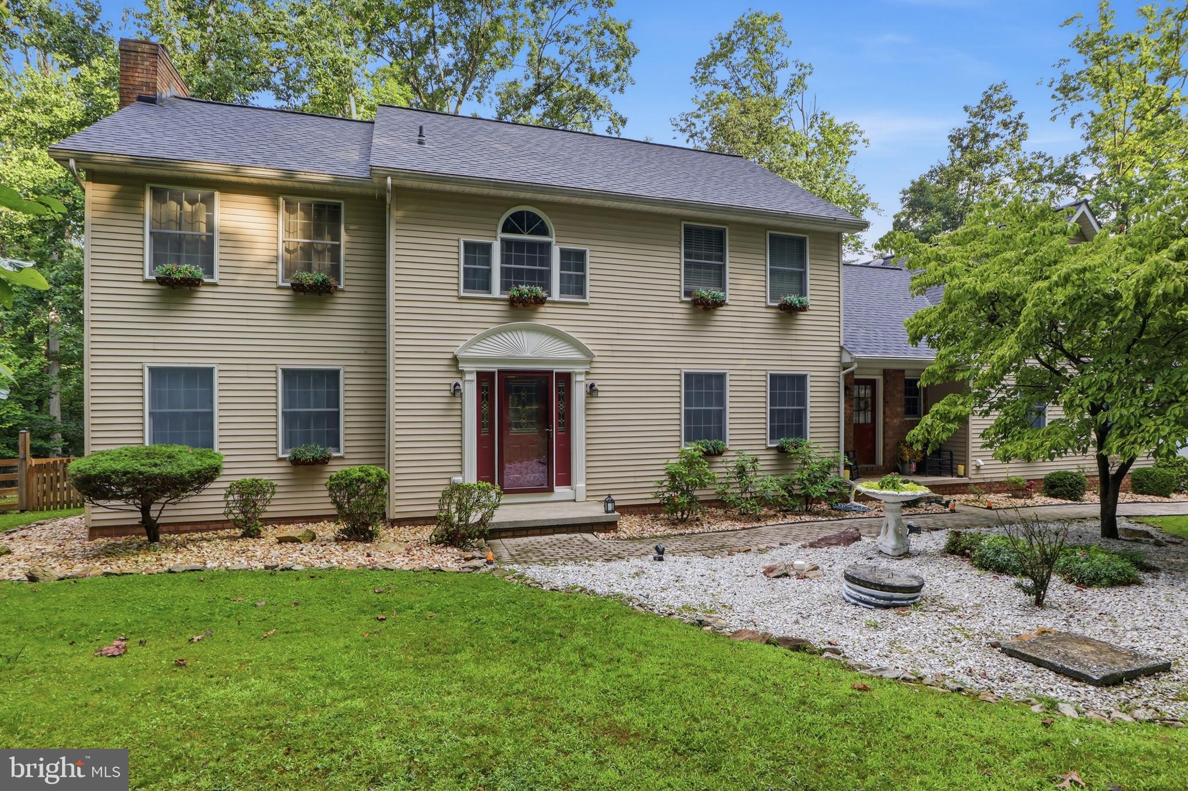
$2,737This is more than a house--it's where life's best moments begin. Step inside to find a welcoming first-floor bedroom with a full bath--perfect for guests, in-laws, or a private retreat. The convenient first-floor laundry and mudroom keep life effortless, while the warm glow of the wood-burning fireplace invites you to slow down and make memories. Beyond the foyer, the heart unfolds into a generous living room with recessed lighting that sets the stage for cozy nights and lively gatherings. The open flow leads you to a stunning kitchen — complete with abundant cabinetry, granite countertops, a large pantry, a downdraft oven/range, and a breakfast nook where mornings start with sunshine and coffee. From casual family dinners to holiday celebrations, the formal dining and living area is ready to host every occasion. In the spacious family room, wood beams overhead add character and charm, creating a space where everyone feels at home. Just off the mudroom, you'll discover a private staircase leading to a bonus room above the garage. Complete with a full bath, kitchenette, and its own mini-split heating and cooling system, this versatile space is ideal as a private guest area or for adult children. It can even be used as a craft area, art studio, or office. Offering comfort and independence, it's a space that adapts to your family's changing needs. Upstairs, you will find 4 spacious bedrooms, each with durable luxury vinyl plank flooring and a ceiling fan. The expansive primary suite offers a peaceful retreat, complete with a private ensuite bath featuring a double vanity and a tiled tub-shower combo. There is also a walk-in closet. Three additional bedrooms provide plenty of space for family, guests, or a home office. Last but not least, the finished basement adds more versatile living space. Whether you're entertaining friends or simply unwinding after a long day, you will appreciate the built-in wet bar and flexibility this space provides. An abundance of storage space ensures you will have room for everything while keeping your home organized. Step outside and experience the beauty and privacy of 2.3 wooded acres, offering the perfect backdrop for everyday living and outdoor entertaining. Spend your evenings relaxing , gathering around the fire pit under the stars, or enjoying the charming paver patio. A small fenced area provides a safe place for children or pets to play, while the surrounding property offers plenty of room to explore and create memories. One last feature is the oversized 3-car garage and ample driveway parking. This home is made for living, loving, and making memories. Come see for yourself.
| 4 days ago | Listing updated with changes from the MLS® | |
| 2 weeks ago | Status changed to Active | |
| 2 weeks ago | Listing first seen on site |

The real estate listing information is provided by Bright MLS is for the consumer's personal, non-commercial use and may not be used for any purpose other than to identify prospective properties consumer may be interested in purchasing. Any information relating to real estate for sale or lease referenced on this web site comes from the Internet Data Exchange (IDX) program of the Bright MLS. This web site references real estate listing(s) held by a brokerage firm other than the broker and/or agent who owns this web site. The accuracy of all information is deemed reliable but not guaranteed and should be personally verified through personal inspection by and/or with the appropriate professionals. Properties in listings may have been sold or may no longer be available. The data contained herein is copyrighted by Bright MLS and is protected by all applicable copyright laws. Any unauthorized collection or dissemination of this information is in violation of copyright laws and is strictly prohibited. Copyright © 2020 Bright MLS. All rights reserved.
Did you know? You can invite friends and family to your search. They can join your search, rate and discuss listings with you.