

415 SAINT PAUL STREETYORK, PA17401
Mortgage Calculator
Monthly Payment (Est.)
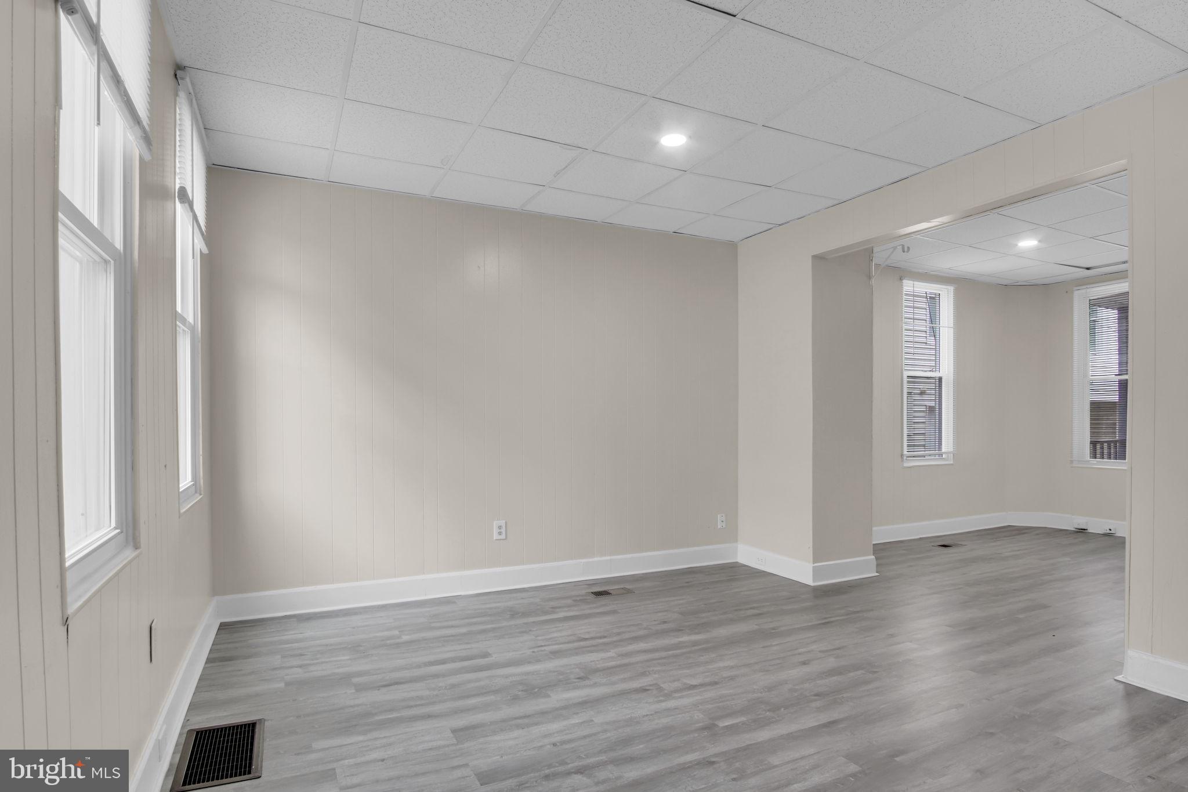
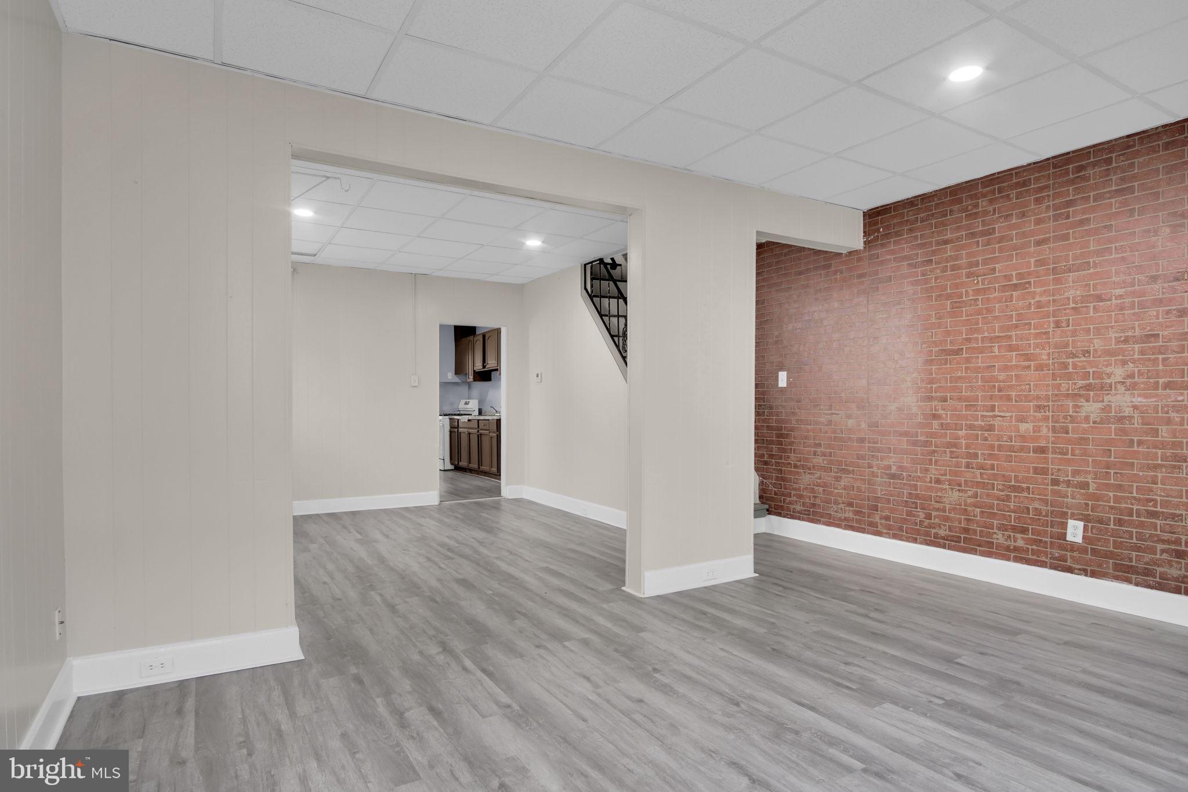
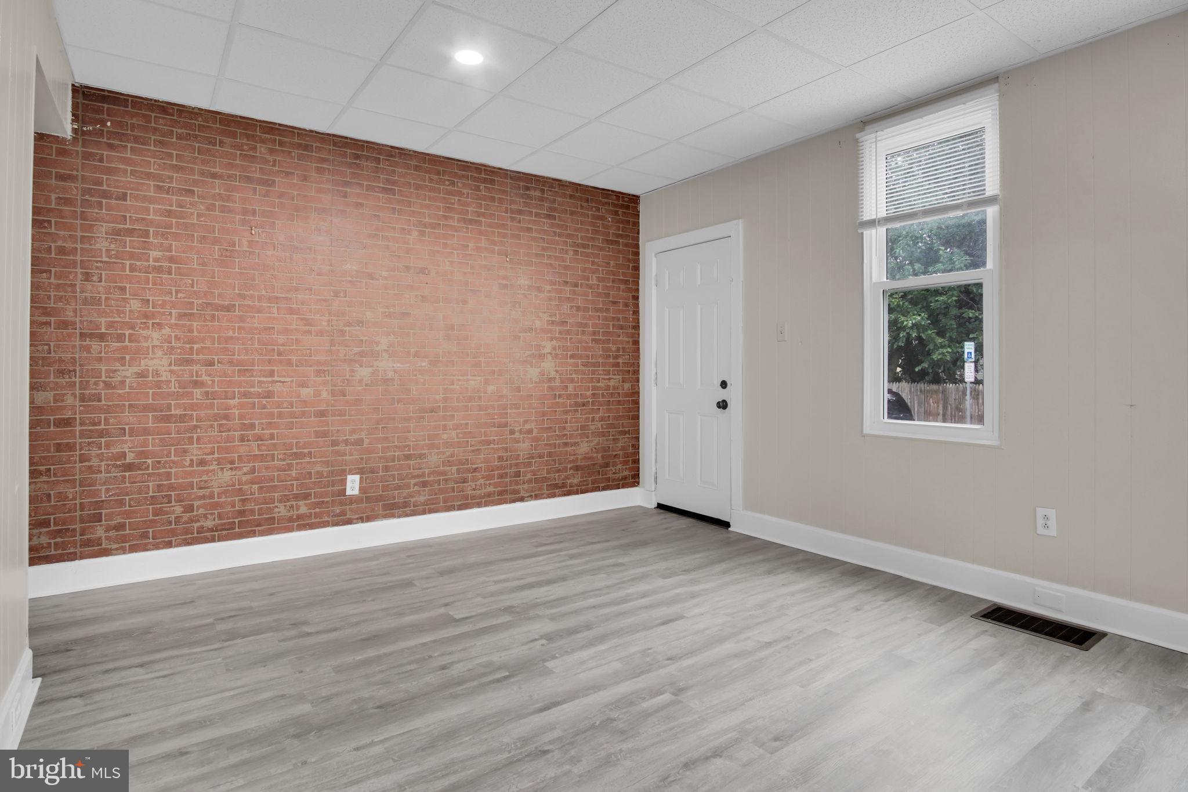
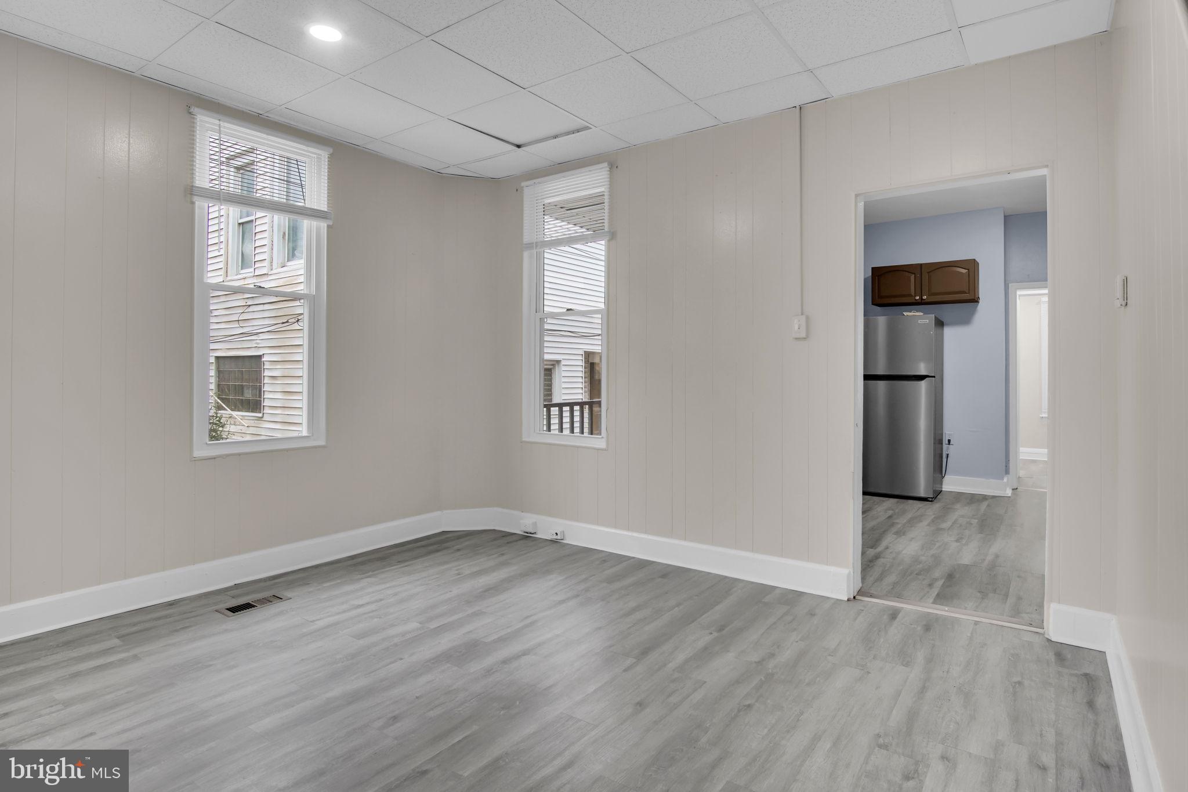
$821Looking to be settled before the school year begins? This move-in-ready York City home offers the perfect opportunity! Featuring nearly 1,300 square feet of living space, this charming home includes 3 bedrooms, 2 full bathrooms, fresh paint throughout, and brand-new carpeting in all of the bedrooms, creating a clean and welcoming feel from the moment you step inside. Outside, you'll find a detached 2-car garage offering endless possibilities—whether you need extra storage, a workshop, hobby space, or additional parking. Conveniently located just a short walk from Kiwanis Lake, you'll enjoy easy access to scenic walking paths, peaceful green space, and one of York's favorite outdoor destinations. The lake has undergone a major restoration in recent years, making it an even more enjoyable place for recreation and relaxation. Whether you're a first-time homebuyer, looking to downsize, or searching for an investment opportunity, this home combines comfort, convenience, and value in one package. Schedule your private showing today and make your move before the school bells ring!
| 10 hours ago | Status changed to Active | |
| 10 hours ago | Listing updated with changes from the MLS® | |
| 24 hours ago | Listing first seen on site |

The real estate listing information is provided by Bright MLS is for the consumer's personal, non-commercial use and may not be used for any purpose other than to identify prospective properties consumer may be interested in purchasing. Any information relating to real estate for sale or lease referenced on this web site comes from the Internet Data Exchange (IDX) program of the Bright MLS. This web site references real estate listing(s) held by a brokerage firm other than the broker and/or agent who owns this web site. The accuracy of all information is deemed reliable but not guaranteed and should be personally verified through personal inspection by and/or with the appropriate professionals. Properties in listings may have been sold or may no longer be available. The data contained herein is copyrighted by Bright MLS and is protected by all applicable copyright laws. Any unauthorized collection or dissemination of this information is in violation of copyright laws and is strictly prohibited. Copyright © 2020 Bright MLS. All rights reserved.
Did you know? You can invite friends and family to your search. They can join your search, rate and discuss listings with you.