

2793 WESTWIND LANEYORK, PA17404
Mortgage Calculator
Monthly Payment (Est.)
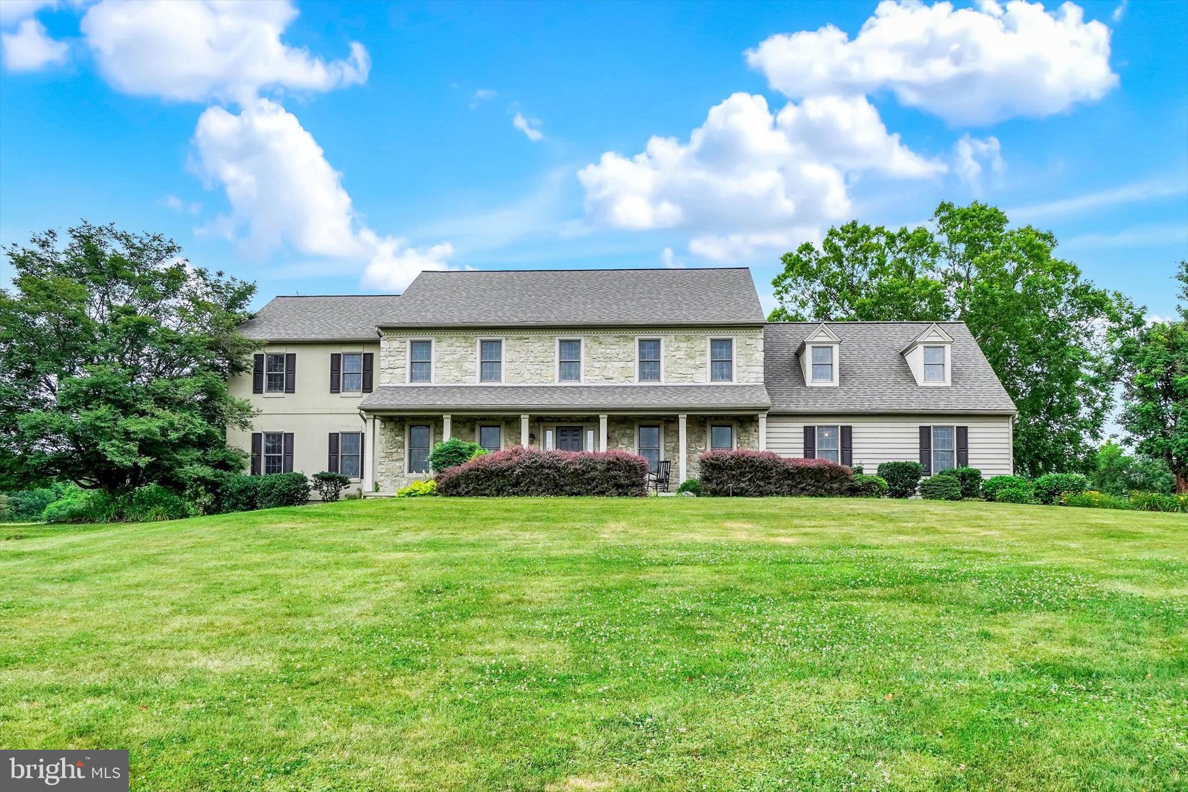
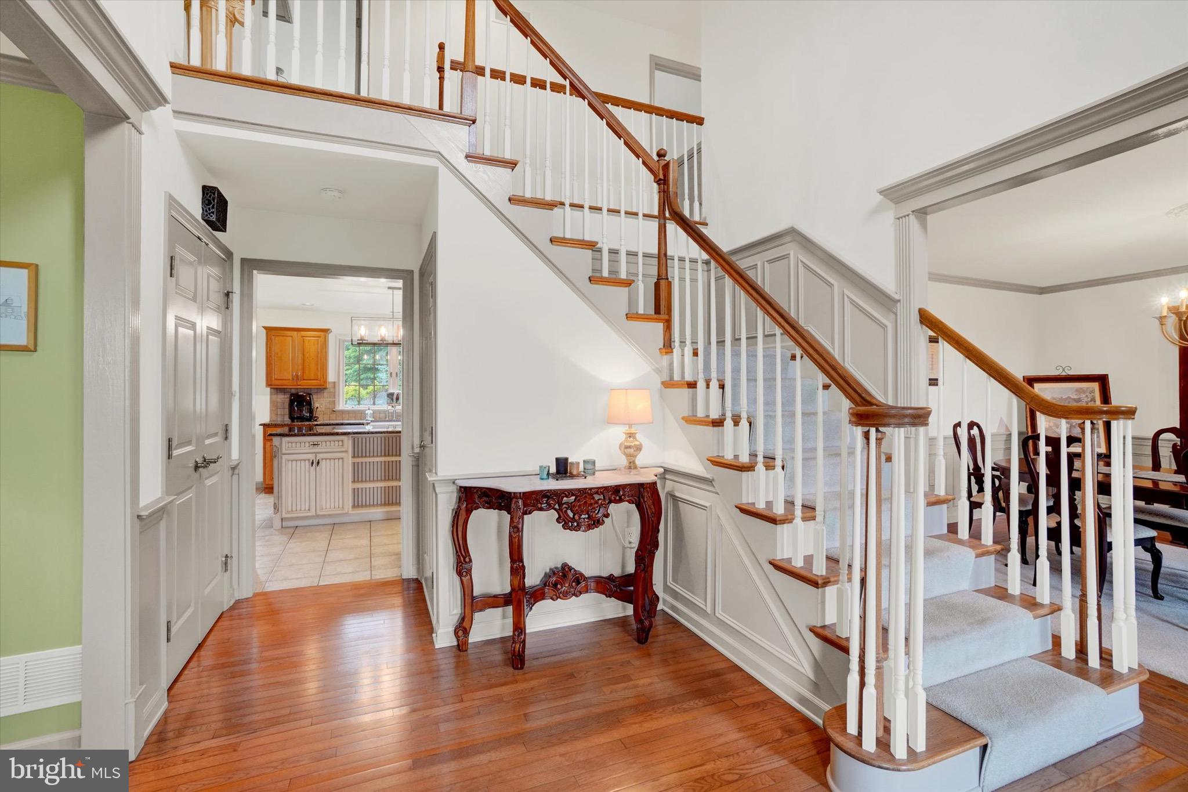
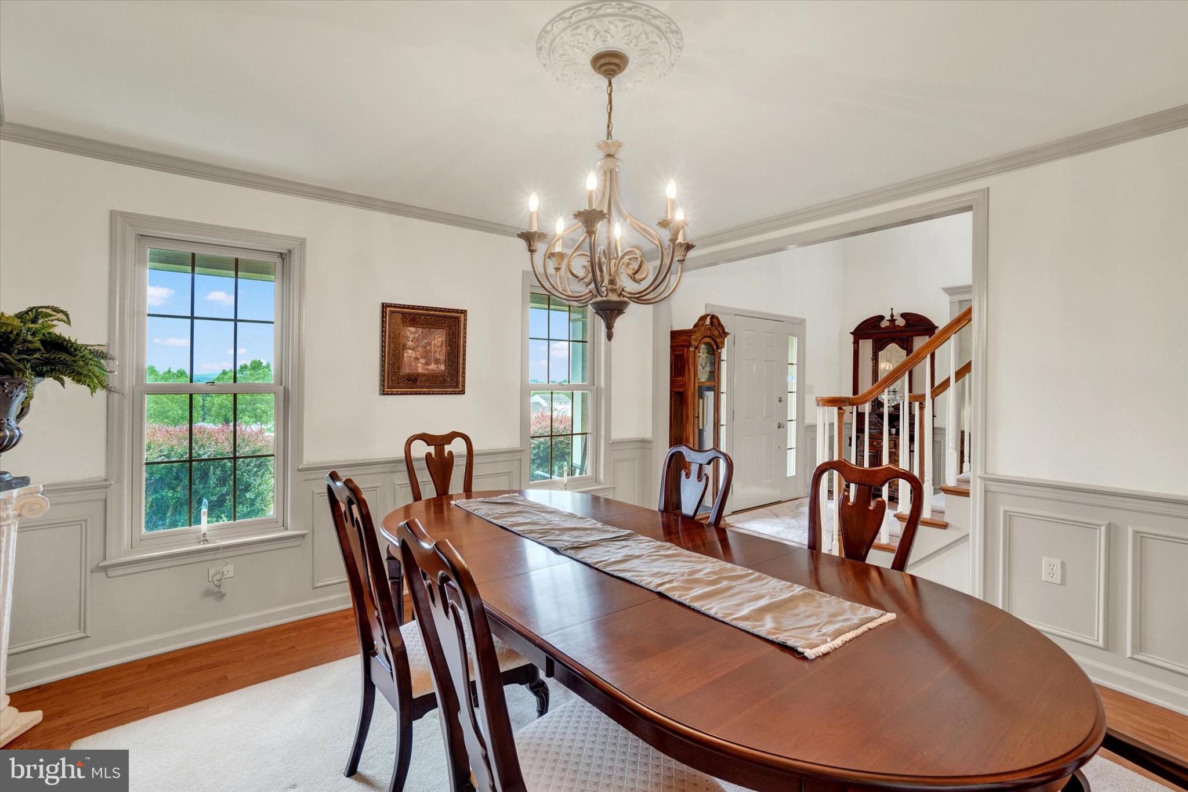
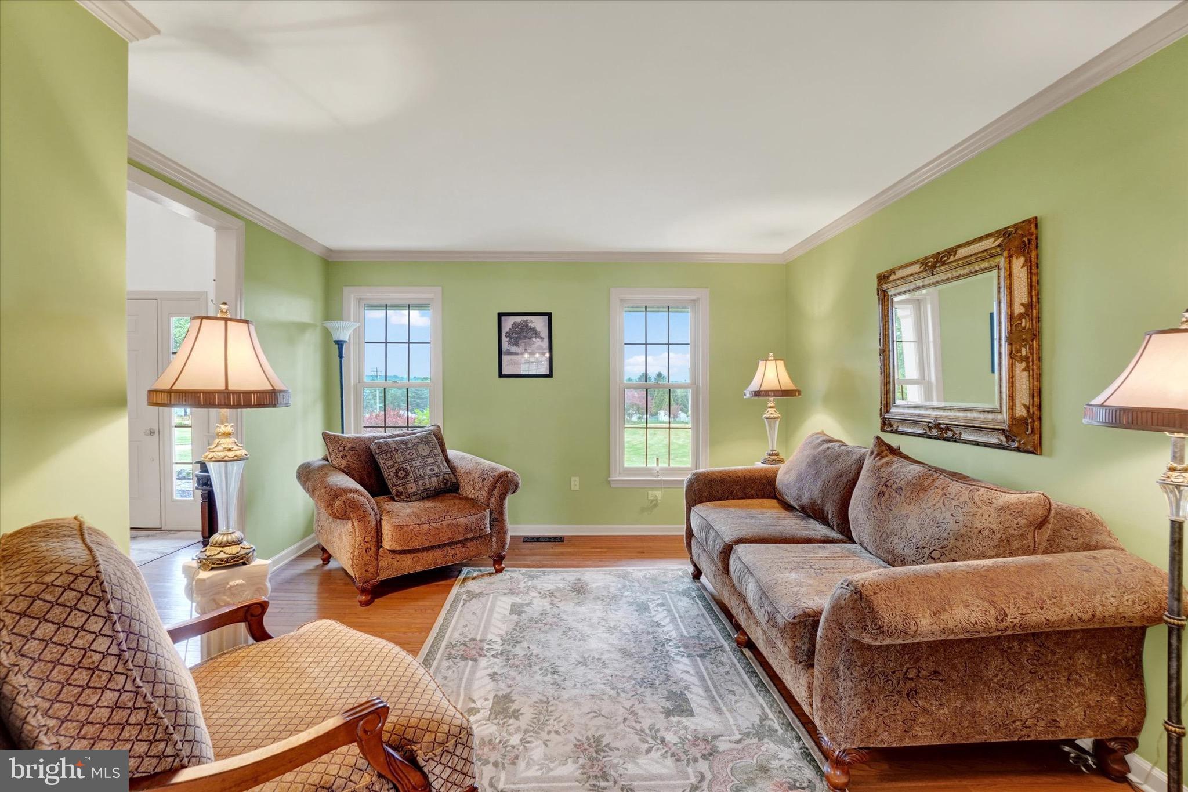
$3,946Welcome to this exceptional Stoltzfus-built home, custom built in 2000 and situated on 6.10 beautiful acres in the Central School District. Offering quality craftsmanship, spacious living, and outstanding outdoor amenities, this is a property that truly has it all. Step inside the impressive two-story foyer featuring hardwood floors and soaring ceilings. The main level offers a formal dining room with hardwood floors, crown molding, and chair rail, a private office, a full bath, and a spacious family room with hardwood floors and a cozy gas fireplace. Dual front and rear staircases add both convenience and character. The gourmet kitchen is designed for everyday living and entertaining, featuring a center island, farmhouse sink, coffee station, pantry, Sub-Zero refrigerator, gas cooktop, electric oven, and tile flooring. Just off the family room, enjoy the screened porch overlooking the backyard oasis. Outside, you'll find a 4-foot-deep saltwater pool, a pavilion with electric service, and plenty of room to relax or entertain on the beautifully landscaped property. Upstairs, the expansive primary suite includes a luxurious bath with a jetted tub. A second-floor laundry room adds everyday convenience. Additional features include a gas furnace (approximately 3 years old), gas hot water heater, on-site well and septic, with public water and sewer available at the street. Car enthusiasts, hobbyists, and business owners will appreciate the impressive 40' x 60' Amish-built barn/outbuilding, offering space for approximately 6 to 8 vehicles, equipment, or workshop needs. A rare opportunity to own a beautifully maintained home with acreage, premium amenities, and an unbeatable setting in the Central School District.
| 21 hours ago | Listing first seen on site | |
| 21 hours ago | Listing updated with changes from the MLS® |

The real estate listing information is provided by Bright MLS is for the consumer's personal, non-commercial use and may not be used for any purpose other than to identify prospective properties consumer may be interested in purchasing. Any information relating to real estate for sale or lease referenced on this web site comes from the Internet Data Exchange (IDX) program of the Bright MLS. This web site references real estate listing(s) held by a brokerage firm other than the broker and/or agent who owns this web site. The accuracy of all information is deemed reliable but not guaranteed and should be personally verified through personal inspection by and/or with the appropriate professionals. Properties in listings may have been sold or may no longer be available. The data contained herein is copyrighted by Bright MLS and is protected by all applicable copyright laws. Any unauthorized collection or dissemination of this information is in violation of copyright laws and is strictly prohibited. Copyright © 2020 Bright MLS. All rights reserved.