

5000 GOLDENS PATHYORK, PA17408
Mortgage Calculator
Monthly Payment (Est.)
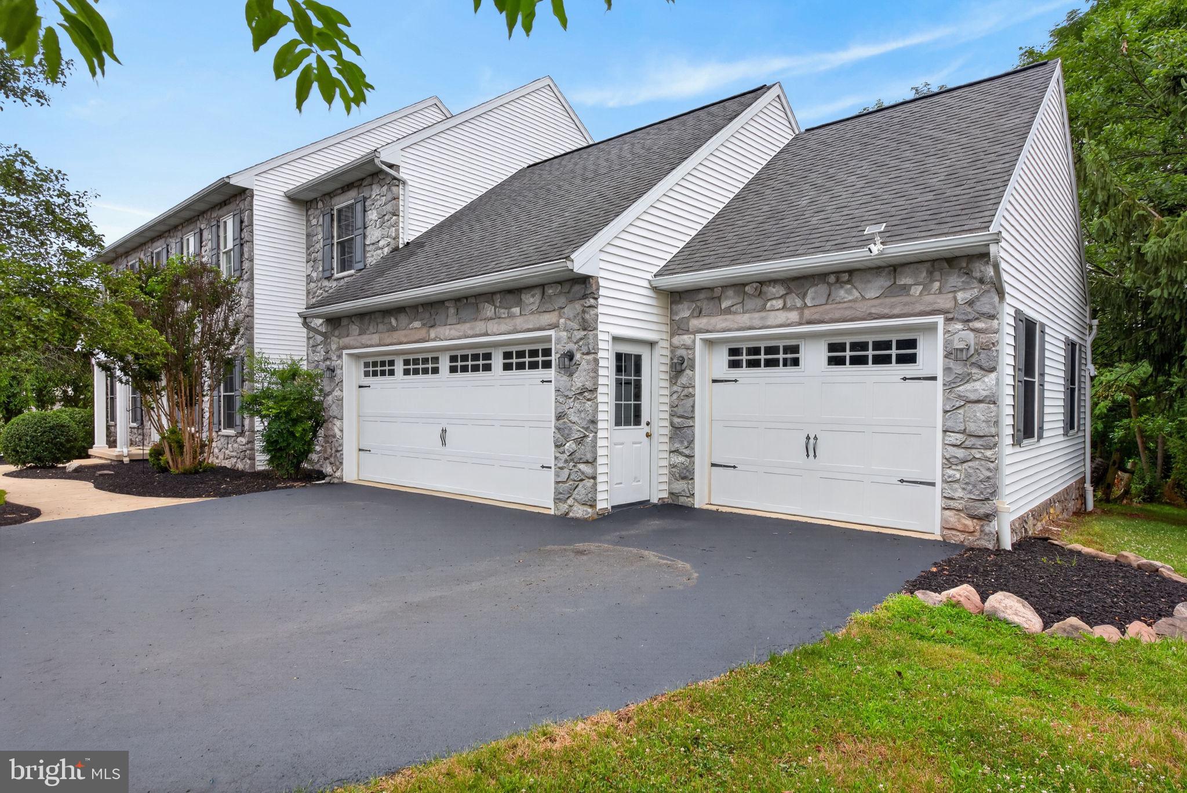
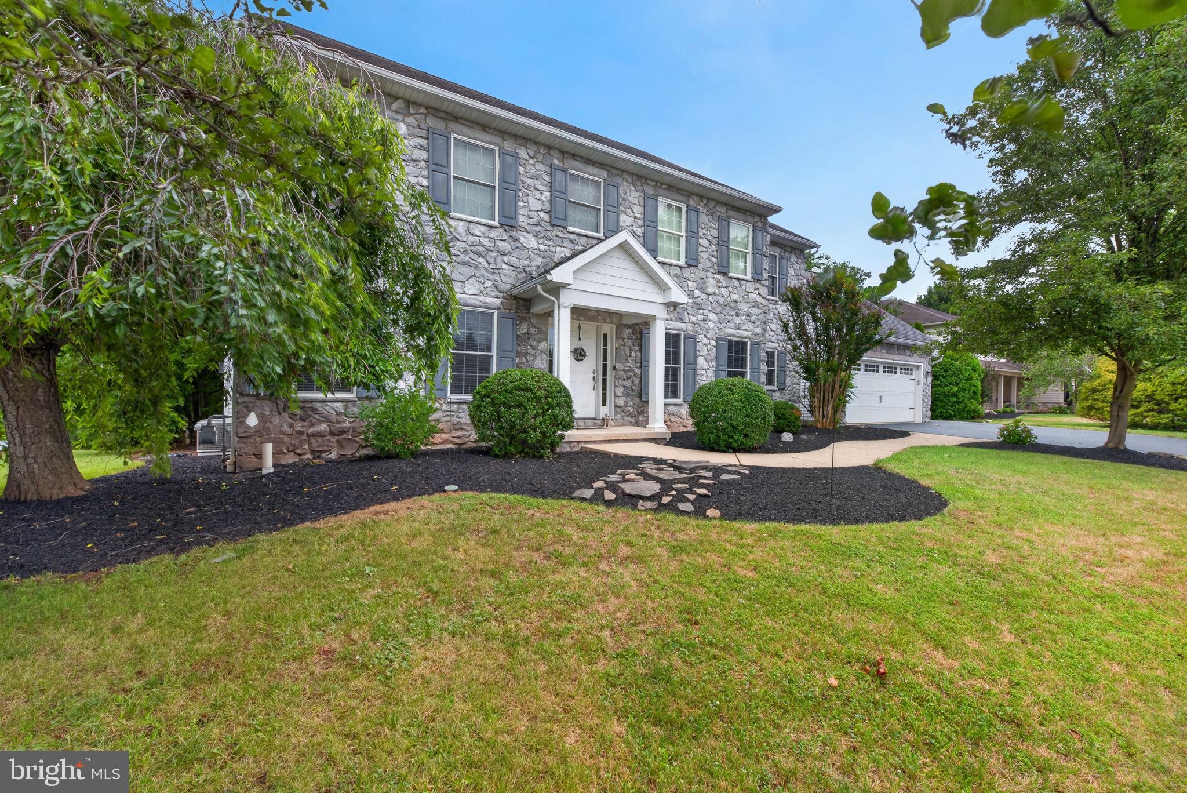
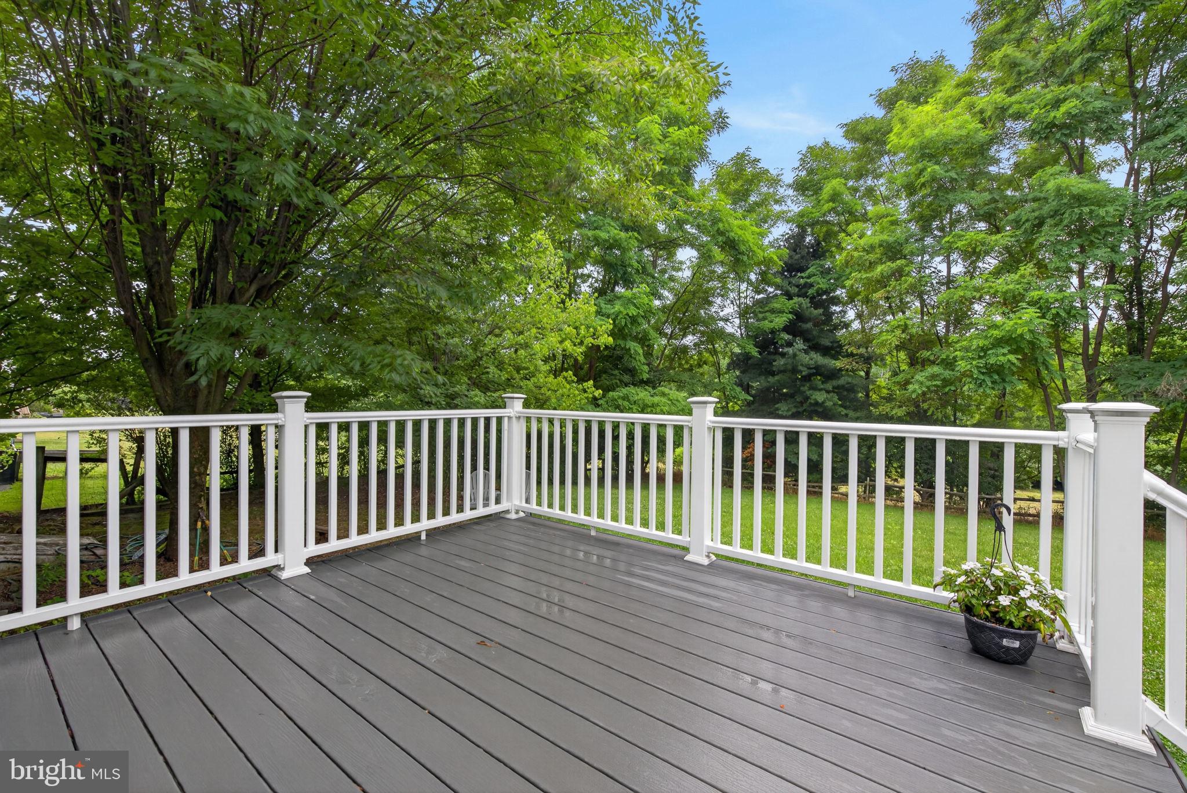
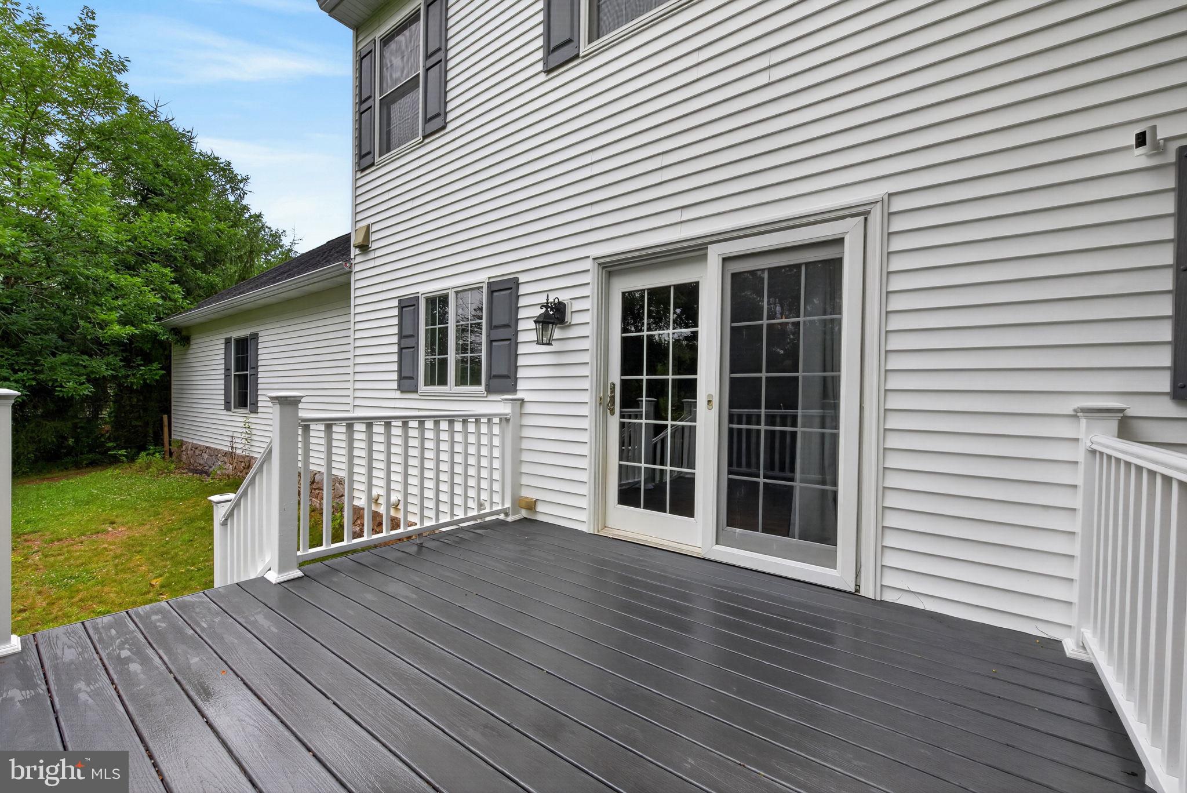
$2,235Designed for entertaining and built for making memories, this exceptional home truly has it all! From the moment you step into the impressive open foyer, you'll appreciate the spacious design and thoughtful details throughout. Just off the foyer, a versatile living room with gleaming hardwood floors is the perfect home office or sitting room and connects to the inviting family room through elegant French doors. The family room features rich hardwood flooring and a cozy fireplace, creating a warm and welcoming gathering space. Host unforgettable dinners in the formal dining room, complete with a tray ceiling, up lighting, hardwood floors, and large windows that fill the room with natural light. The chef's kitchen is the heart of the home, offering abundant cabinetry and counter space, upscale stainless steel appliances, a convenient center island, and an oversized pantry that's ready for every occasion. Upstairs, the luxurious primary suite is a true retreat, featuring a spacious sitting area, an incredible walk-in closet, and a private bath with a double-bowl vanity. Three additional generously sized bedrooms and another full bath provide plenty of room for family and guests. The finished lower level takes entertaining to the next level with a game room, theater area, custom bar, and convenient half bath. There's also unfinished storage space complete with a workbench for hobbies and organization. Venture outside to the recently installed beautiful composite deck and enjoy the peaceful backyard that backs to a wooded setting, providing privacy and a beautiful natural backdrop. A three-car garage offers abundant space for vehicles, lawn equipment, and extra storage. Beautifully designed, meticulously maintained, and loaded with space to live, work, and entertain...this is more than a house; it's the place you'll love to call home.
| yesterday | Listing updated with changes from the MLS® | |
| yesterday | Listing first seen on site |

The real estate listing information is provided by Bright MLS is for the consumer's personal, non-commercial use and may not be used for any purpose other than to identify prospective properties consumer may be interested in purchasing. Any information relating to real estate for sale or lease referenced on this web site comes from the Internet Data Exchange (IDX) program of the Bright MLS. This web site references real estate listing(s) held by a brokerage firm other than the broker and/or agent who owns this web site. The accuracy of all information is deemed reliable but not guaranteed and should be personally verified through personal inspection by and/or with the appropriate professionals. Properties in listings may have been sold or may no longer be available. The data contained herein is copyrighted by Bright MLS and is protected by all applicable copyright laws. Any unauthorized collection or dissemination of this information is in violation of copyright laws and is strictly prohibited. Copyright © 2020 Bright MLS. All rights reserved.
Did you know? You can invite friends and family to your search. They can join your search, rate and discuss listings with you.