Save
Ask
Tour
Hide
Share
$314,900
12 Days On Site

2605 CRALEY ROAD
WRIGHTSVILLE, PA17368

For Sale|Single Family Residence|Active
4
Beds
2
Total Baths
2
Full Baths
1,810
SqFt
$174
/SqFt
1900
Built
County:
YORK
Listing courtesy of Realty One Group Generations
Call Now: 443.632.3000
Is this the listing for you? We can help make it yours.
443.632.3000
2605 CRALEY ROAD2605 CRALEY ROAD2605 CRALEY ROAD2605 CRALEY ROAD
Save
Ask
Tour
Hide
Share

Mortgage Calculator

Monthly Payment (Est.)

$1,437
Calculator powered by Showcase IDX, a Constellation1 Company. Copyright ©2026 Information is deemed reliable but not guaranteed.

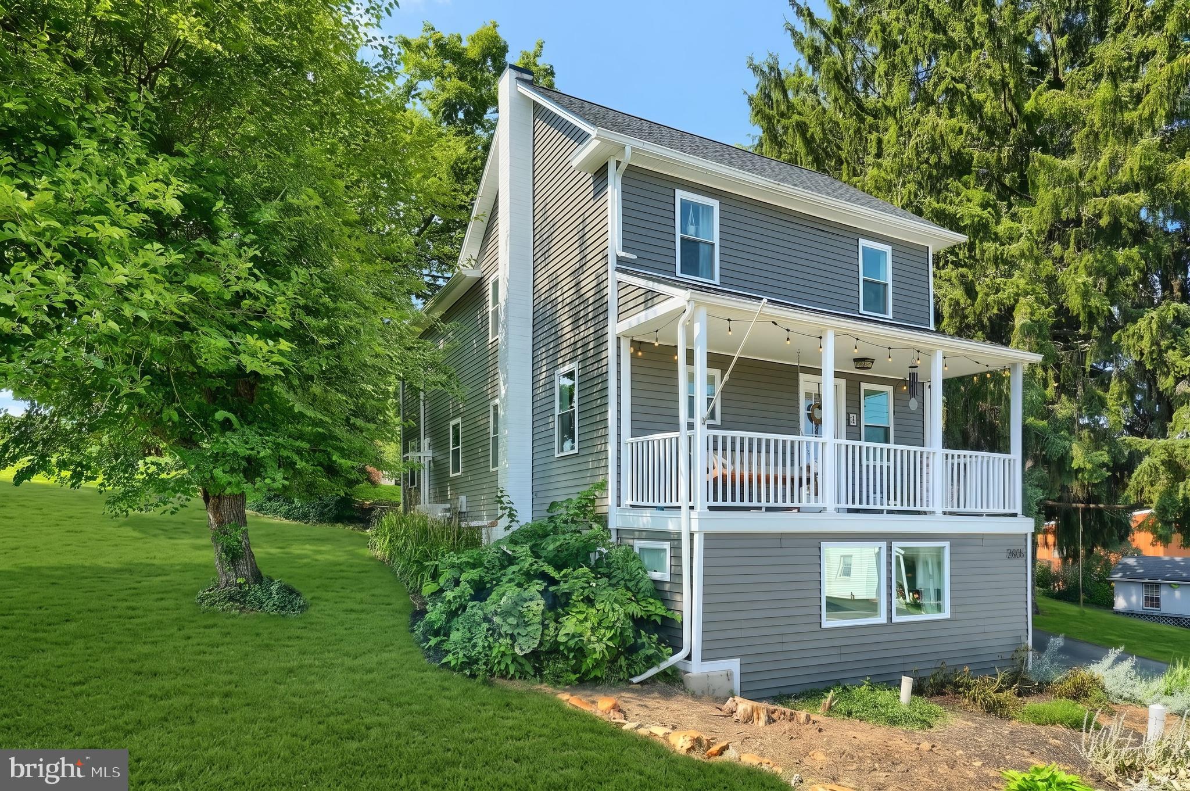
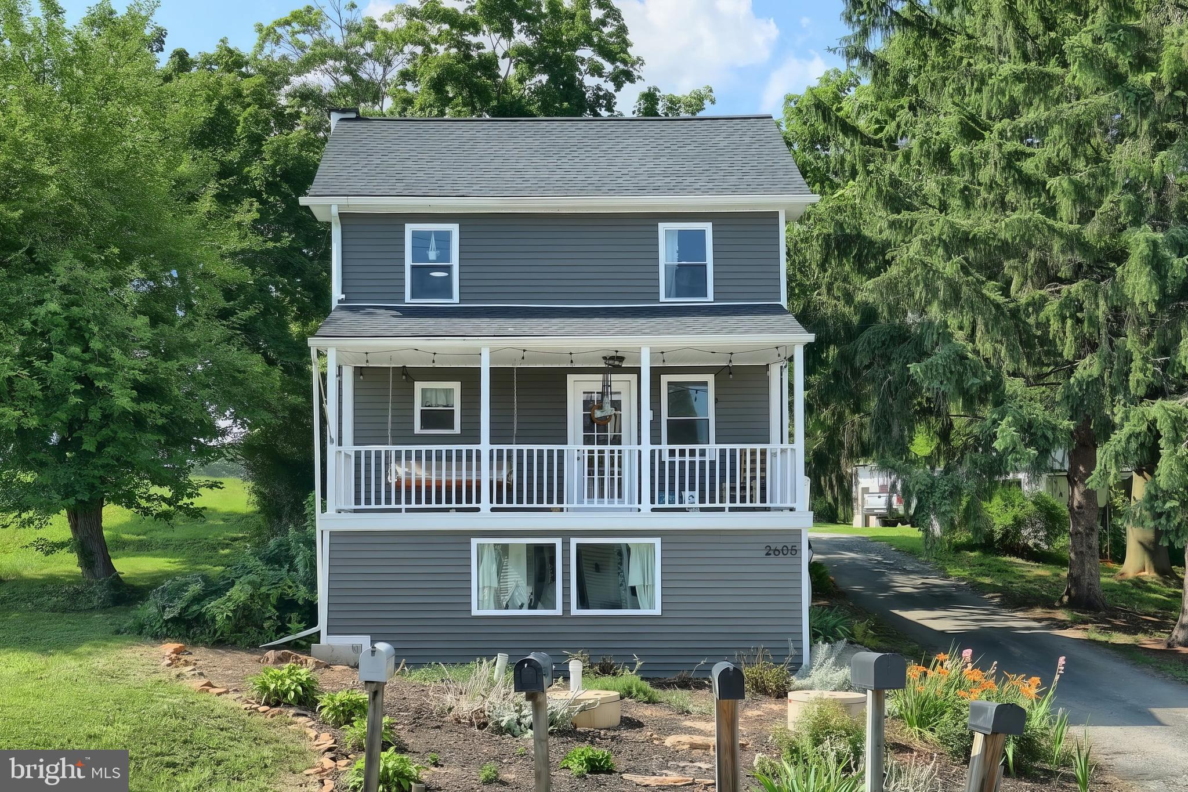
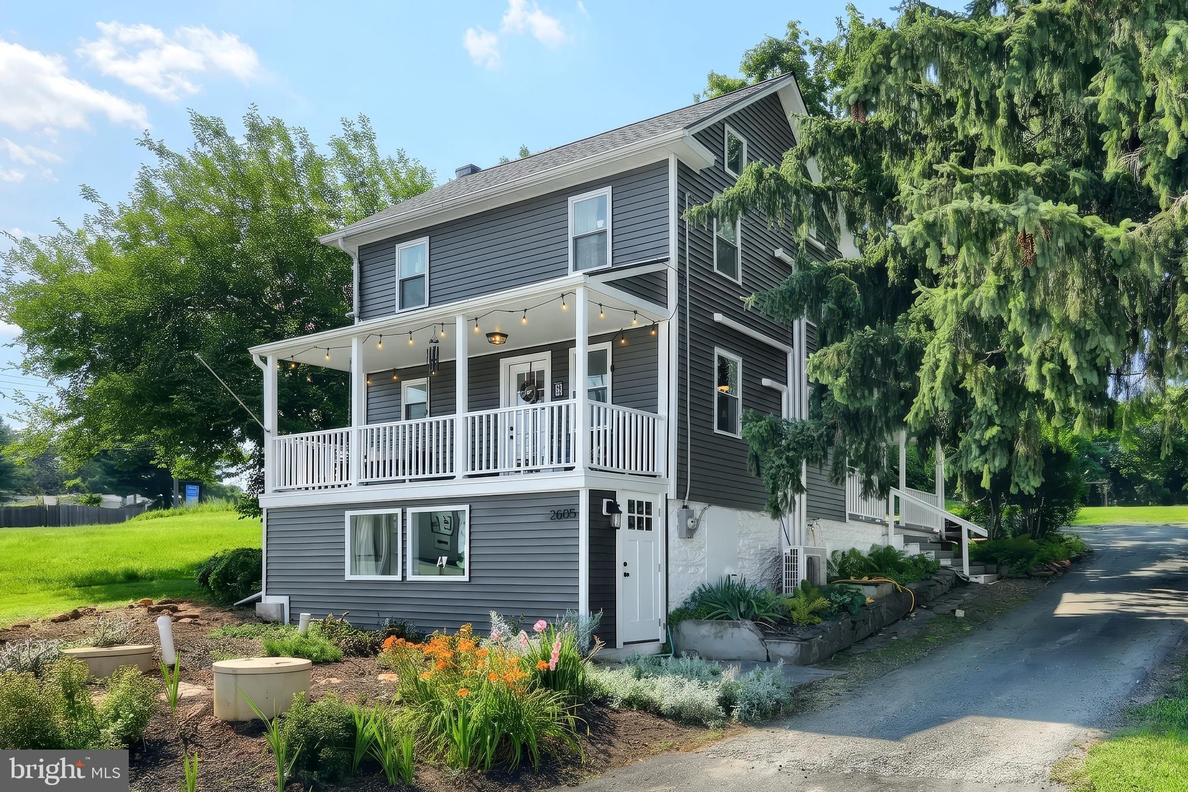
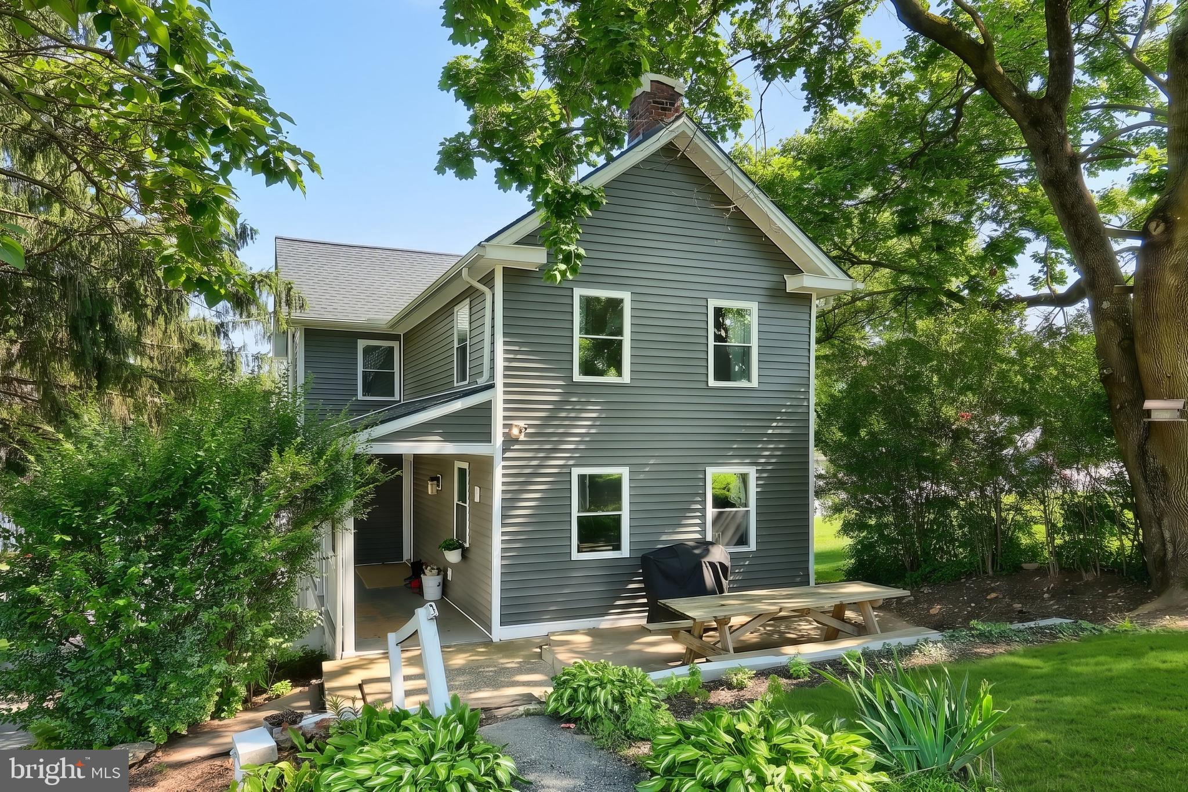
Welcome to 2605 Craley Road, a beautifully maintained 4-bedroom, 2-bath Colonial situated on over half an acre in Eastern York School District! Extensively renovated prior to the current owner's purchase approximately two years ago, this move-in-ready home offers updated roofing, siding, windows, flooring, kitchen, bathrooms, high-efficiency mini-split heating and cooling, and more. Since then, the home has been meticulously cared for and is ready for its next owner. Inside, you'll find a bright, welcoming layout with granite countertops, stainless steel appliances, soft-close cabinetry, luxury vinyl plank flooring, and flexible lower-level living space perfect for a family room, guest suite, home office, or in-law quarters. Outside, enjoy the spacious backyard with room for entertaining, gardening, or hobbies, along with a detached garage, ample parking, and convenient access to York, Lancaster, and surrounding areas.

Save
Ask
Tour
Hide
Share
Listing Snapshot
Price 
$314,900
Days On Site 
12 Days
Bedrooms 
4
Inside Area (SqFt) 
1,810 sqft
Total Baths 
2
Full Baths 
2
Partial Baths 
N/A
Lot Size 
0.55 Acres
Year Built 
1900
MLS® Number 
PAYK2107268
Status 
Active
Property Tax 
$2,896
HOA/Condo/Coop Fees 
N/A
Sq Ft Source 
Estimated
Friends & Family
Recent Activity
2 weeks agoStatus changed to Active
2 weeks agoListing updated with changes from the MLS®
2 weeks agoListing first seen on site
General Features
Acres 
0.55
Foundation 
Stone
Garage 
Yes
Garage Spaces 
1
Levels 
Three Or More
Number Of Stories 
3
Parking 
AsphaltOff StreetGarageDrivewayDetached
Parking Spaces 
5
Pets 
Yes
Property Sub Type 
Single Family Residence
Sewer 
Septic Tank
Special Circumstances 
Standard
SqFt Above 
1560
SqFt Below 
250
SqFt Total 
1810
Style 
Colonial
Water Source 
Well
Zoning 
RESIDENTIAL/ VERIFY
Interior Features
Appliances 
Electric RangeElectric OvenElectric Water HeaterWasherDishwasherRefrigeratorStainless Steel Appliance(s)Water HeaterMicrowaveENERGY STAR Qualified AppliancesDryer
Basement 
Exterior EntryWalk-Out AccessPartially FinishedInterior Entry
Cooling 
Ceiling Fan(s)DuctlessElectric
Electric 
Circuit Breakers200+ Amp Service
Flooring 
CarpetVinyl
Heating 
ElectricHeat Pump
Interior 
Ceiling Fan(s)
Window Features 
Insulated WindowsDouble Pane WindowsScreens
Attic 
Bedroom 1 
Bedroom 2 
Bedroom 3 
Dining Room 
Level - Main
Family Room 
Level - Main
Full Bath 
In-Law/auPair/Suite 
Kitchen 
Level - Main
Save
Ask
Tour
Hide
Share
Exterior Features
Construction Details 
Frame
Exterior 
BalconyLighting
Lot Features 
Corner LotSlopedBack Yard
Other Structures 
Outbuilding
Patio And Porch 
Patio
Pool Features 
None
Roof 
Shingle
View 
Street
Waterview 
Street
Windows/Doors 
Insulated WindowsDouble Pane WindowsScreens
Community Features
MLS Area 
Lower Windsor Twp (15235)
School District 
EASTERN YORK
Schools
School District
EASTERN YORK
Elementary School
Unknown
Middle School
Unknown
High School
EASTERN YORK
Listing courtesy of Realty One Group Generations


The real estate listing information is provided by Bright MLS is for the consumer's personal, non-commercial use and may not be used for any purpose other than to identify prospective properties consumer may be interested in purchasing. Any information relating to real estate for sale or lease referenced on this web site comes from the Internet Data Exchange (IDX) program of the Bright MLS. This web site references real estate listing(s) held by a brokerage firm other than the broker and/or agent who owns this web site. The accuracy of all information is deemed reliable but not guaranteed and should be personally verified through personal inspection by and/or with the appropriate professionals. Properties in listings may have been sold or may no longer be available. The data contained herein is copyrighted by Bright MLS and is protected by all applicable copyright laws. Any unauthorized collection or dissemination of this information is in violation of copyright laws and is strictly prohibited. Copyright © 2020 Bright MLS. All rights reserved.

Neighborhood & Commute
Source: Walkscore
Save
Ask
Tour
Hide
Share