

3121 SUNDIAL ROADDOVER, PA17315
Mortgage Calculator
Monthly Payment (Est.)
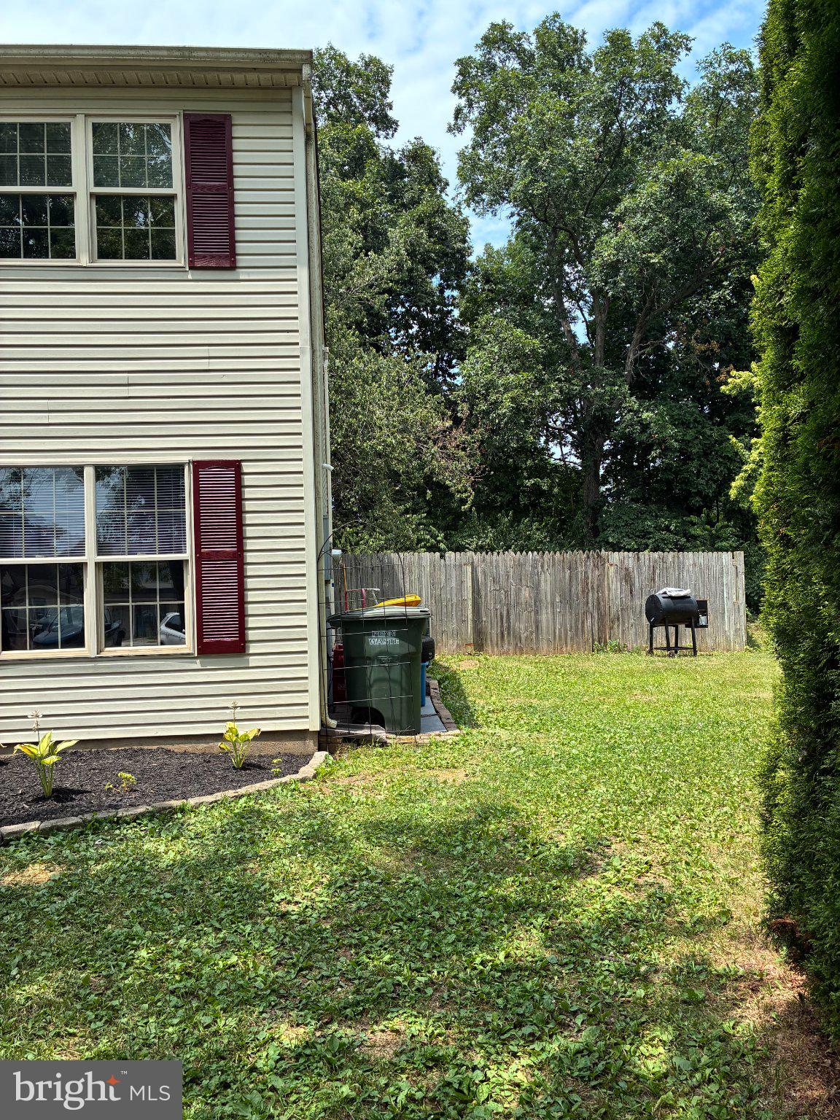
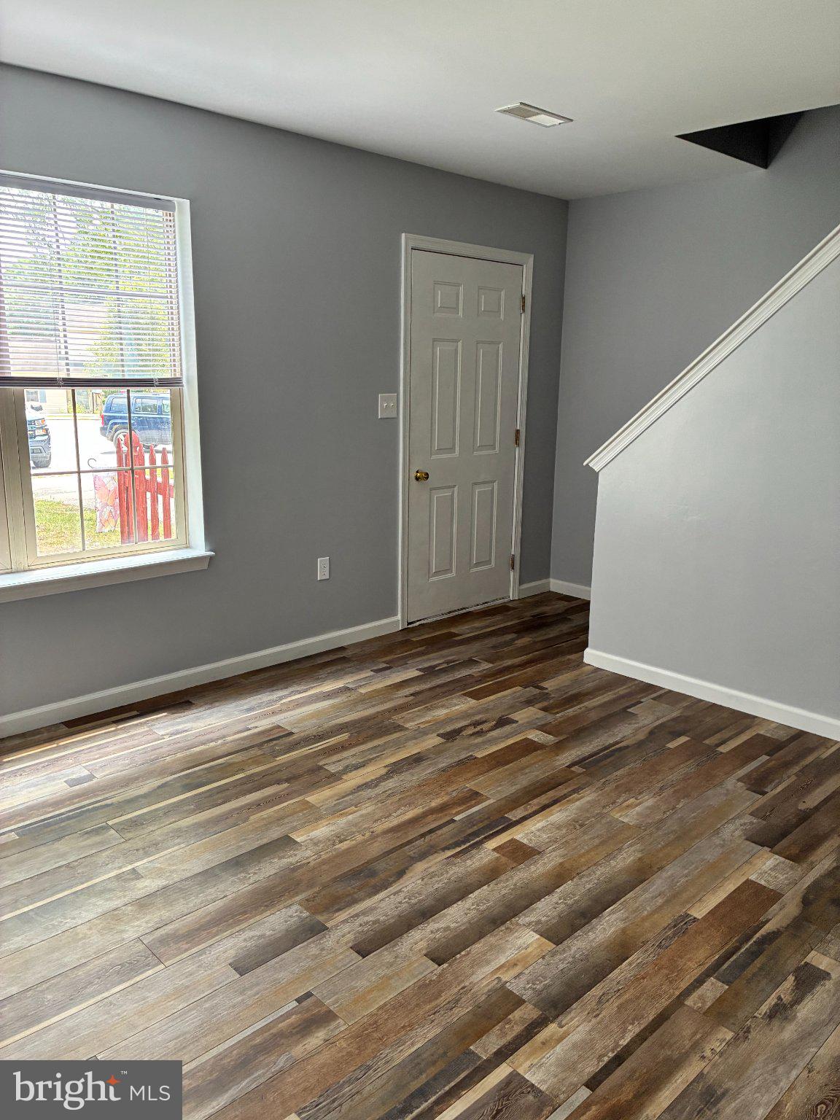
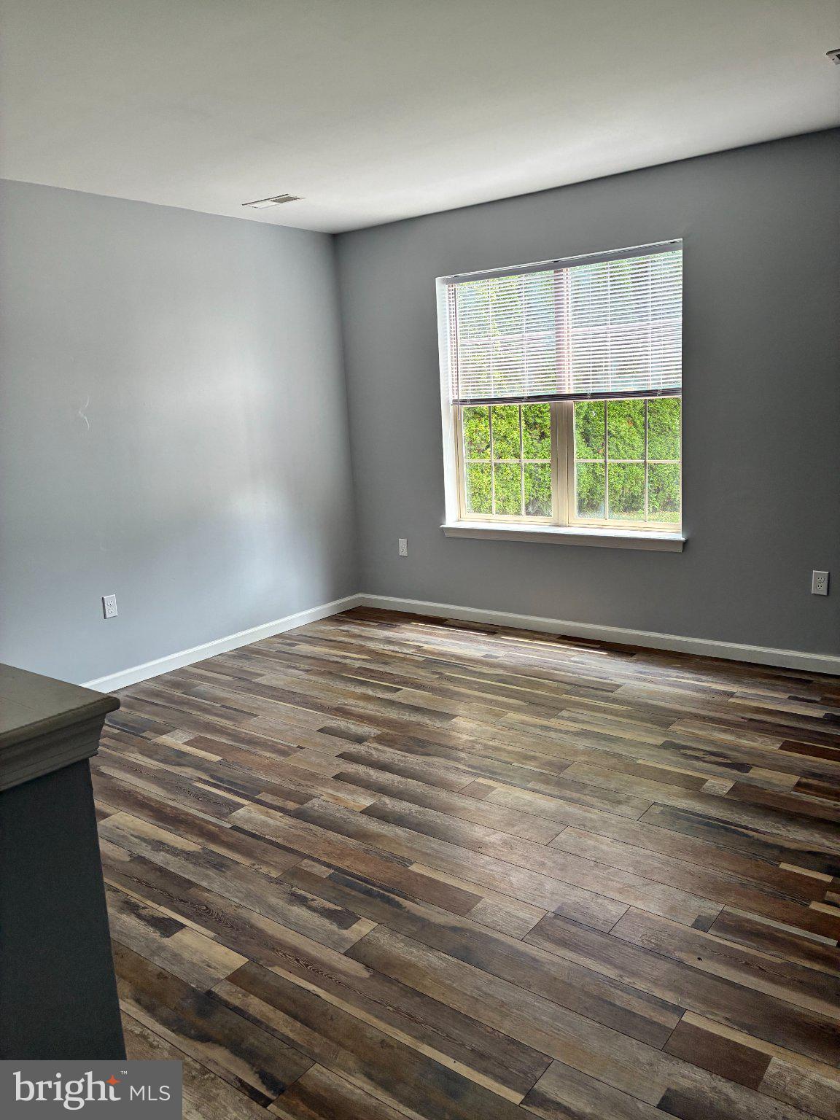
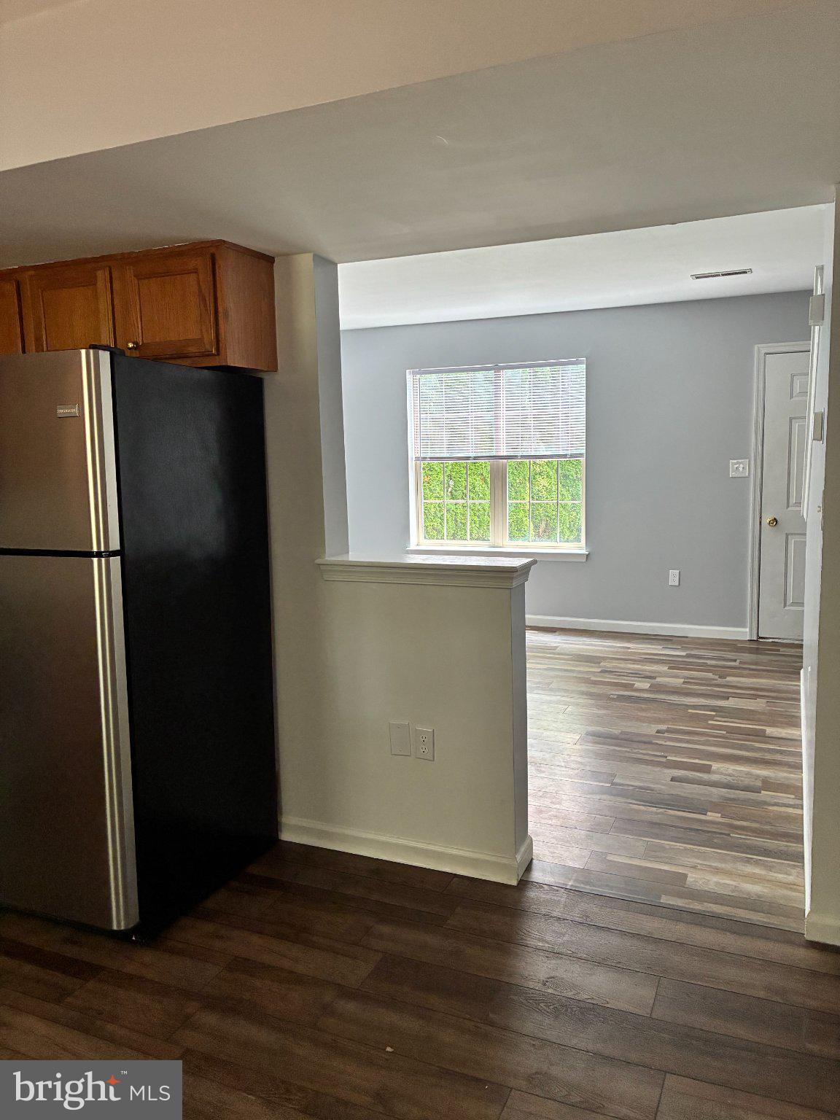
$1,045Welcome home to this beautifully updated semi-detached property, perfectly situated on a quiet cul-de-sac! This move-in-ready home features a brand-new roof, new central heating and air conditioning system, fresh paint throughout, new flooring, and new blinds, offering peace of mind and modern appeal. This home offers just under 1200 sq feet of living space, featuring 3 bedrooms and 1 full and 1 half bath. Large Eat in Kitchen and a large Family Room with an open floor plan concept. The spacious, fully fenced rear yard provides the perfect setting for entertaining, gardening, pets, or simply relaxing outdoors. Parking is plentiful with a one-car attached garage, additional off-street parking, and convenient on-street parking for guests. To make your move even easier, all appliances convey with the sale. Whether you're a first-time homebuyer, downsizing, or looking to add to your investment portfolio, this well-maintained home is ready for its next owner. Don't miss this fantastic opportunity to own an updated home in a desirable cul-de-sac location!
| 2 days ago | Status changed to Active | |
| 2 days ago | Listing updated with changes from the MLS® | |
| 3 days ago | Listing first seen on site |

The real estate listing information is provided by Bright MLS is for the consumer's personal, non-commercial use and may not be used for any purpose other than to identify prospective properties consumer may be interested in purchasing. Any information relating to real estate for sale or lease referenced on this web site comes from the Internet Data Exchange (IDX) program of the Bright MLS. This web site references real estate listing(s) held by a brokerage firm other than the broker and/or agent who owns this web site. The accuracy of all information is deemed reliable but not guaranteed and should be personally verified through personal inspection by and/or with the appropriate professionals. Properties in listings may have been sold or may no longer be available. The data contained herein is copyrighted by Bright MLS and is protected by all applicable copyright laws. Any unauthorized collection or dissemination of this information is in violation of copyright laws and is strictly prohibited. Copyright © 2020 Bright MLS. All rights reserved.