

48 JOSHUA DRIVEHANOVER, PA17331
Mortgage Calculator
Monthly Payment (Est.)
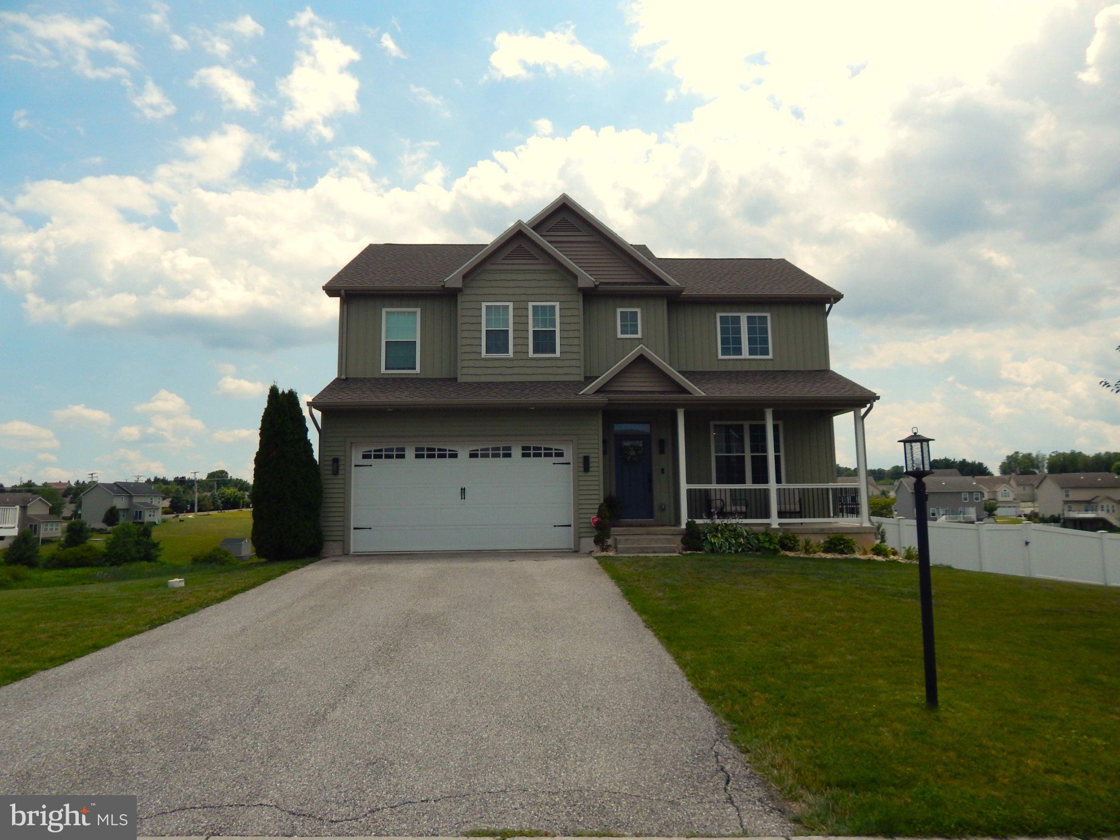
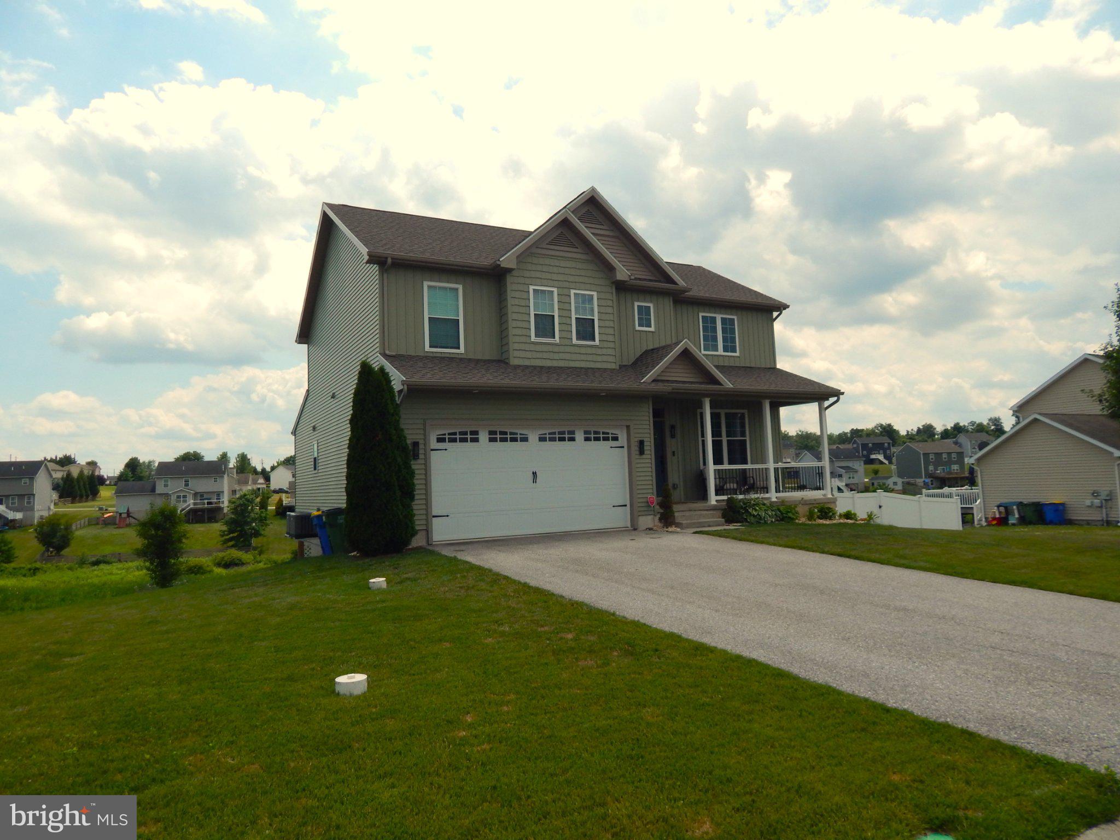
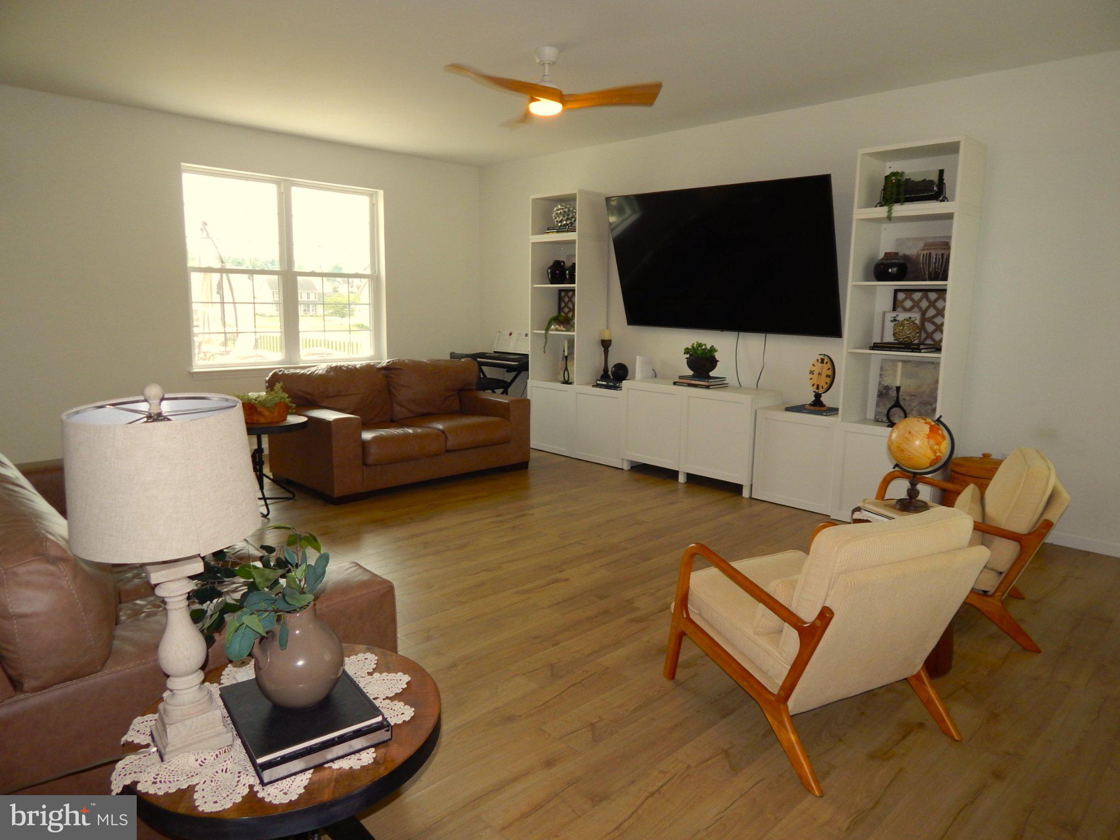
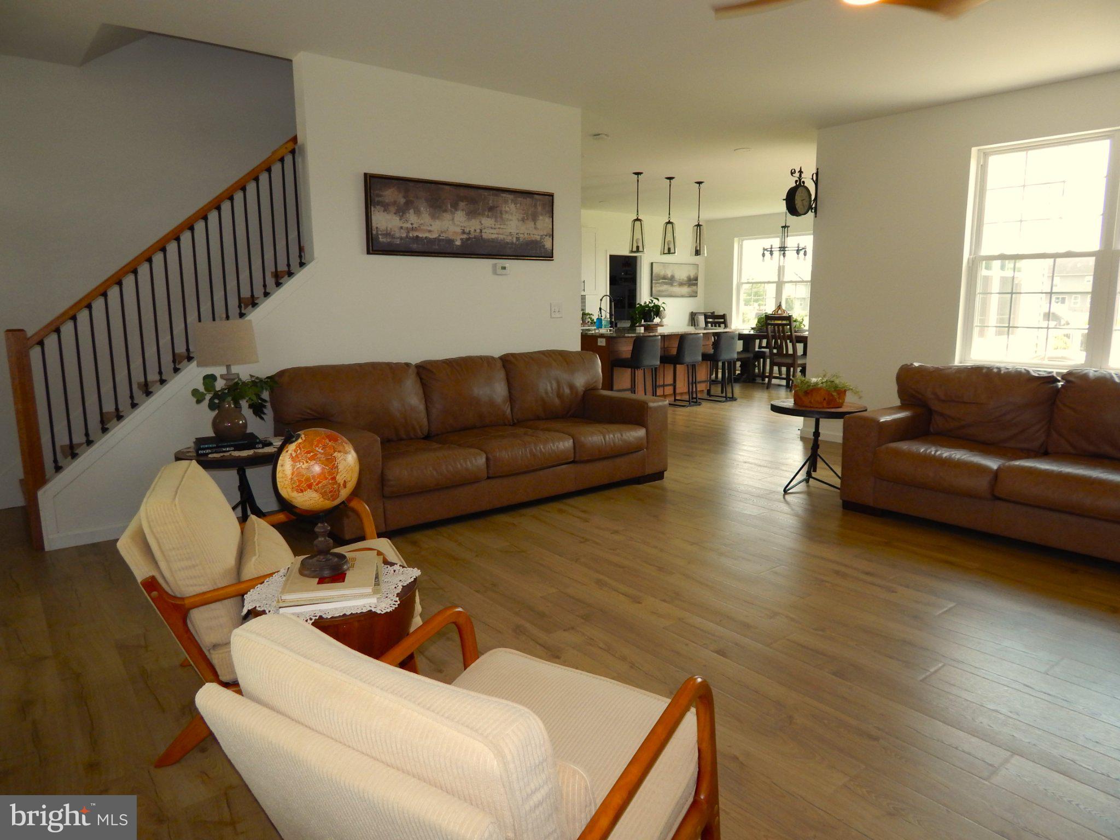
$1,825Nestled in the desirable High Pointe South subdivision, this stunning Colonial-style residence, rebuilt in 2024 following a fire, offers an exquisite blend of modern luxury and timeless charm. With 4 spacious bedrooms and 2.5 elegantly appointed bathrooms, this home is designed for both comfort and sophistication. The heart of the home is the gourmet kitchen, featuring a large island that invites culinary creativity. Equipped with high-end stainless steel appliances, including a gas oven/range, built-in microwave, dishwasher, and refrigerator, this kitchen is a chef's dream. The combination kitchen/dining area is bathed in natural light, creating a warm and welcoming atmosphere. Retreat to the luxurious primary suite, complete with a spacious walk-in closet and a spa-like bathroom featuring a walk-in shower. Each additional bedroom offers ample space and comfort, ensuring everyone has their own sanctuary. The thoughtful design includes ceiling fans throughout, enhancing the home's airy feel. The full walkout basement provides endless possibilities, whether you envision a home gym, a media room, or additional storage. The attached front-entry garage accommodates two vehicles, while off-street parking adds convenience for guests. Set on a generous 0.34-acre lot, the exterior of the home is equally impressive, with low-maintenance vinyl siding that complements the Colonial architecture. The surrounding area offers a peaceful retreat, perfect for enjoying the outdoors. This property is not just a home; it's a lifestyle. Experience the perfect blend of luxury and comfort in a community that values quality living. With its high-end finishes and thoughtful renovations, this residence is ready to welcome you home. Don't miss the opportunity to make this exquisite property your own.
| 4 hours ago | Listing first seen on site | |
| 4 hours ago | Listing updated with changes from the MLS® |

The real estate listing information is provided by Bright MLS is for the consumer's personal, non-commercial use and may not be used for any purpose other than to identify prospective properties consumer may be interested in purchasing. Any information relating to real estate for sale or lease referenced on this web site comes from the Internet Data Exchange (IDX) program of the Bright MLS. This web site references real estate listing(s) held by a brokerage firm other than the broker and/or agent who owns this web site. The accuracy of all information is deemed reliable but not guaranteed and should be personally verified through personal inspection by and/or with the appropriate professionals. Properties in listings may have been sold or may no longer be available. The data contained herein is copyrighted by Bright MLS and is protected by all applicable copyright laws. Any unauthorized collection or dissemination of this information is in violation of copyright laws and is strictly prohibited. Copyright © 2020 Bright MLS. All rights reserved.