

62 LAUREL DRIVEHANOVER, PA17331
Mortgage Calculator
Monthly Payment (Est.)
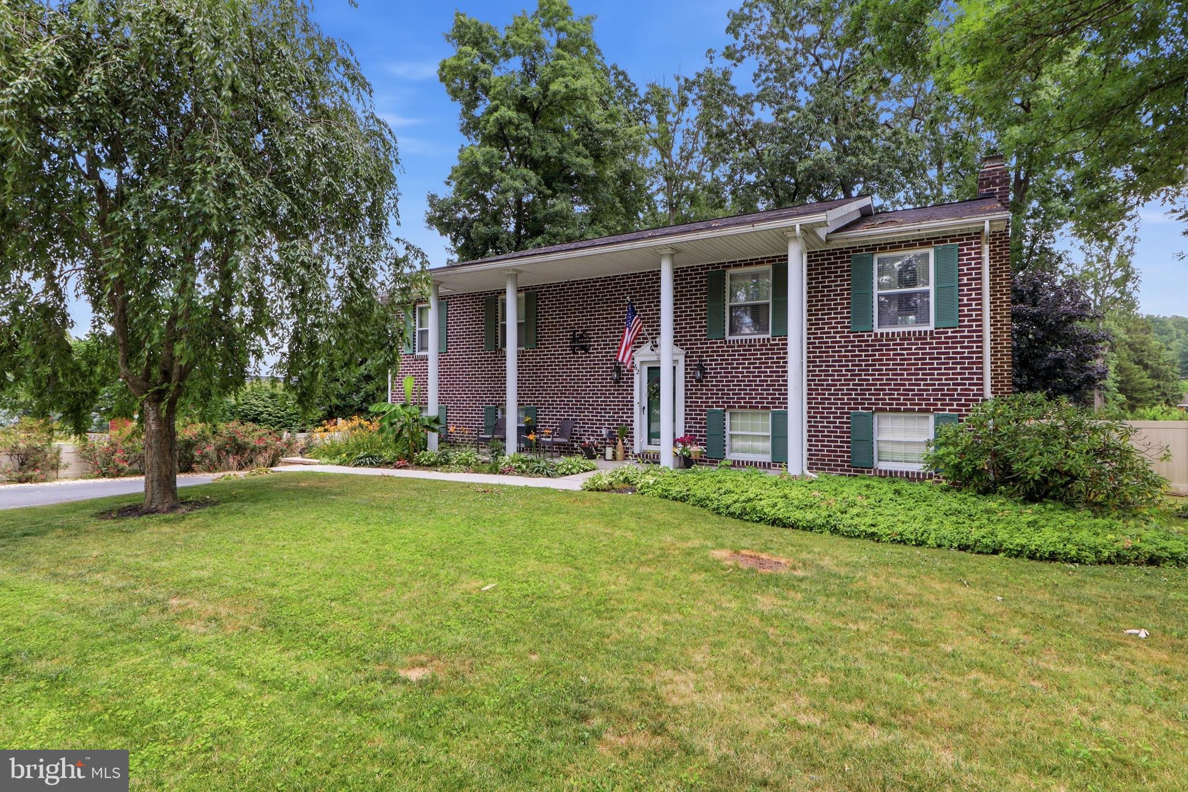
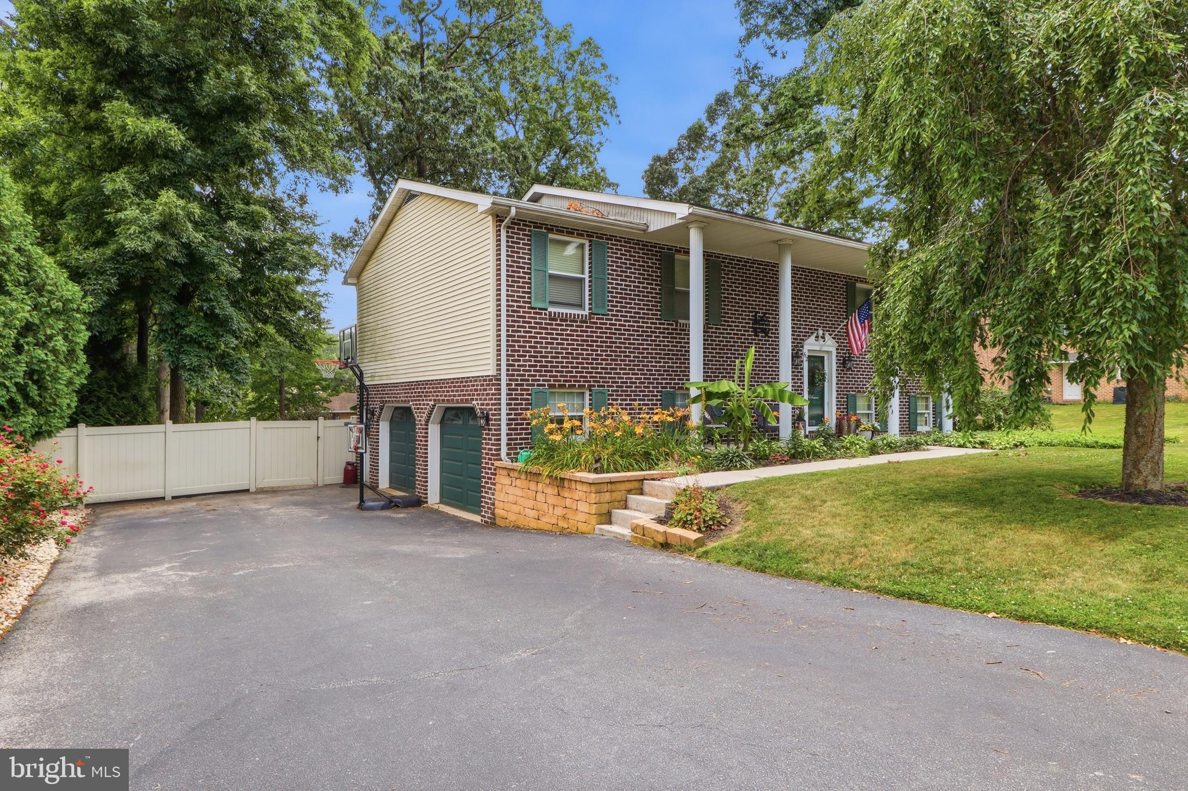
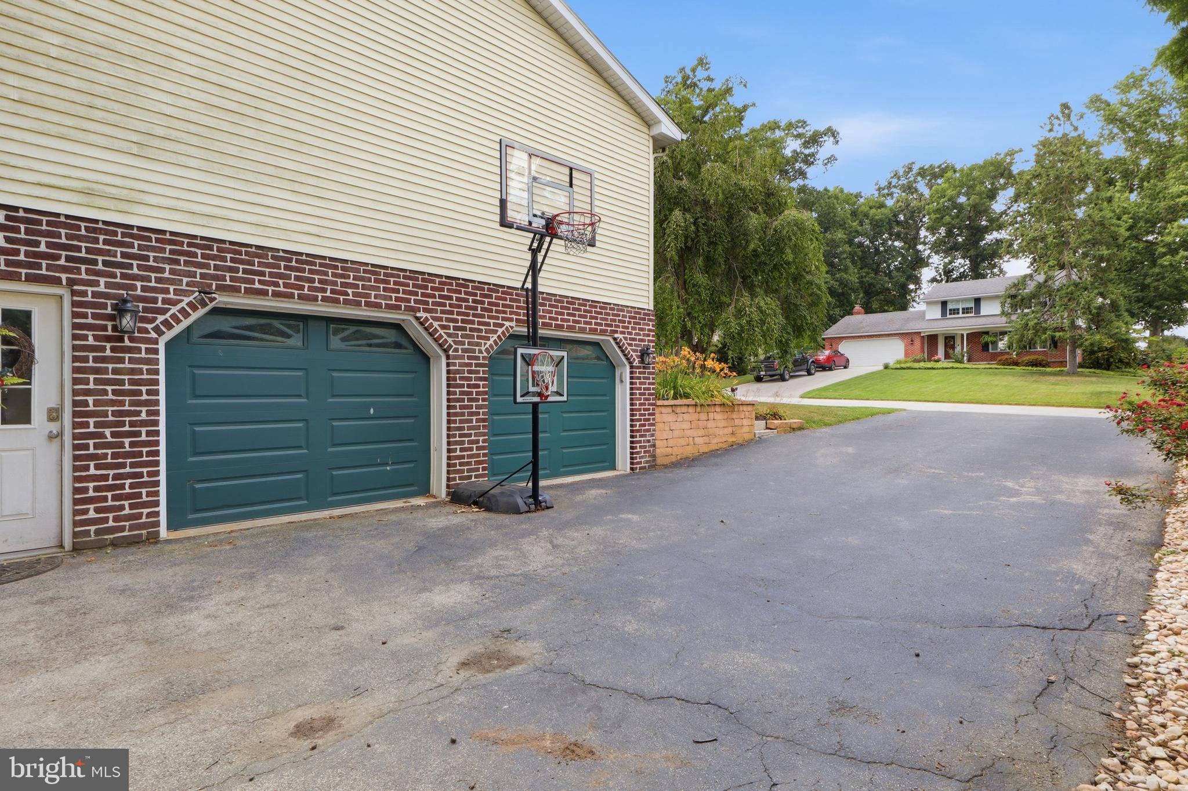
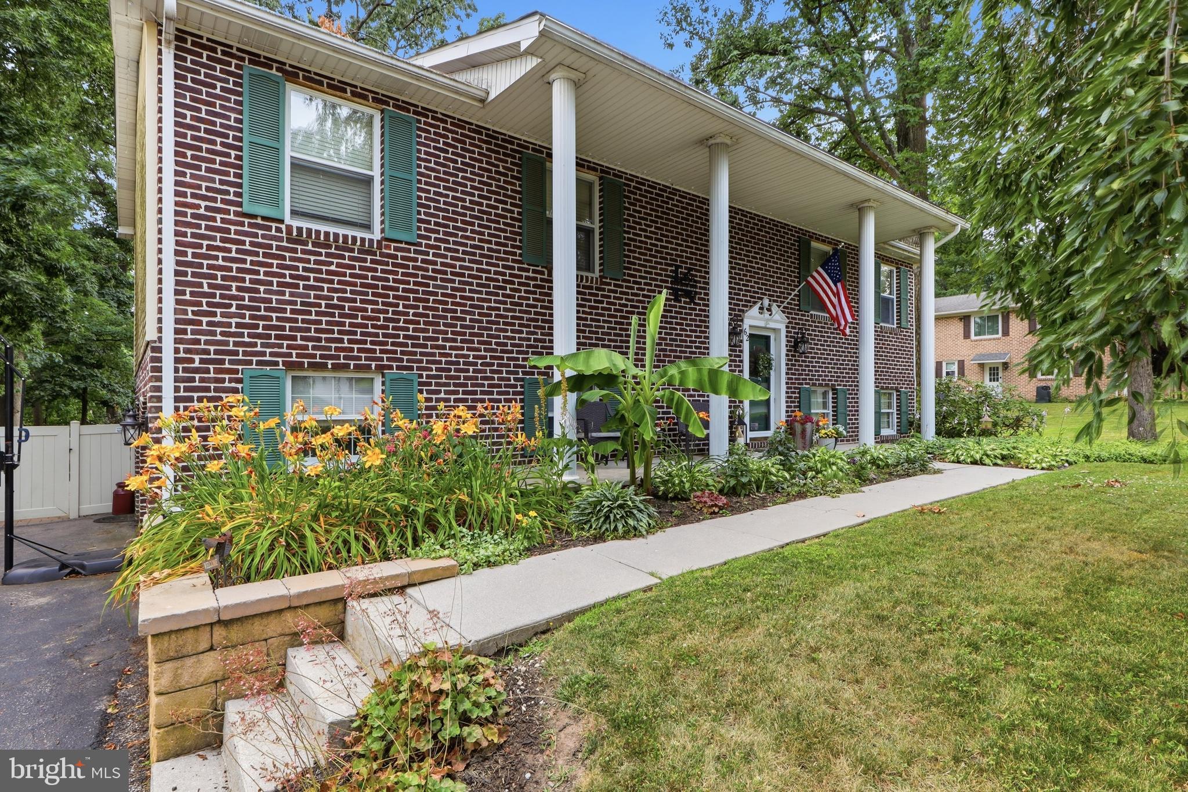
$1,665Check out this gorgeous and very well maintained home in South Western School District in Hanover, PA. It is situated on a quiet single street neighborhood off Grandview Drive. Mature trees all around provide great shade and privacy from neighbors. Large and fully fenced back yard. Massive second level deck, easily accessed from the dining room. Large brick paver patio with a fire pit; great for spending time outside, enjoying the peaceful backyard, etc. 2 car attached garage and spacious driveway for parking and maneuvering vehicles. Spacious granite-topped kitchen with island, leads into dining room, which directly accesses the back deck. Amazing family room with brick fireplace in lower level, leading into a large well-lit sun room on the back. This is a very spacious feeling home in excellent, move-in ready condition. Come check it out!
| 2 weeks ago | Status changed to Pending | |
| 2 weeks ago | Listing updated with changes from the MLS® | |
| 3 weeks ago | Listing first seen on site |

The real estate listing information is provided by Bright MLS is for the consumer's personal, non-commercial use and may not be used for any purpose other than to identify prospective properties consumer may be interested in purchasing. Any information relating to real estate for sale or lease referenced on this web site comes from the Internet Data Exchange (IDX) program of the Bright MLS. This web site references real estate listing(s) held by a brokerage firm other than the broker and/or agent who owns this web site. The accuracy of all information is deemed reliable but not guaranteed and should be personally verified through personal inspection by and/or with the appropriate professionals. Properties in listings may have been sold or may no longer be available. The data contained herein is copyrighted by Bright MLS and is protected by all applicable copyright laws. Any unauthorized collection or dissemination of this information is in violation of copyright laws and is strictly prohibited. Copyright © 2020 Bright MLS. All rights reserved.
Did you know? You can invite friends and family to your search. They can join your search, rate and discuss listings with you.