

300 N HIGHLAND AVENUEYORK, PA17404
Mortgage Calculator
Monthly Payment (Est.)
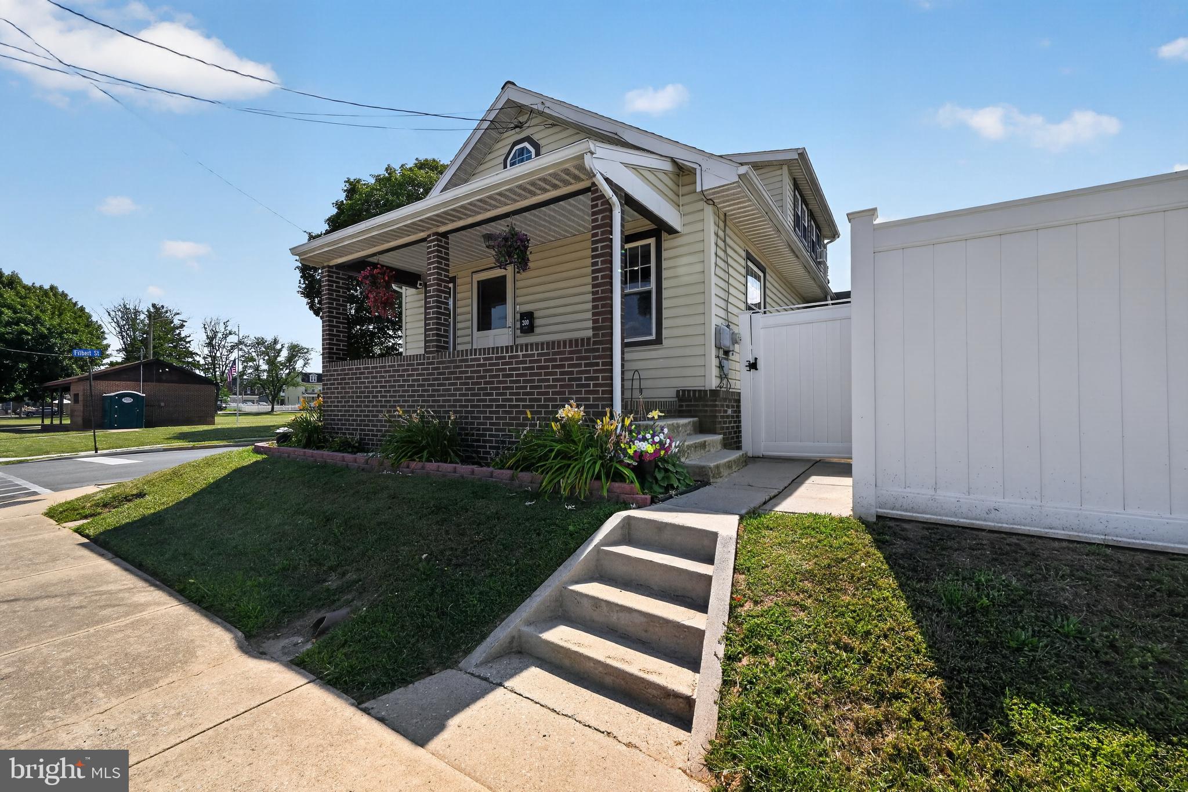
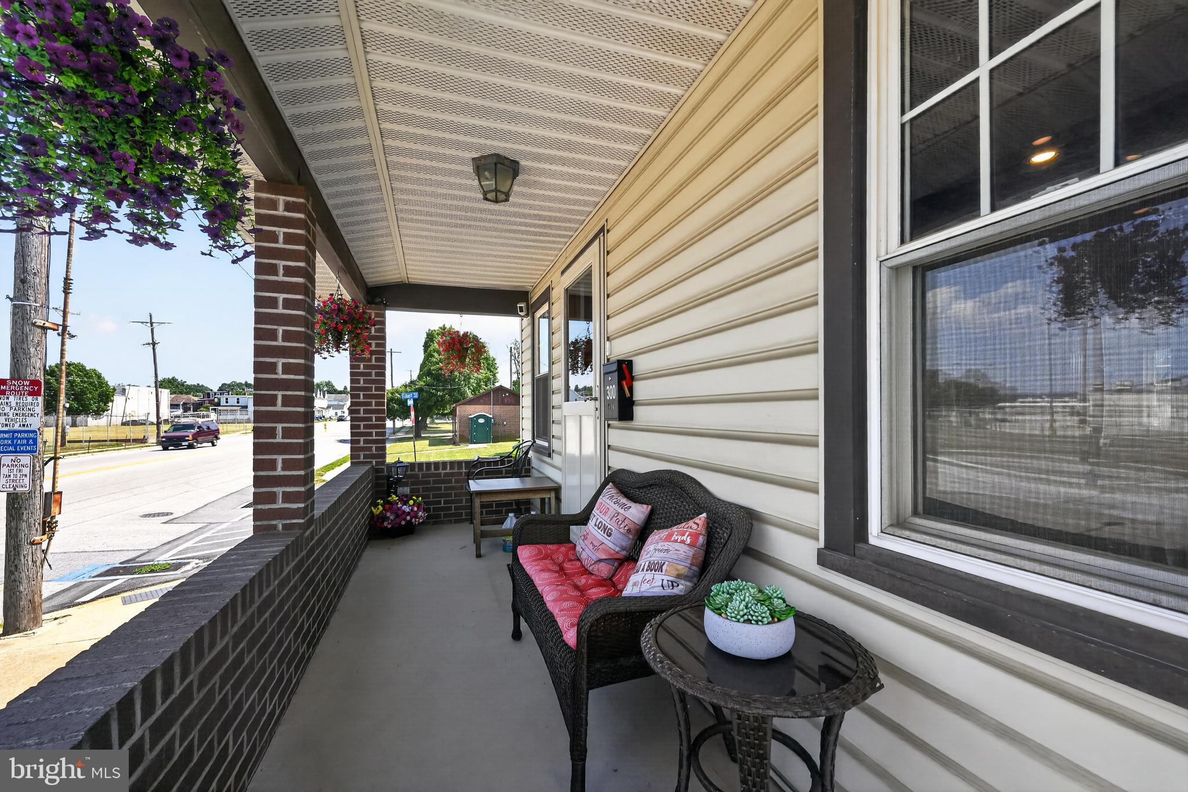
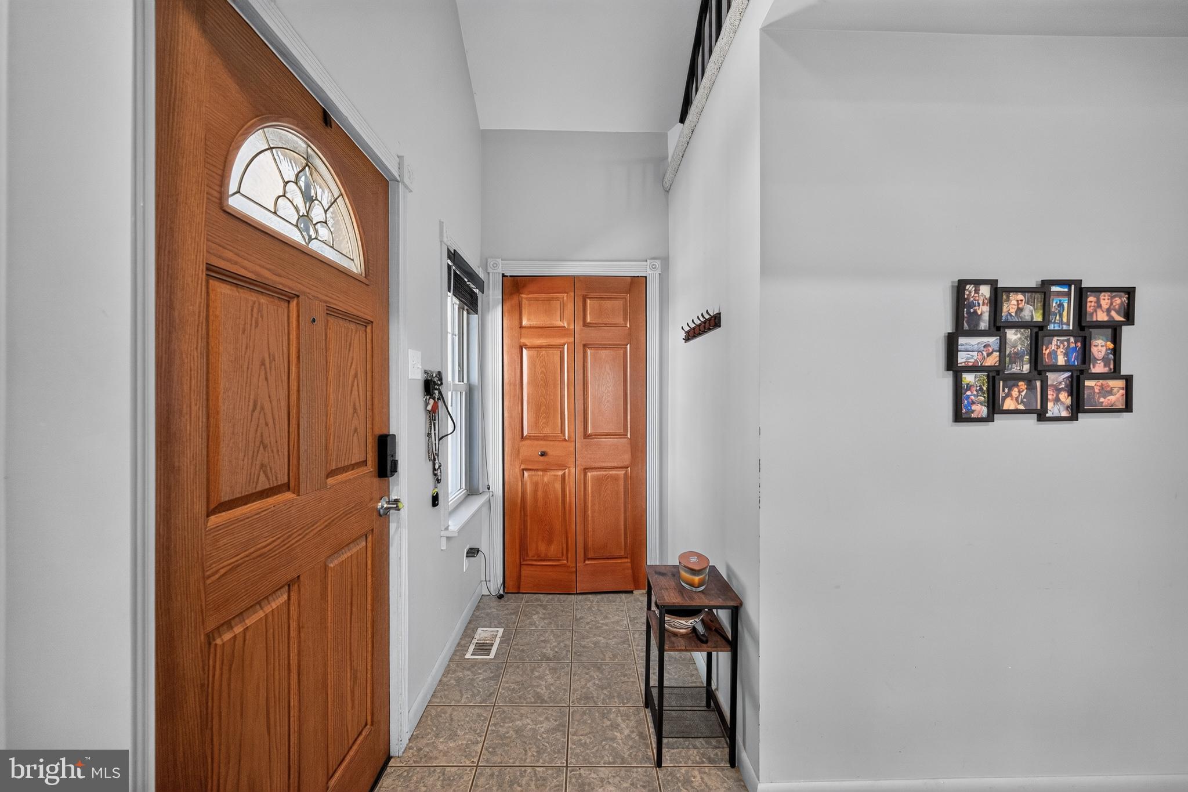
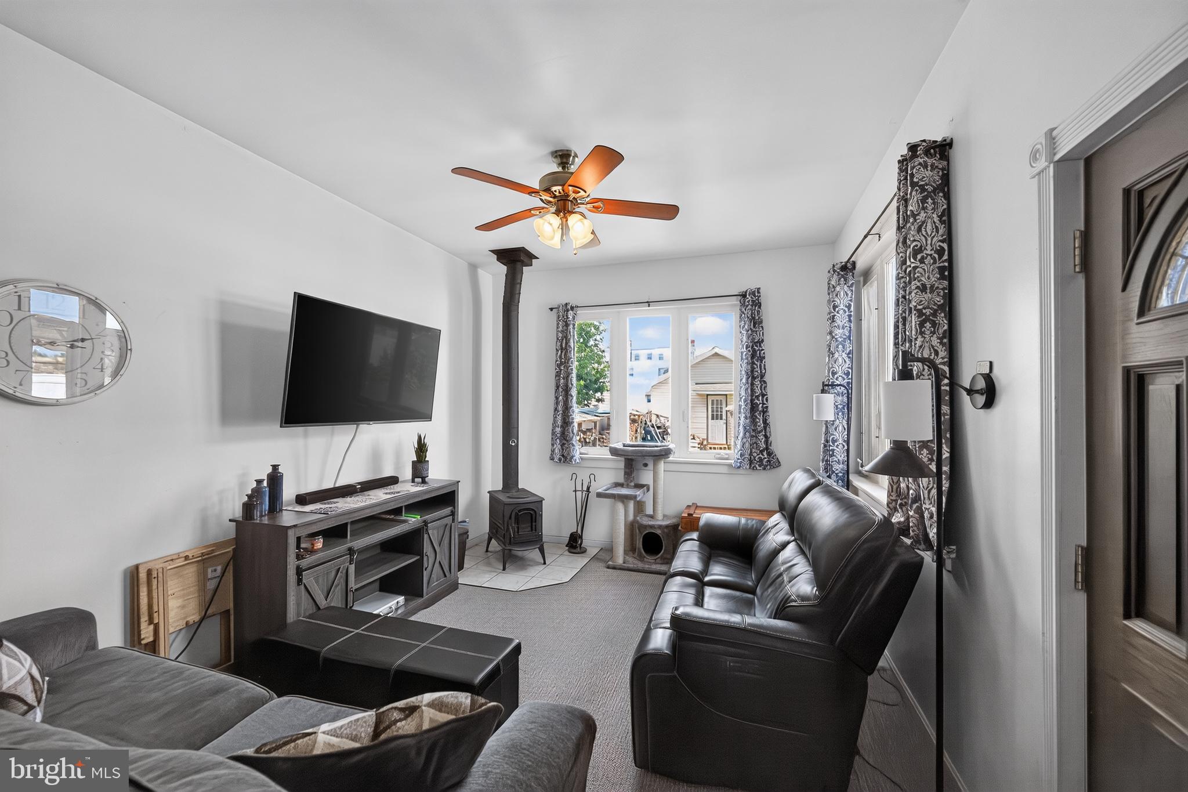
$1,004Welcome to this charming 3-bedroom, 1-bath Cape Cod offering a wonderful combination of comfort, efficiency, and convenience. Inside, you'll find a warm and inviting layout featuring a mix of carpet and luxury vinyl plank flooring, along with a cozy wood-burning stove that creates the perfect gathering space during the colder months. Brand new high-efficiency HVAC system provides year-round comfort and improved energy efficiency. Step outside to enjoy the fully fenced yard, offering plenty of space for pets, play, gardening, or entertaining. The detached garage provides convenient parking and additional storage or workshop space. Ideally located just minutes from shopping, restaurants, parks, schools, and downtown York, this home also offers easy access to Route 30 and I-83, making commuting simple. Whether you're a first-time homebuyer, looking to downsize, or searching for your next investment opportunity, this charming home is ready for you to make it your own. Schedule your private tour today!
| 9 hours ago | Status changed to Active | |
| 9 hours ago | Listing updated with changes from the MLS® | |
| 4 days ago | Listing first seen on site |

The real estate listing information is provided by Bright MLS is for the consumer's personal, non-commercial use and may not be used for any purpose other than to identify prospective properties consumer may be interested in purchasing. Any information relating to real estate for sale or lease referenced on this web site comes from the Internet Data Exchange (IDX) program of the Bright MLS. This web site references real estate listing(s) held by a brokerage firm other than the broker and/or agent who owns this web site. The accuracy of all information is deemed reliable but not guaranteed and should be personally verified through personal inspection by and/or with the appropriate professionals. Properties in listings may have been sold or may no longer be available. The data contained herein is copyrighted by Bright MLS and is protected by all applicable copyright laws. Any unauthorized collection or dissemination of this information is in violation of copyright laws and is strictly prohibited. Copyright © 2020 Bright MLS. All rights reserved.