

2329 FAIRWAY DRIVEYORK, PA17408
Mortgage Calculator
Monthly Payment (Est.)
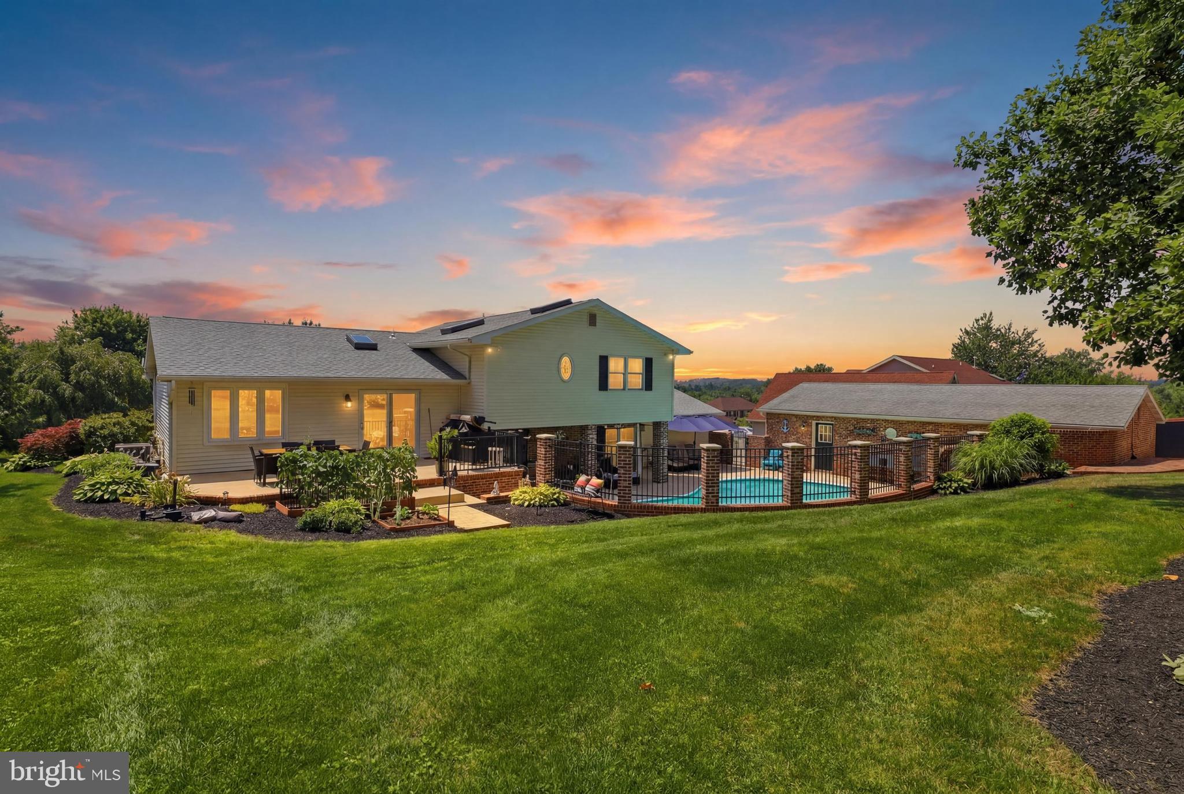
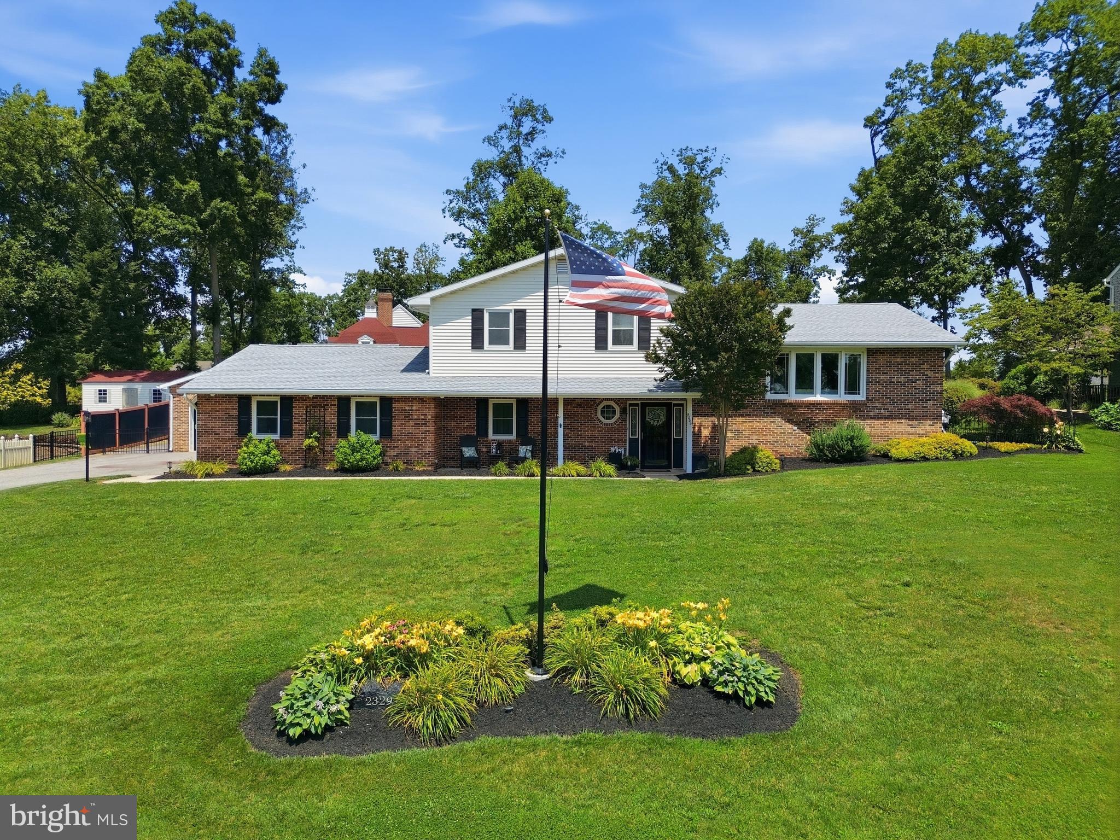
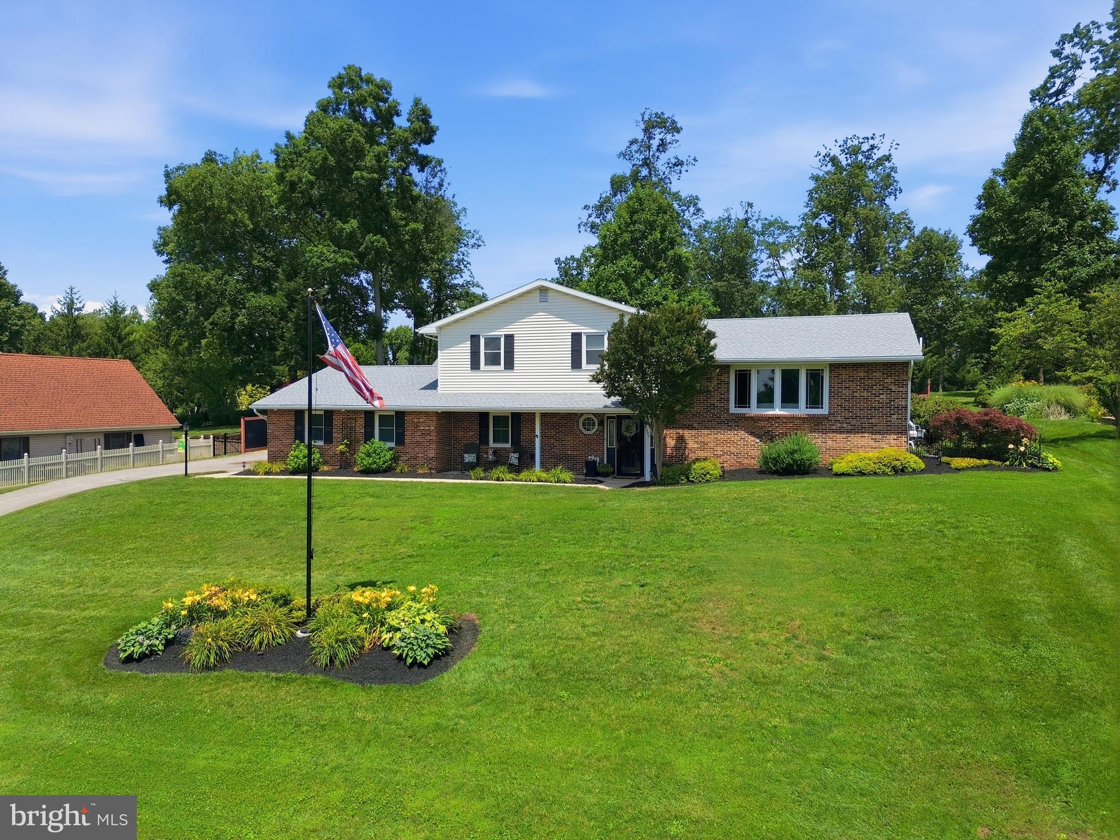
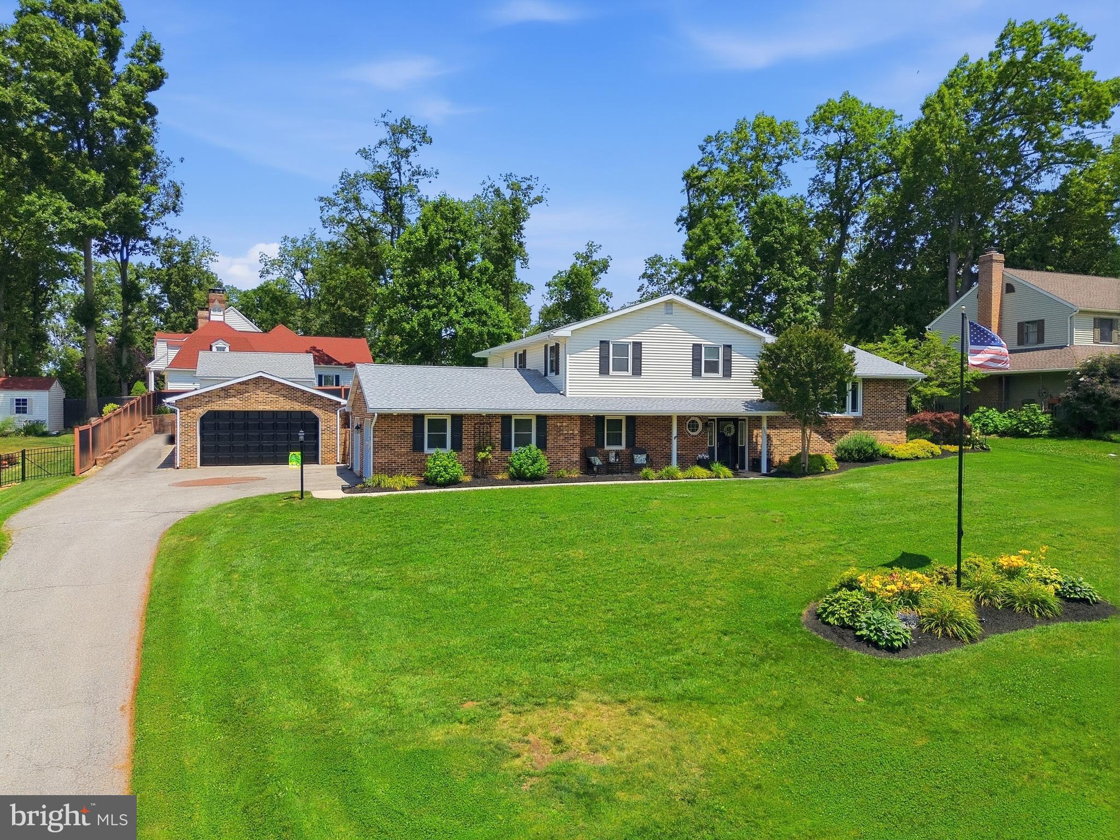
$2,395If you are looking for a house that is move in ready this is it! The curb appeal by itself is hard to resist. Beautiful front yard with underground sprinklers, flag pole, long drive way, and cute front porch. Walking into the home you will see beautiful tile floors. (These floors are matching through the home) Family is a great size with gas fireplace. You will. also find a laundry room, one bedroom and full bathroom. The bedroom on this floor has access to the full bath. Three sets of stairs take you to three different areas. One headed down to the basement. The basement is mostly finished with about 486 sqft. In addition has storage space, new sump pump, well pressure tank, new furnace (2020), and new hot water heater (2025). Coming from the family room you can take the stairs up to the kitchen or another set to the living room. Kitchen has wood cabinets, tile, island, two built in ovens and stove top that will be replaced. Kitchen also has access to the back yard. Dining room is off the kitchen and has wood floors, bead boards and wide base molding. Dishwasher and Refrigerator bought in 2019. Living room also has wide base molding, crown molding and a gorgeous window letting in all the natural light. From the living room you can get to the upstairs where you will find two generous size bedrooms and a full bathroom. The bathroom has working jet tub, stand up shower, and skylight that is operational. Primary bedroom has some great feature such as a gun safe closet, two linen closets, soaking tub that is separate from the stand up steam shower, double sink, and toilet. This bathroom also has an operational skylight. That's just the house, the outside has wonderful features that will make any new homeowner want to spend their time outside. There is a two car attached garage and two car detached garage (can fit 3 cars). Both have epoxy flooring. Detached garage has new roof (2017). The inground saltwater pool (3'-9') is made to enjoy all summer long! New liner (2021), new pavers, brick piers & caps, fence & gates, new soffit, lights/ceiling fans and a granite bar were all done in (2018). New pool equipment (2016) & new pool cover (2017). Pool pump access is in detached garage. 6' Vinyl fencing (2021) back of yard along with a shed with epoxy floors and electric. In 2020 they added the deck and gazebo that also has electric. Other features outside, new roof (2025), new skylights (2025), underground dog fence (2017), outside lights and landscaping (2018), New steal front door (2018), lot was surveyed (2020), new storm door (2021), and new Central air (2020). Did I mention this home is right by a golf course? Book appointment today before this home is gone!
| yesterday | Listing updated with changes from the MLS® | |
| 4 days ago | Status changed to Active | |
| 4 days ago | Listing first seen on site |

The real estate listing information is provided by Bright MLS is for the consumer's personal, non-commercial use and may not be used for any purpose other than to identify prospective properties consumer may be interested in purchasing. Any information relating to real estate for sale or lease referenced on this web site comes from the Internet Data Exchange (IDX) program of the Bright MLS. This web site references real estate listing(s) held by a brokerage firm other than the broker and/or agent who owns this web site. The accuracy of all information is deemed reliable but not guaranteed and should be personally verified through personal inspection by and/or with the appropriate professionals. Properties in listings may have been sold or may no longer be available. The data contained herein is copyrighted by Bright MLS and is protected by all applicable copyright laws. Any unauthorized collection or dissemination of this information is in violation of copyright laws and is strictly prohibited. Copyright © 2020 Bright MLS. All rights reserved.
Did you know? You can invite friends and family to your search. They can join your search, rate and discuss listings with you.