

141 STONY BROOK DRIVEYORK, PA17402
Mortgage Calculator
Monthly Payment (Est.)
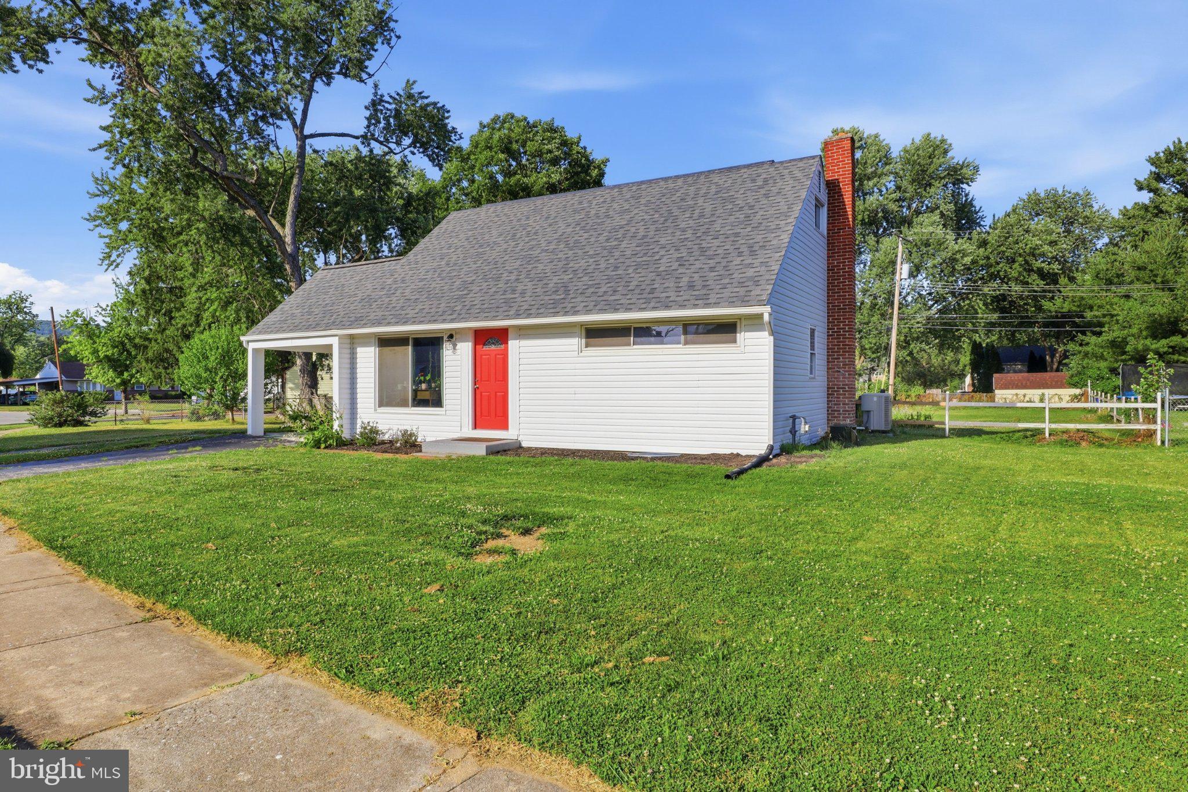
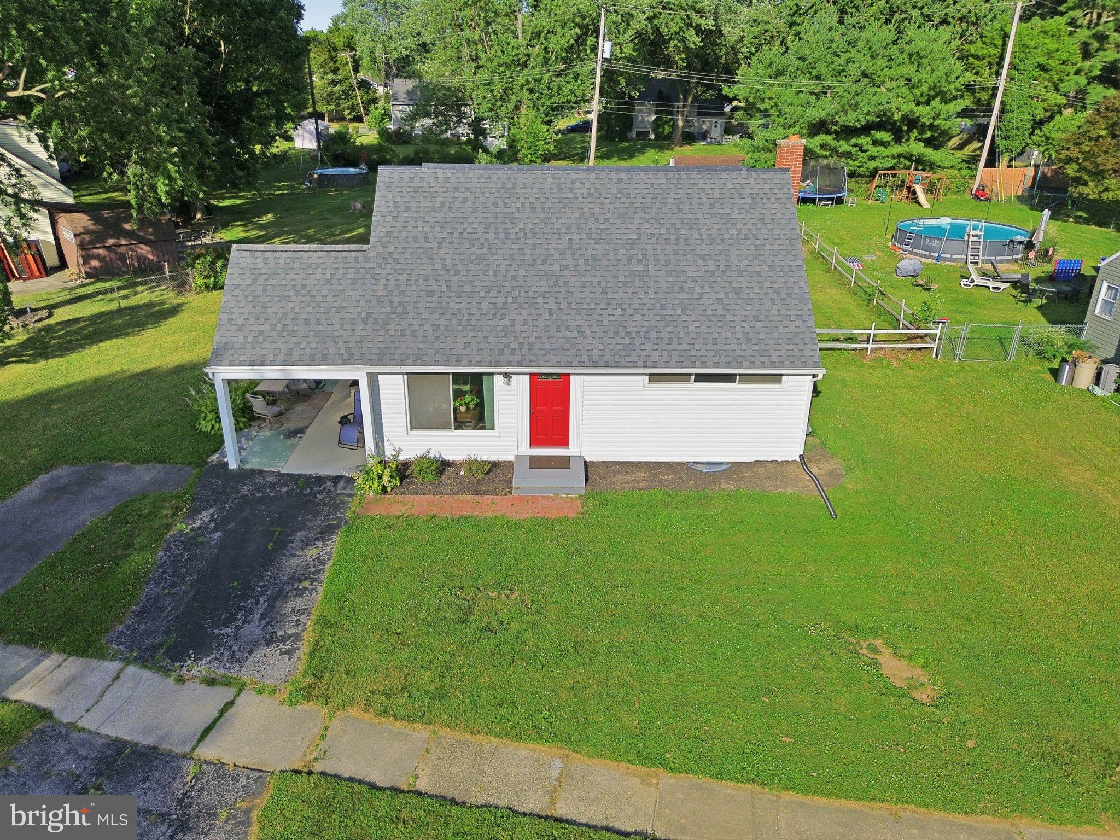
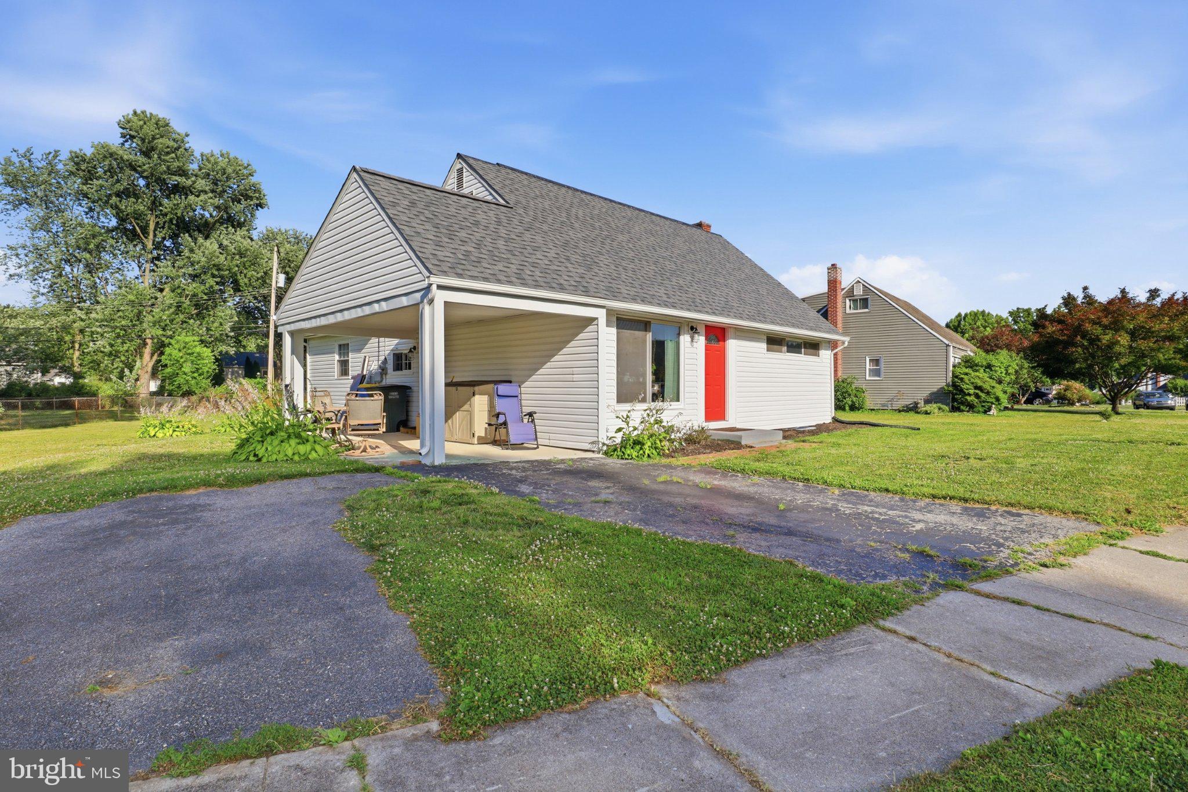
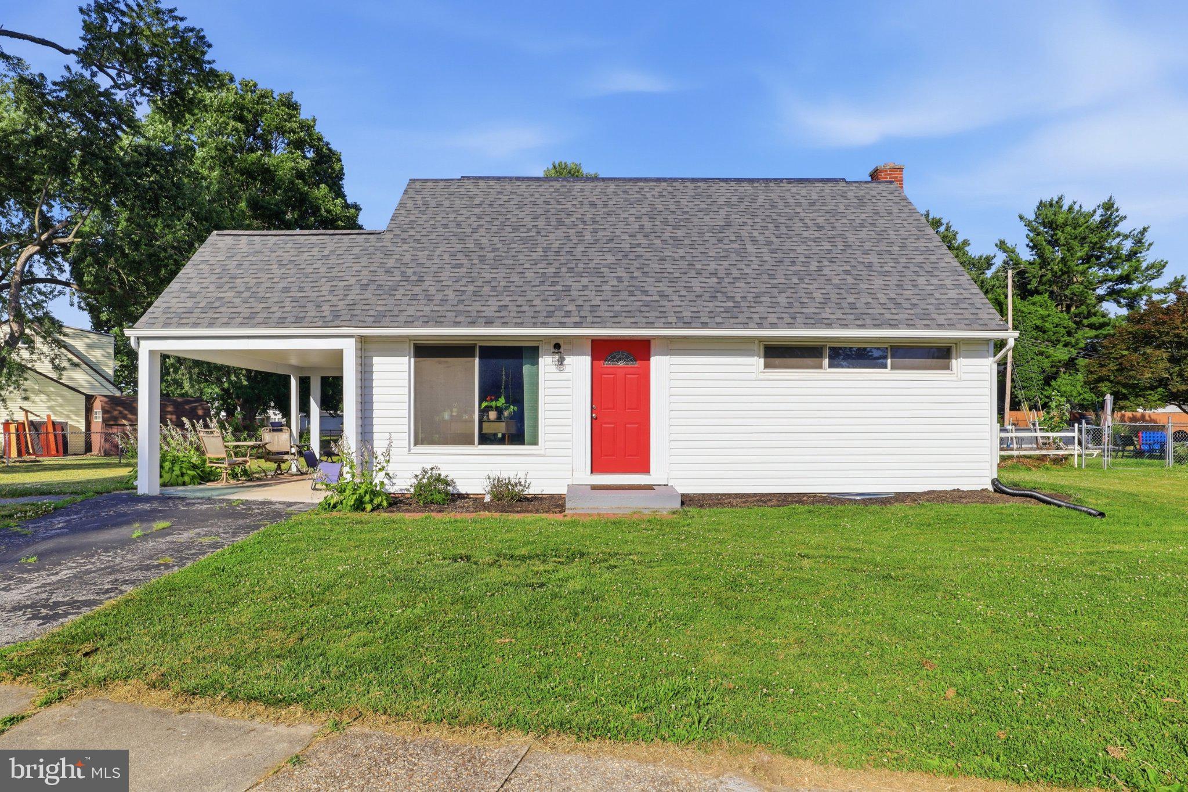
$1,277The dream home you've been so patiently awaiting is finally here; welcome to 141 Stony Brook! Nestled in York's charming and centrally-located Stonybrook neighborhood, this exquisite Cape Cod home exudes warmth, coziness and sophistication. With great utilization of thoughtfully designed living space, this residence seamlessly blends classic charm with modern comforts. Step inside to discover an immaculately maintained interior featuring a harmonious mixture of exquisite hardwood and comfortable carpeting, creating an equally aesthetic and inviting atmosphere throughout. The heart of the home is the spacious living area, perfect for both relaxation and entertaining. A cozy wood stove adds a touch of classic rustic elegance, creating the perfect space to sit down with friends and family, enjoy a drink or some games, and entertain to your heart's desire. Or, simply enjoy the quiet and relax, sprawl out with a good book on a cold winter's day, the possibilities are endless. A few steps away, the kitchen is any culinary enthusiast's dream, equipped with high-end appliances all designed to elevate your cooking experience. Ample cabinetry and counter space provide both functionality and style, making meal preparation a delight. This home boasts four generously sized bedrooms and two full bathrooms, offering plenty of space for comfort and privacy. Many windows invite extensive natural light, enhancing the home's bright, airy feel. Step outside to the expansive back yard and spacious private deck; the perfect attribute for those looking to host big summer gatherings, joyous cookouts, or just quiet mornings with a good book and a cup of coffee. The attached carport and driveway provide convenient parking options, while the quaint 0.25-acre lot offers a serene outdoor retreat, perfect for those seeking their own space. Experience the exquisite blend of elegance and comfort this exceptional and unique property has to offer. Act quick though, schedule your exclusive showing today...before it's too late! Most importantly: welcome Home, you've finally found the one!
| 23 hours ago | Listing updated with changes from the MLS® | |
| yesterday | Status changed to Active | |
| 6 days ago | Listing first seen on site |

The real estate listing information is provided by Bright MLS is for the consumer's personal, non-commercial use and may not be used for any purpose other than to identify prospective properties consumer may be interested in purchasing. Any information relating to real estate for sale or lease referenced on this web site comes from the Internet Data Exchange (IDX) program of the Bright MLS. This web site references real estate listing(s) held by a brokerage firm other than the broker and/or agent who owns this web site. The accuracy of all information is deemed reliable but not guaranteed and should be personally verified through personal inspection by and/or with the appropriate professionals. Properties in listings may have been sold or may no longer be available. The data contained herein is copyrighted by Bright MLS and is protected by all applicable copyright laws. Any unauthorized collection or dissemination of this information is in violation of copyright laws and is strictly prohibited. Copyright © 2020 Bright MLS. All rights reserved.