Save
Ask
Tour
Hide
Share
$515,000
6 Days On Site

1246 LAUREL OAK LANE
YORK, PA17403

For Sale|Single Family Residence|Active
4
Beds
4
Total Baths
3
Full Baths
1
Partial Bath
3,437
SqFt
$150
/SqFt
2006
Built
Subdivision:
REGENTS GLEN
County:
YORK
Listing courtesy of Coldwell Banker Realty
Call Now: 443.632.3000
Is this the listing for you? We can help make it yours.
443.632.3000
Upcoming Open Houses
Sat, Jul 11, 1:00 PM - 3:00 PM
1246 LAUREL OAK LANE1246 LAUREL OAK LANE1246 LAUREL OAK LANE1246 LAUREL OAK LANE
Save
Ask
Tour
Hide
Share

Mortgage Calculator

Monthly Payment (Est.)

$2,350
Calculator powered by Showcase IDX, a Constellation1 Company. Copyright ©2026 Information is deemed reliable but not guaranteed.

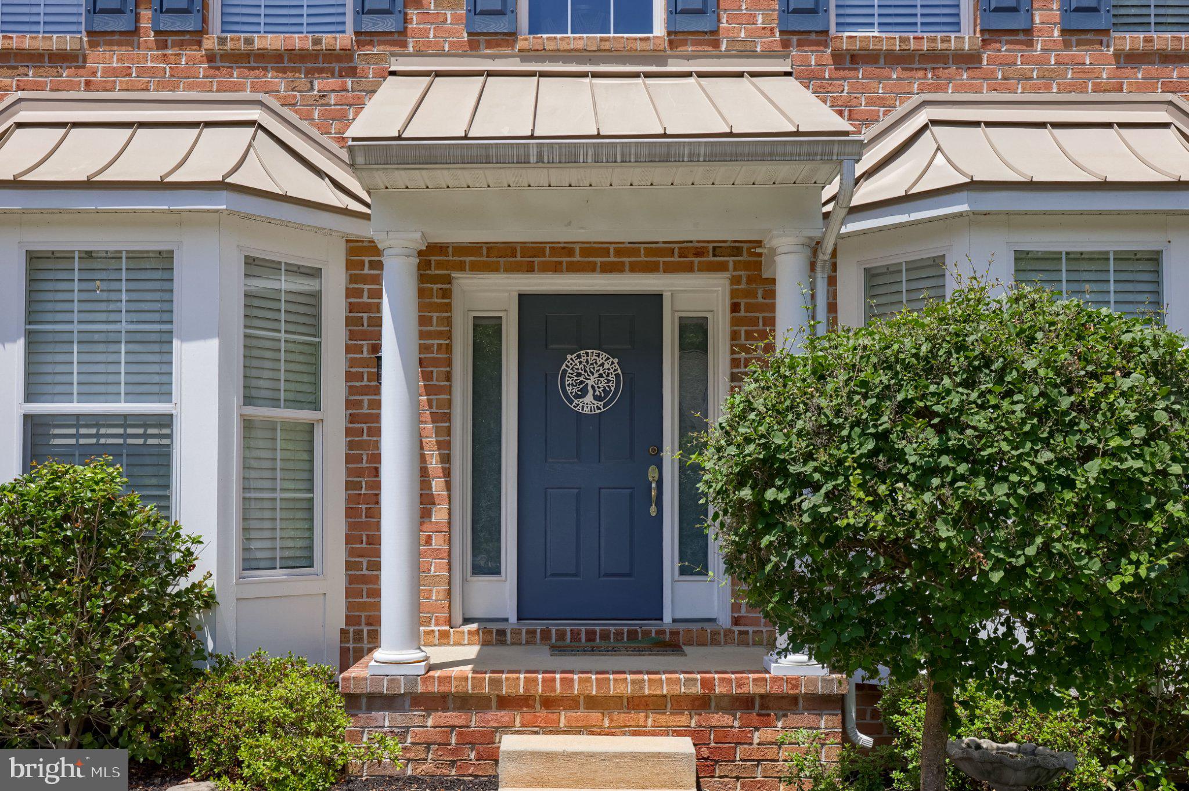
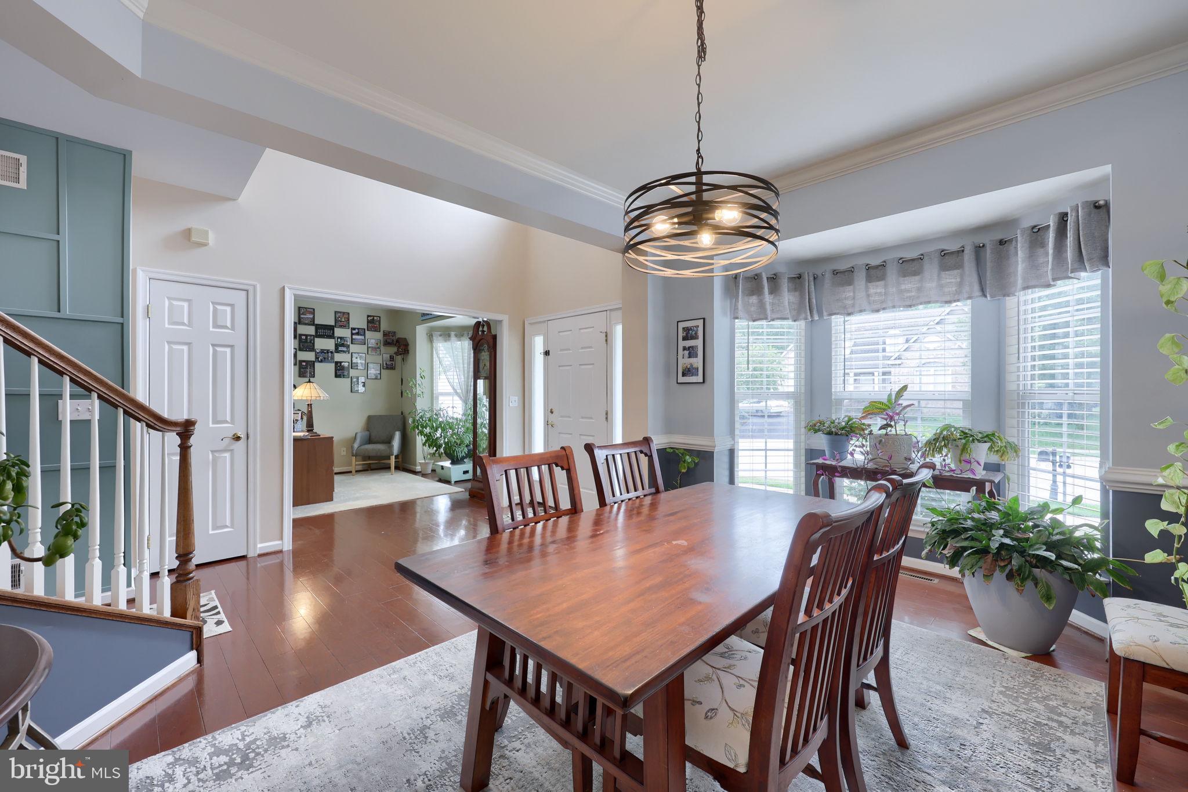
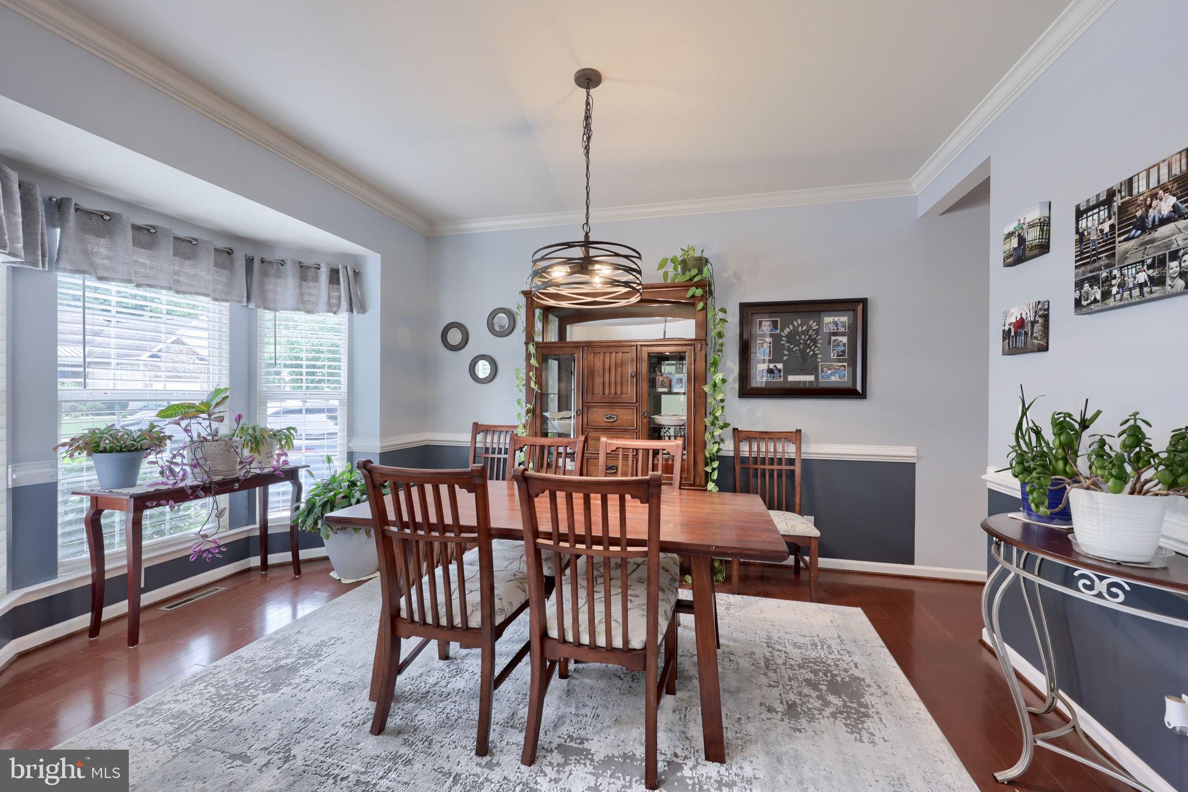
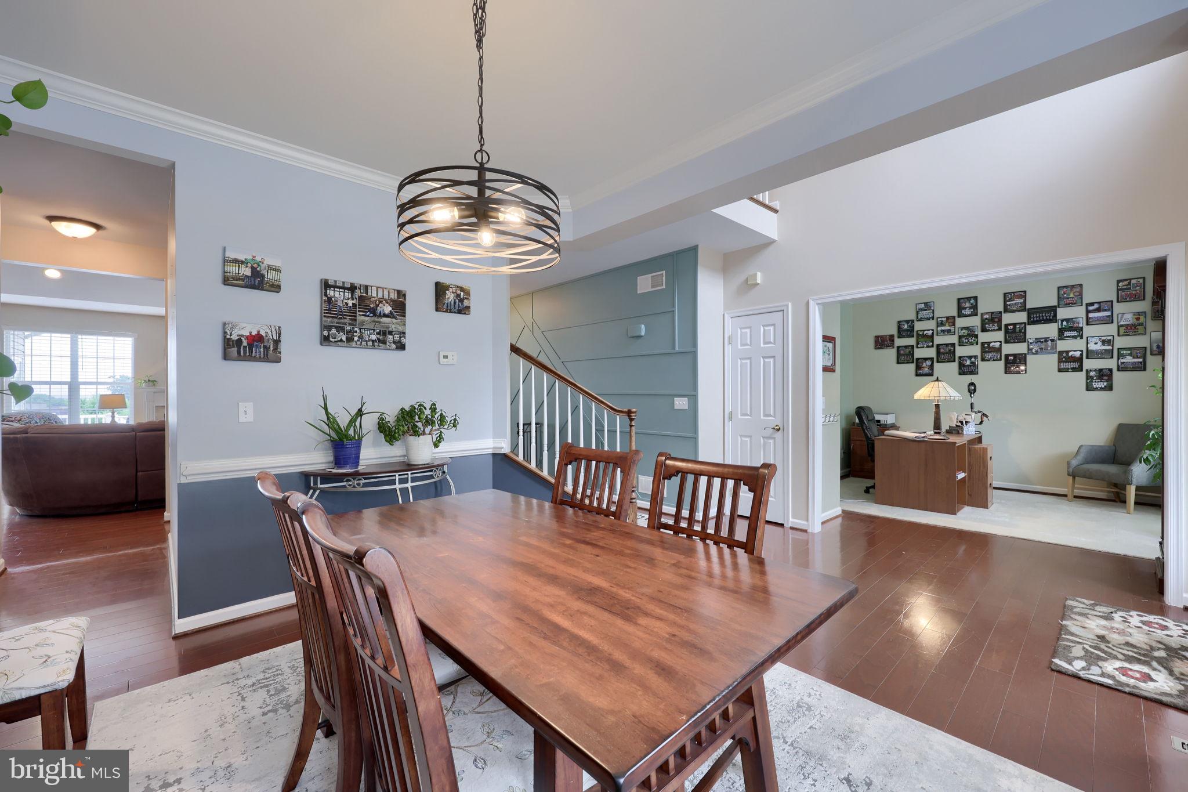
Welcome to this beautiful, well maintained 4-bedroom, 3.5 bath home nestled in one of York's premier gated communities. This home features a main level primary bedroom suite, luxury updated kitchen countertops & appliances, an open floor plan, private deck with vibrant sunsets, a large flat backyard, a sunroom, and a finished walkout basement with a private bedroom. This beautiful home is also perfectly nestled between CCY and Regents Glen CC, where you can enjoy championship golf, tennis, pickleball, community pools, recreational activities, fishing and many dining options just a golf cart ride away! When it's time to leave the community, you will enjoy an easy commute to the York Hospital, York College, Downtown York, I-83, and many shops/restaurants just minutes away. Don't miss out on this one-of-a-kind home and schedule a showing today!

Save
Ask
Tour
Hide
Share
Listing Snapshot
Price 
$515,000
Days On Site 
6 Days
Bedrooms 
4
Inside Area (SqFt) 
3,437 sqft
Total Baths 
4
Full Baths 
3
Partial Baths 
1
Lot Size 
0.33 Acres
Year Built 
2006
MLS® Number 
PAYK2107050
Status 
Active
Property Tax 
$11,500
HOA/Condo/Coop Fees 
$76.67 monthly
Sq Ft Source 
Assessor
Friends & Family
Recent Activity
yesterdayListing updated with changes from the MLS®
2 days agoStatus changed to Active
7 days agoListing first seen on site
General Features
Acres 
0.33
Attached Garage 
Yes
Foundation 
Brick/MortarConcrete Perimeter
Garage 
Yes
Garage Spaces 
2
Levels 
Three Or More
Number Of Stories 
3
Parking 
Off StreetGarageDrivewayInside EntranceAttached
Parking Spaces 
4
Property Sub Type 
Single Family Residence
Sewer 
Public Sewer
Special Circumstances 
Standard
SqFt Above 
2437
SqFt Below 
1000
SqFt Total 
3437
Style 
Traditional
Utilities 
Cable AvailableNatural Gas Available
Water Source 
Public
Zoning 
R1
Interior Features
Appliances 
Stainless Steel Appliance(s)Tankless Water Heater
Basement 
FinishedExterior EntryWalk-Out AccessDaylightFullInterior Entry
Cooling 
Central AirCeiling Fan(s)Electric
Electric 
200+ Amp Service
Fireplace 
Yes
Fireplaces 
1
Flooring 
CarpetCeramic TileHardwood
Heating 
Natural GasForced Air
Interior 
Ceiling Fan(s)Kitchen IslandPantryRecessed LightingWalk-In Closet(s)High CeilingsOpen Floorplan
Main Level Bedrooms 
1
Save
Ask
Tour
Hide
Share
Exterior Features
Construction Details 
Brick VeneerAsphaltBlown-In InsulationConcreteGlassVinyl Siding
Exterior 
Lighting
Lot Features 
ClearedOtherBack Yard
Pool Features 
Community
Roof 
Asphalt
Community Features
Accessibility Features 
Accessible Hallway(s)
Association Dues 
230
Community Features 
PoolSidewalks
HOA Fee Frequency 
Quarterly
MLS Area 
Spring Garden Twp (15248)
School District 
YORK SUBURBAN
Schools
School District
YORK SUBURBAN
Elementary School
INDIAN ROCK
Middle School
YORK SUBURBAN
High School
YORK SUBURBAN
Listing courtesy of Coldwell Banker Realty


The real estate listing information is provided by Bright MLS is for the consumer's personal, non-commercial use and may not be used for any purpose other than to identify prospective properties consumer may be interested in purchasing. Any information relating to real estate for sale or lease referenced on this web site comes from the Internet Data Exchange (IDX) program of the Bright MLS. This web site references real estate listing(s) held by a brokerage firm other than the broker and/or agent who owns this web site. The accuracy of all information is deemed reliable but not guaranteed and should be personally verified through personal inspection by and/or with the appropriate professionals. Properties in listings may have been sold or may no longer be available. The data contained herein is copyrighted by Bright MLS and is protected by all applicable copyright laws. Any unauthorized collection or dissemination of this information is in violation of copyright laws and is strictly prohibited. Copyright © 2020 Bright MLS. All rights reserved.

Neighborhood & Commute
Source: Walkscore
Save
Ask
Tour
Hide
Share