

716 ASH DRIVEHANOVER, PA17331
Mortgage Calculator
Monthly Payment (Est.)
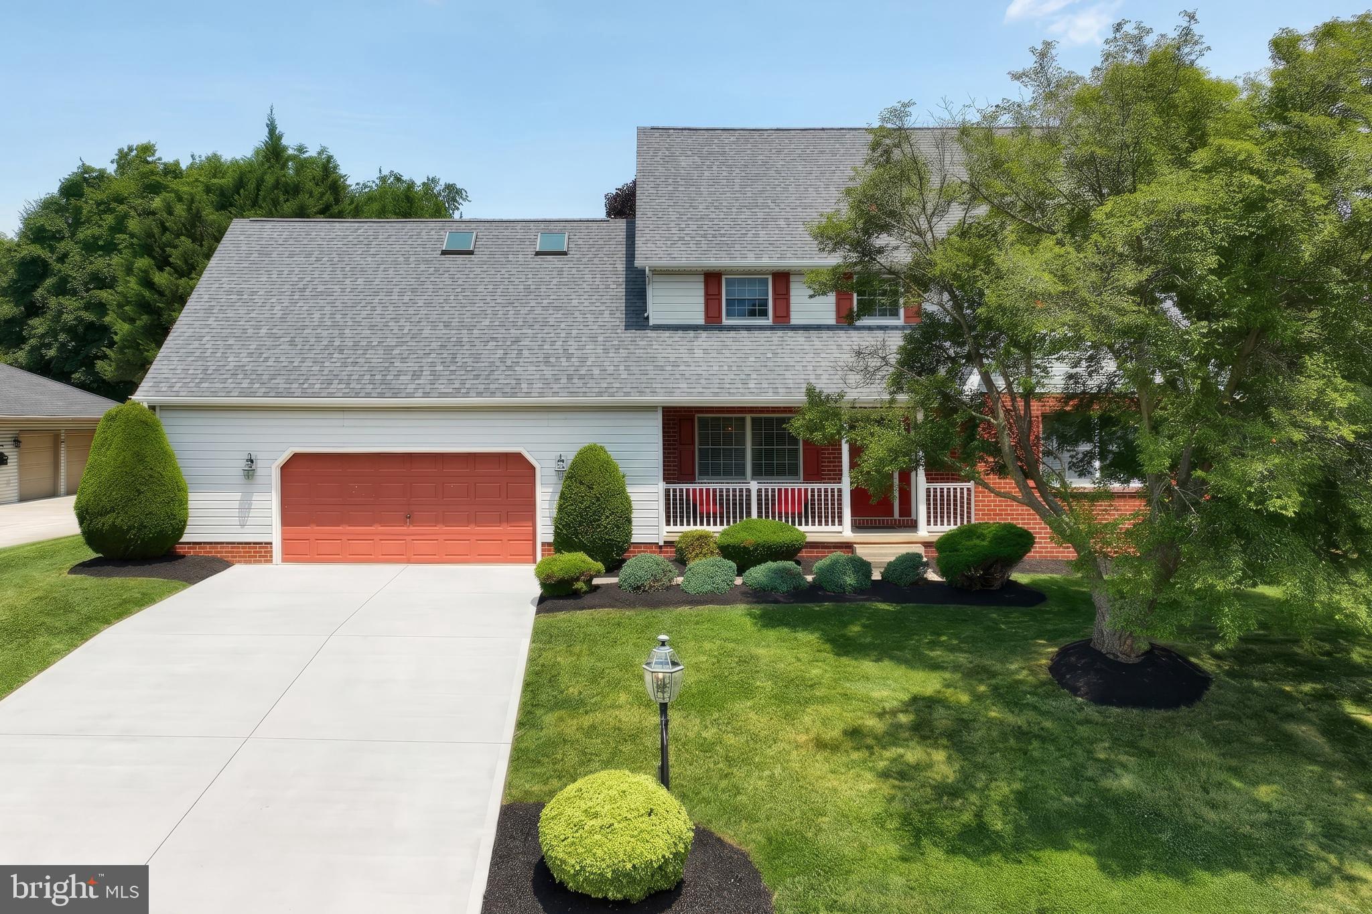
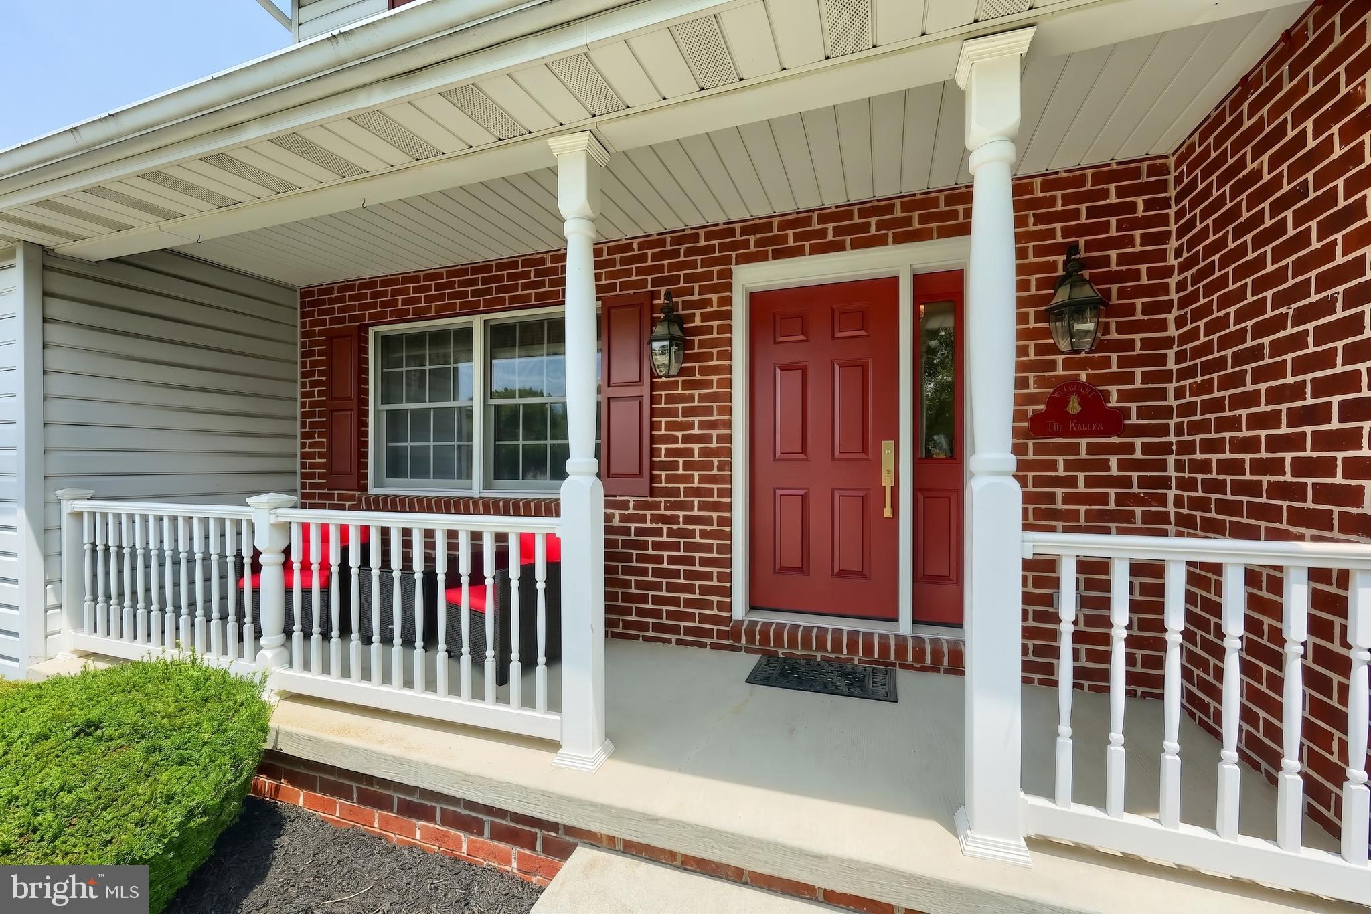
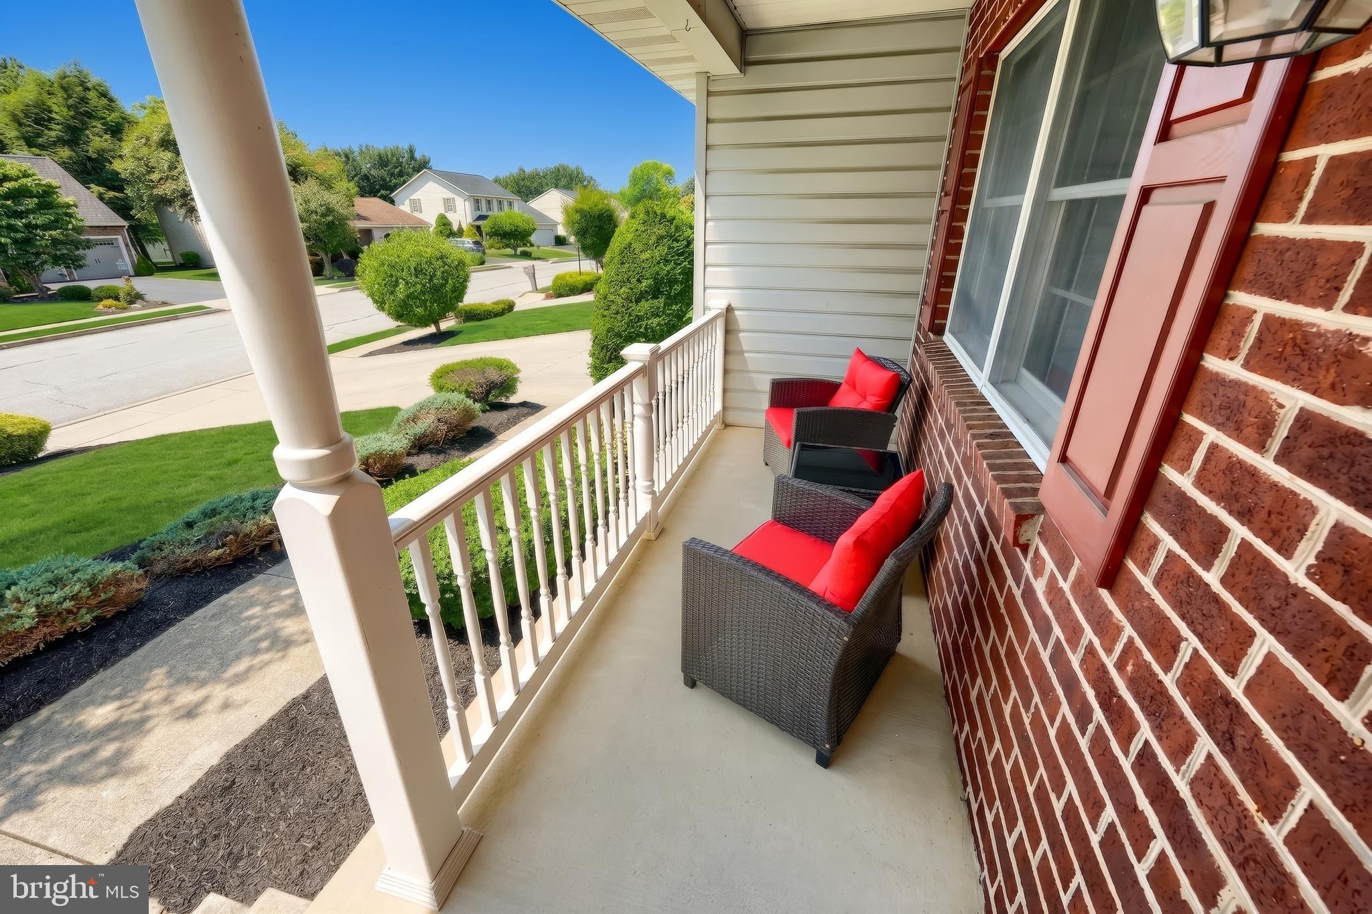
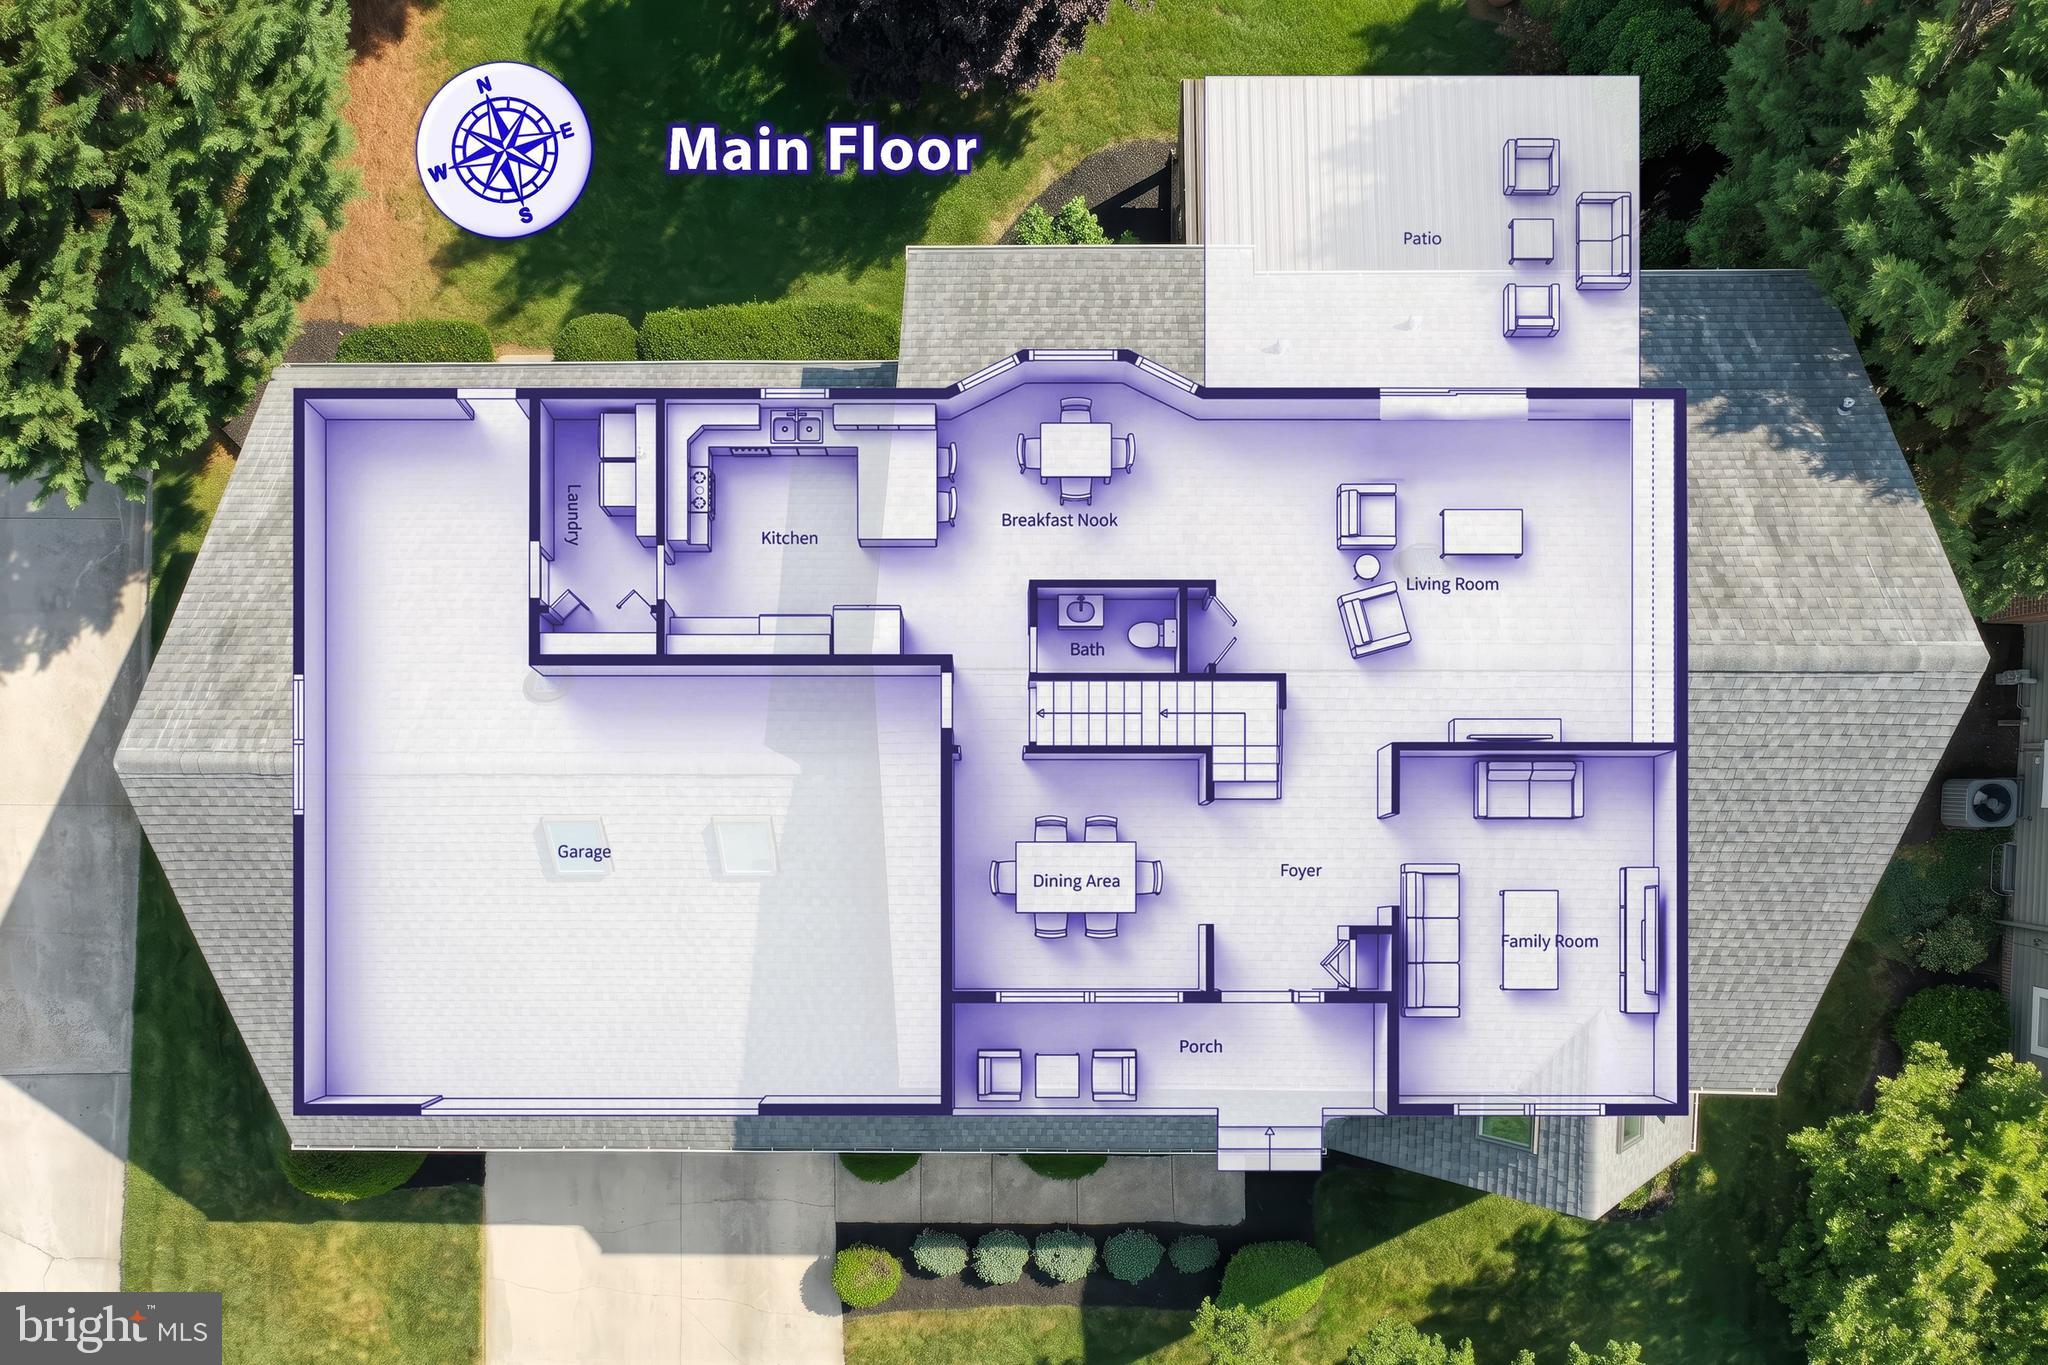
$2,007This stunning home will leave you speechless the moment you drive up to it and see the meticulously cared for landscaping and cute welcoming front porch. Step inside to the foyer with a handy coat closet. To the right of the foyer is a big family room, which could also be used as an in-home office if desired. Across the hall is the formal dining room, just waiting for when you host all of those upcoming holiday dinners. Let's continue onto the big living room with a wall of built-in cabinets giving you tons of storage. This room is open to the kitchen and breakfast nook area for those everyday meals. The kitchen has countless cabinets and tons of countertop space, plus a built-in desk area. Gas cooking and an eat-at peninsula are also extra bonuses. On this level you will also find a 1st floor laundry room and a half bath for added convenience. Upstairs, the owner's suite is what dreams are made of...This room is massive with lots of space for any size bed and furniture. It also features his and hers walk-in closets, double sinks, and a soaking tub fit for royalty with double skylights and a big window above it. There are 3 other nice sized bedrooms, one having 2 skylights and an enormous walk-in closet. Still want more? You have it with the lower level rec room that also has the ability to be sectioned off into an office, play room, tv room, or whatever your heart desires. Out back there is a big covered patio which overlooks the amazing, level, serene backyard with lots of trees embracing you in privacy all around. This back yard is huge and it even has a basketball court already installed for countless hours of fun. This beautiful home is move in ready - what are you waiting for? It's time to make your home buying dreams a reality.
| 3 weeks ago | Listing updated with changes from the MLS® | |
| 3 weeks ago | Status changed to Pending | |
| 3 weeks ago | Listing first seen on site |

The real estate listing information is provided by Bright MLS is for the consumer's personal, non-commercial use and may not be used for any purpose other than to identify prospective properties consumer may be interested in purchasing. Any information relating to real estate for sale or lease referenced on this web site comes from the Internet Data Exchange (IDX) program of the Bright MLS. This web site references real estate listing(s) held by a brokerage firm other than the broker and/or agent who owns this web site. The accuracy of all information is deemed reliable but not guaranteed and should be personally verified through personal inspection by and/or with the appropriate professionals. Properties in listings may have been sold or may no longer be available. The data contained herein is copyrighted by Bright MLS and is protected by all applicable copyright laws. Any unauthorized collection or dissemination of this information is in violation of copyright laws and is strictly prohibited. Copyright © 2020 Bright MLS. All rights reserved.
Did you know? You can invite friends and family to your search. They can join your search, rate and discuss listings with you.