

535 BIG SPRING ROADNEW CUMBERLAND, PA17070
Mortgage Calculator
Monthly Payment (Est.)
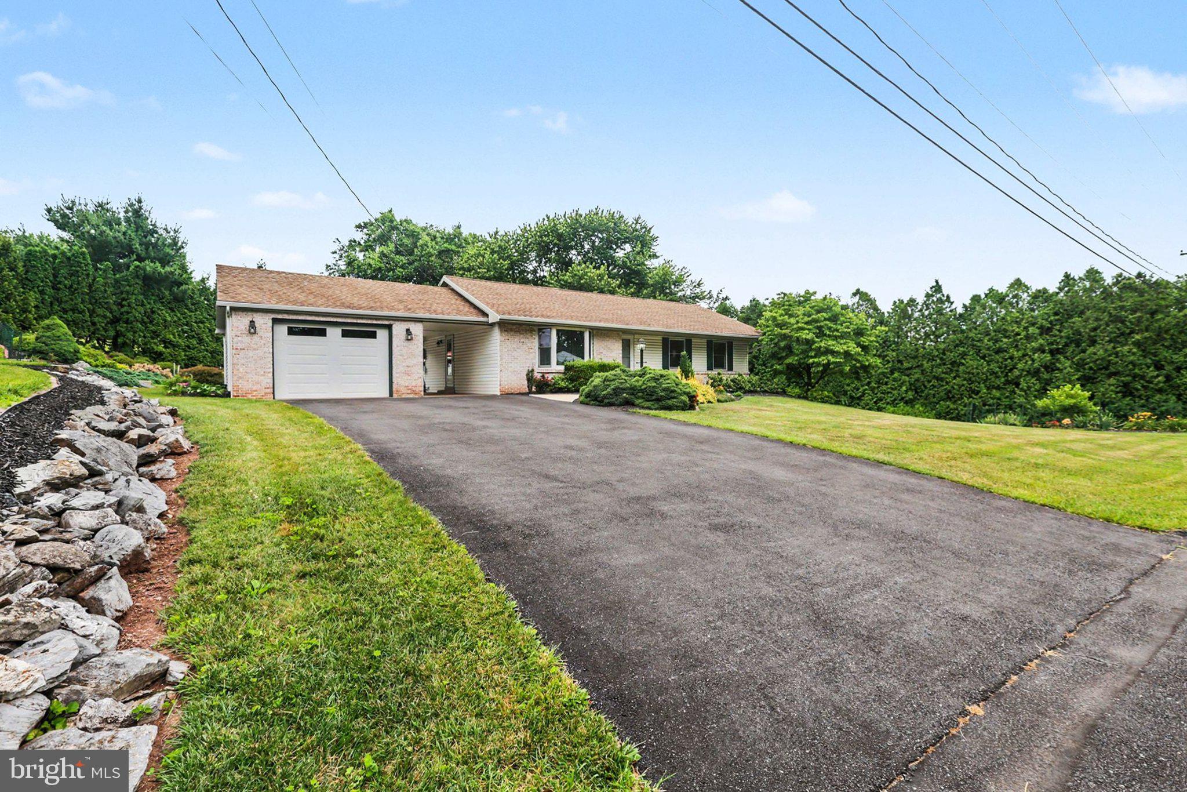
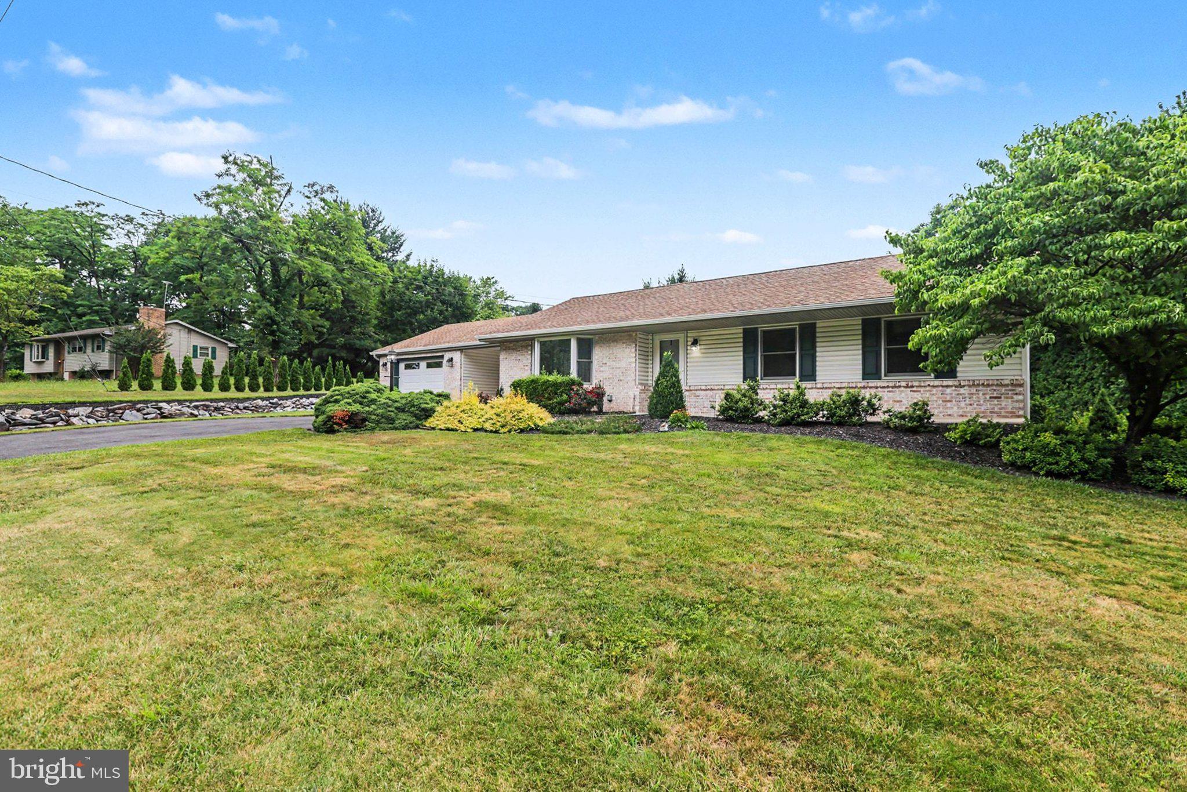
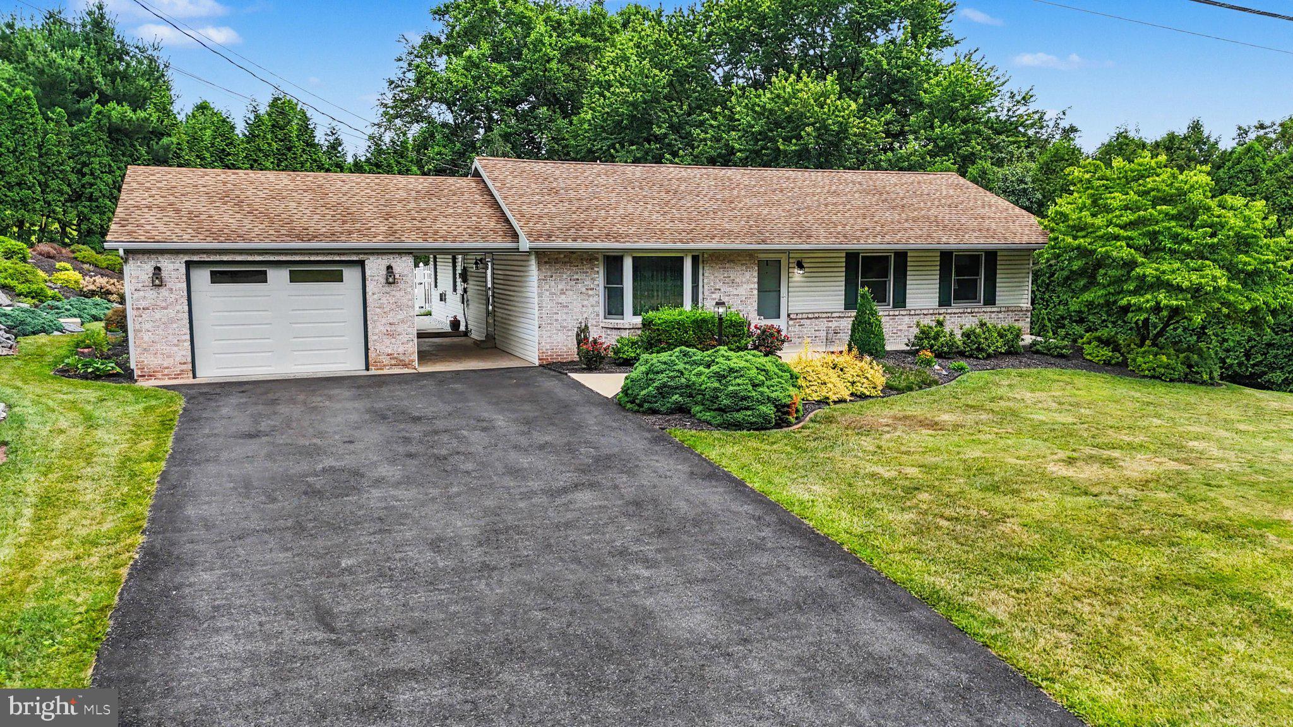
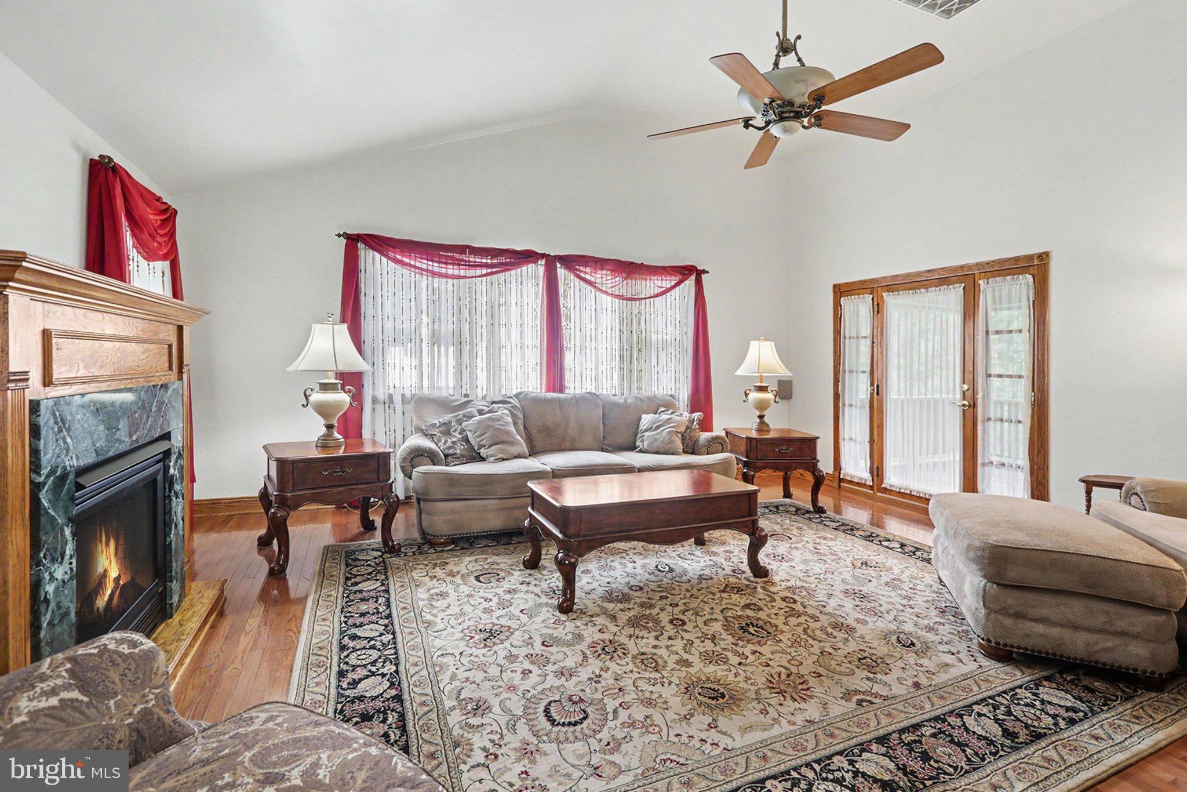
$1,802Welcome to 535 Big Spring Road in New Cumberland, Pennsylvania. This meticulously maintained 3-bedroom, 2-bathroom ranch home offers approximately 2,018 square feet of comfortable living space in the highly desirable West Shore School District. Featuring numerous recent updates throughout, this impeccably presented residence masterfully blends modern comfort with timeless functionality. The bright and inviting family room showcases a cozy gas fireplace with a ceiling fan and abundant natural light streaming through newer Andersen windows. Adjacent to it is a spacious eat-in kitchen equipped with generous cabinetry, ample counter space, recessed lighting, and a full appliance package that conveys with the home. The main level also includes a formal living room (or bonus room), primary suite with a ceiling fan and its own private full bathroom, plus two additional generously sized bedrooms, each offering, ceiling fans, good closet space and convenient access to the second full bathroom. Just off the family room, a covered screened-in porch with wood decking provides a peaceful outdoor retreat. The partially finished basement greatly expands the home’s versatility, featuring two large finished bonus rooms, a full bathroom, and a convenient walk-out entrance. This flexible lower level is ideal for a home office, recreation room, guest suite, or future expansion, adding both immediate usability and long-term value. Outside, the property continues to impress with a one-car garage and breezeway, a spacious driveway that can accommodate up to five vehicles, and a private backyard oasis. Highlights include a beautiful inground pool complete with a dedicated pool house for storage. Mature trees and thoughtful landscaping create exceptional privacy in this convenient setting. Ideally located near shopping, top-rated schools, and major hospitals, the home also offers easy access to the Susquehanna River, Gifford Pinchot State Park, and Roundtop Mountain Resort. This exceptional ranch home delivers comfort, privacy, recreation, and outstanding potential. Schedule your private showing today and discover everything this wonderful property has to offer.
| 4 weeks ago | Status changed to Pending | |
| 4 weeks ago | Listing updated with changes from the MLS® | |
| a month ago | Listing first seen on site |

The real estate listing information is provided by Bright MLS is for the consumer's personal, non-commercial use and may not be used for any purpose other than to identify prospective properties consumer may be interested in purchasing. Any information relating to real estate for sale or lease referenced on this web site comes from the Internet Data Exchange (IDX) program of the Bright MLS. This web site references real estate listing(s) held by a brokerage firm other than the broker and/or agent who owns this web site. The accuracy of all information is deemed reliable but not guaranteed and should be personally verified through personal inspection by and/or with the appropriate professionals. Properties in listings may have been sold or may no longer be available. The data contained herein is copyrighted by Bright MLS and is protected by all applicable copyright laws. Any unauthorized collection or dissemination of this information is in violation of copyright laws and is strictly prohibited. Copyright © 2020 Bright MLS. All rights reserved.