

600 N HARTLEY STREET 213YORK, PA17404
Mortgage Calculator
Monthly Payment (Est.)
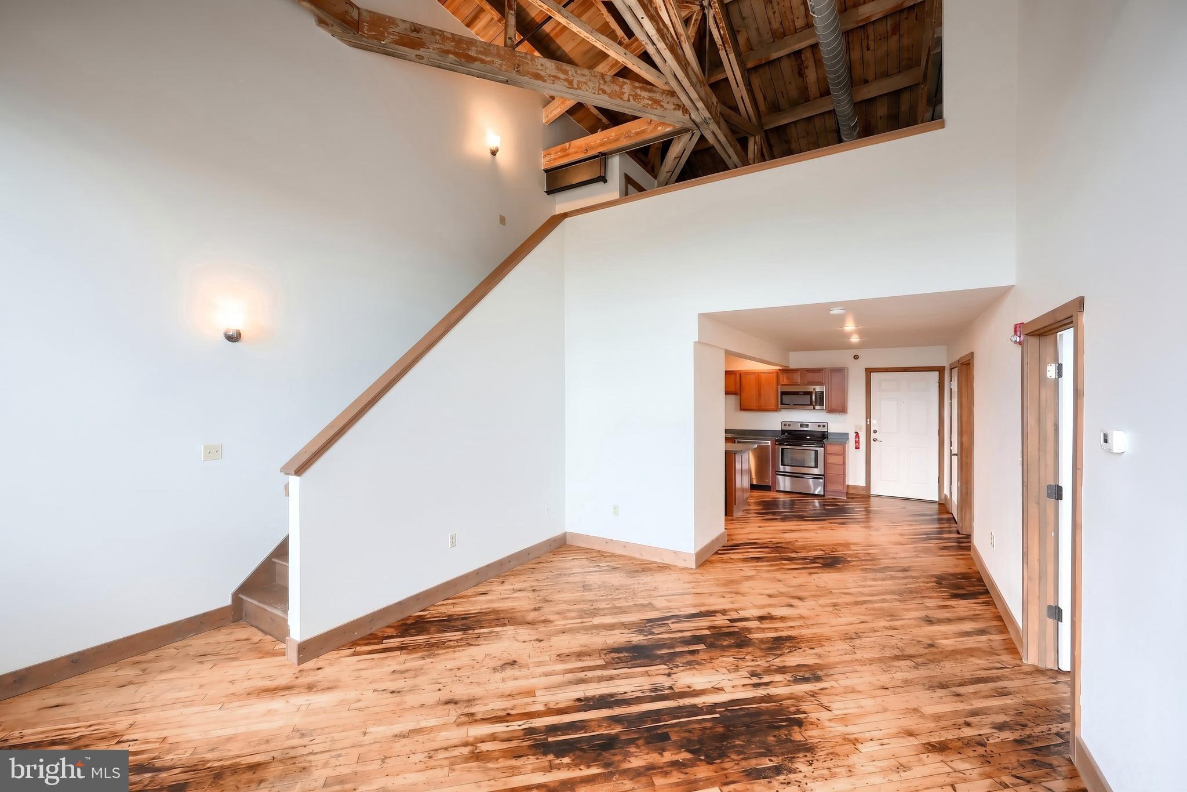
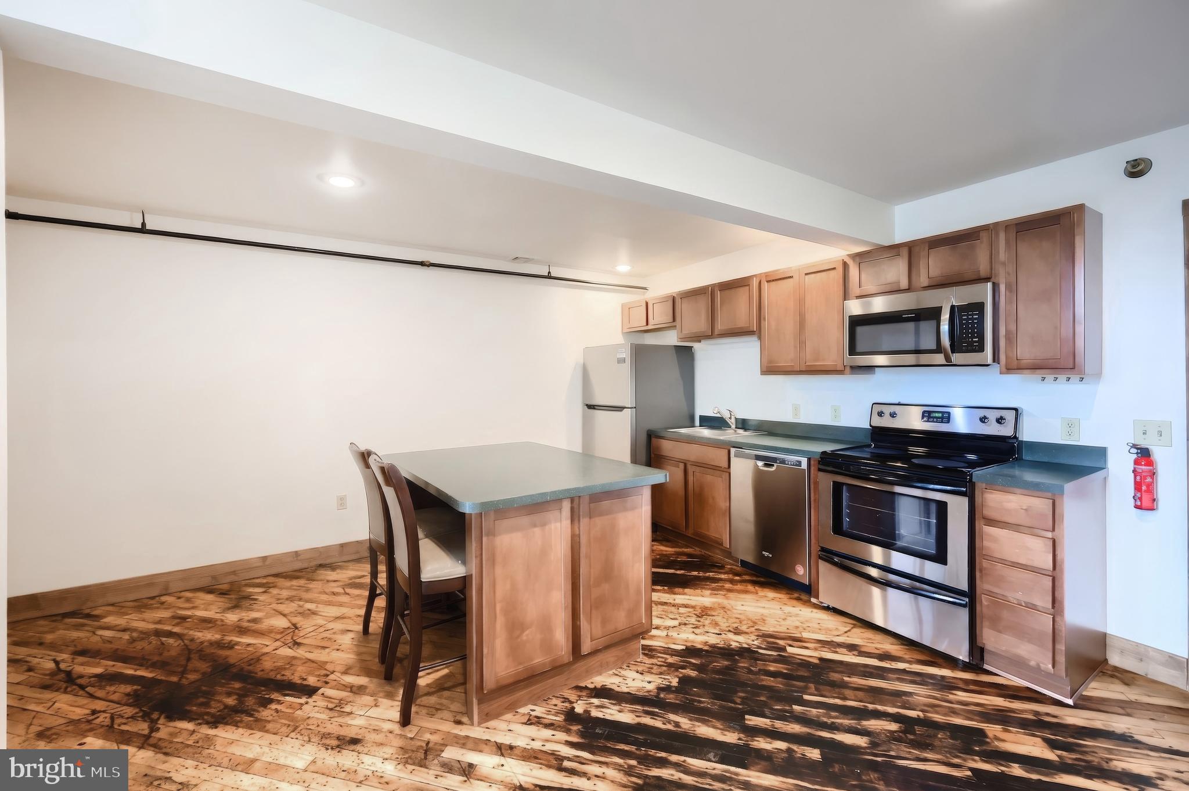
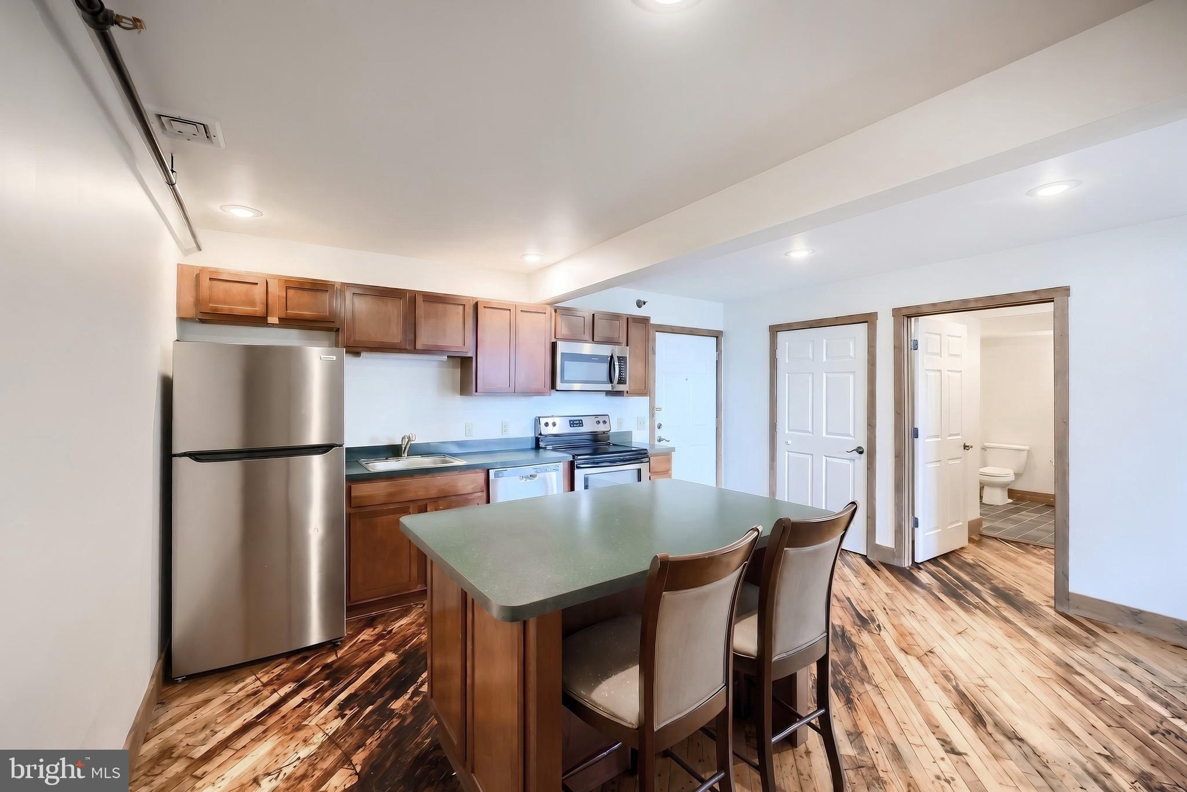
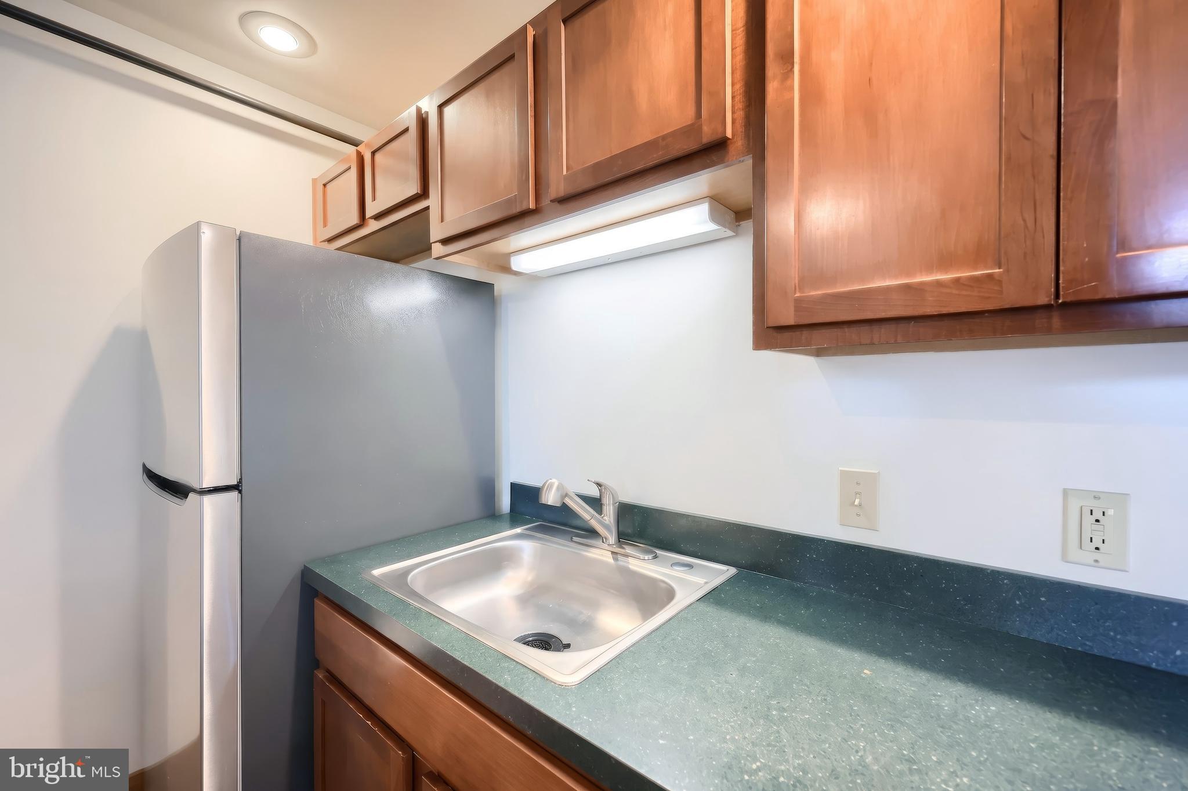
$752Welcome to modern urban living at Monarch Mills! This maintained 2-bedroom, 2-bathroom contemporary condo offers 1,406 square feet of stylish living space spread across two levels. Accessed via a convenient building elevator, this second-floor unit boasts striking architectural details, including high beamed ceilings, recessed lighting, and gorgeous wood floors. The thoughtfully designed floor plan features one full bathroom on the main level and a second full bathroom on the upper level, offering privacy and flexibility. The kitchen comes fully equipped with all inclusions ready to go, a refrigerator, electric oven/range, dishwasher, and microwave. For ultimate convenience, an in-unit washer and dryer are also included. Say goodbye to scraping ice off your windshield! This unit includes two reserved parking spaces in the covered parking garage with inside access. The $407 monthly condo fee makes city living a breeze, covering common area maintenance, water, sewer, and trash. Plus, the community is pet-friendly, welcoming both cats and dogs. Boasting central A/C, electric heat pump, and a brand new electric hot water heater. Set up a showing today, before this one slips away!
| a week ago | Status changed to Active | |
| a week ago | Listing updated with changes from the MLS® | |
| a week ago | Listing first seen on site |

The real estate listing information is provided by Bright MLS is for the consumer's personal, non-commercial use and may not be used for any purpose other than to identify prospective properties consumer may be interested in purchasing. Any information relating to real estate for sale or lease referenced on this web site comes from the Internet Data Exchange (IDX) program of the Bright MLS. This web site references real estate listing(s) held by a brokerage firm other than the broker and/or agent who owns this web site. The accuracy of all information is deemed reliable but not guaranteed and should be personally verified through personal inspection by and/or with the appropriate professionals. Properties in listings may have been sold or may no longer be available. The data contained herein is copyrighted by Bright MLS and is protected by all applicable copyright laws. Any unauthorized collection or dissemination of this information is in violation of copyright laws and is strictly prohibited. Copyright © 2020 Bright MLS. All rights reserved.