

717 MCCOSH STREETHANOVER, PA17331
Mortgage Calculator
Monthly Payment (Est.)
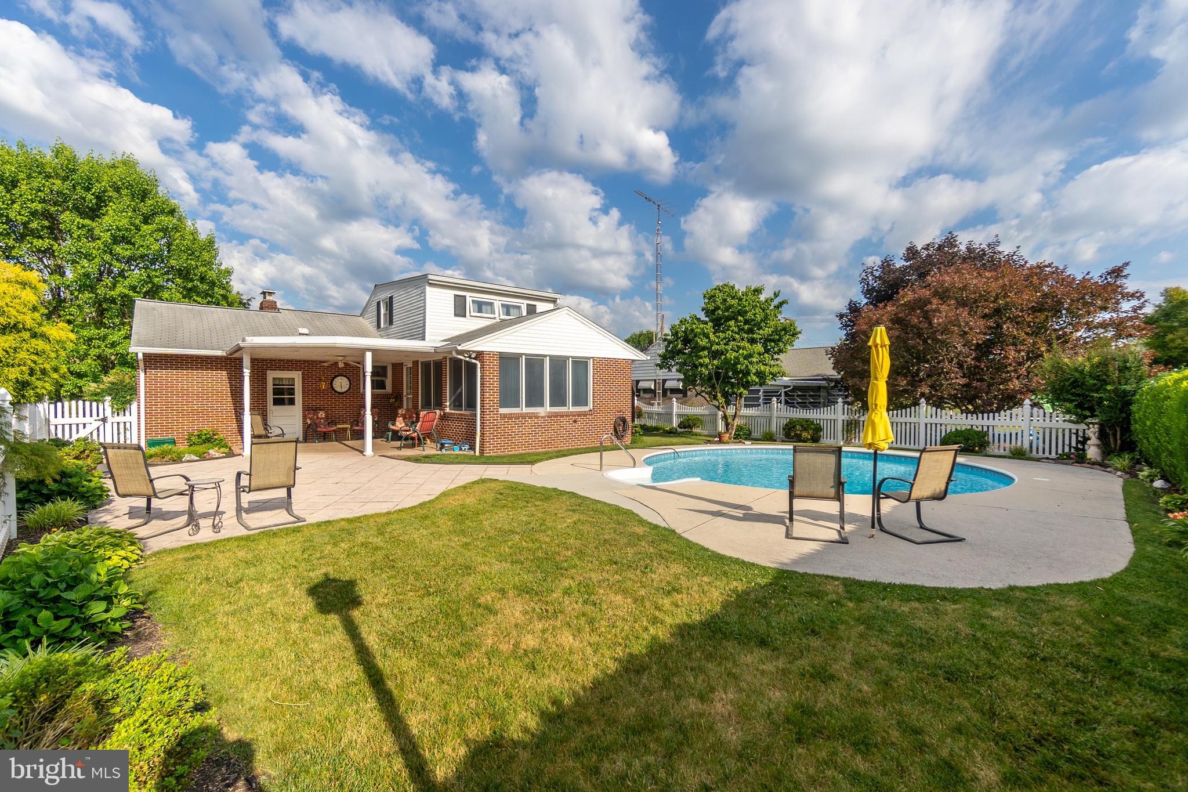
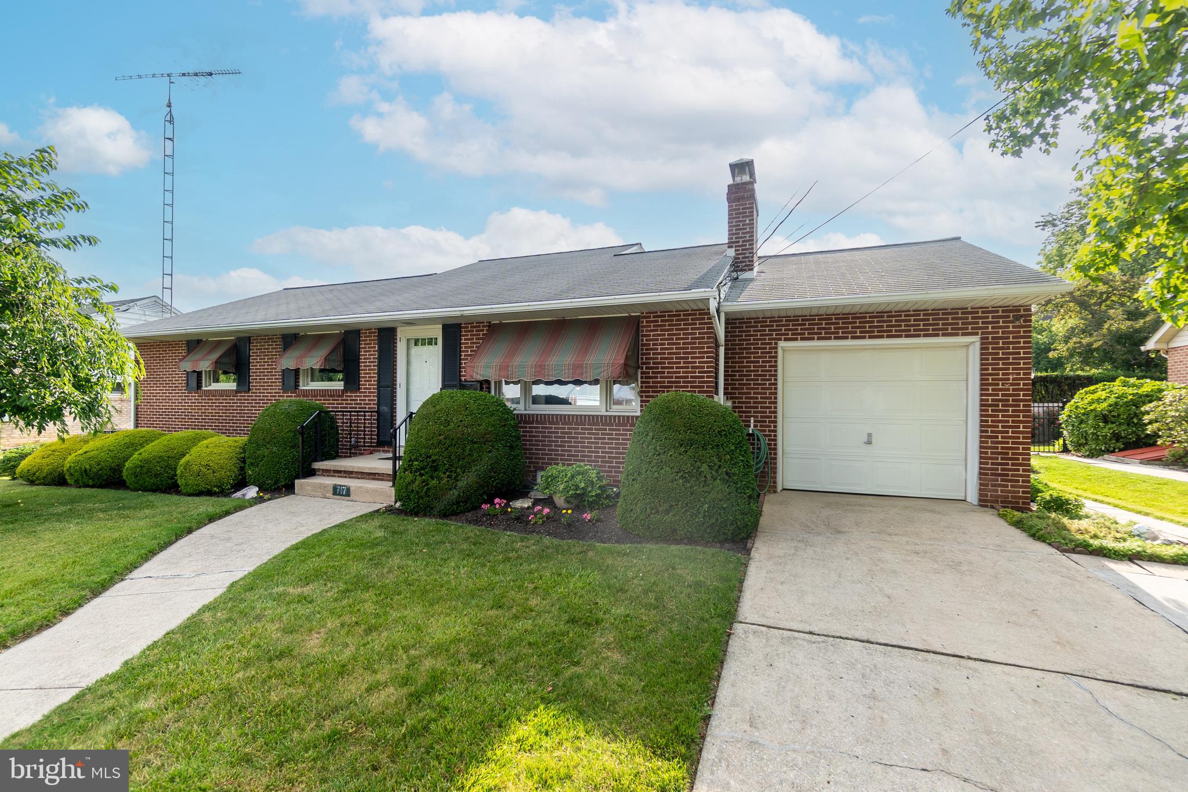
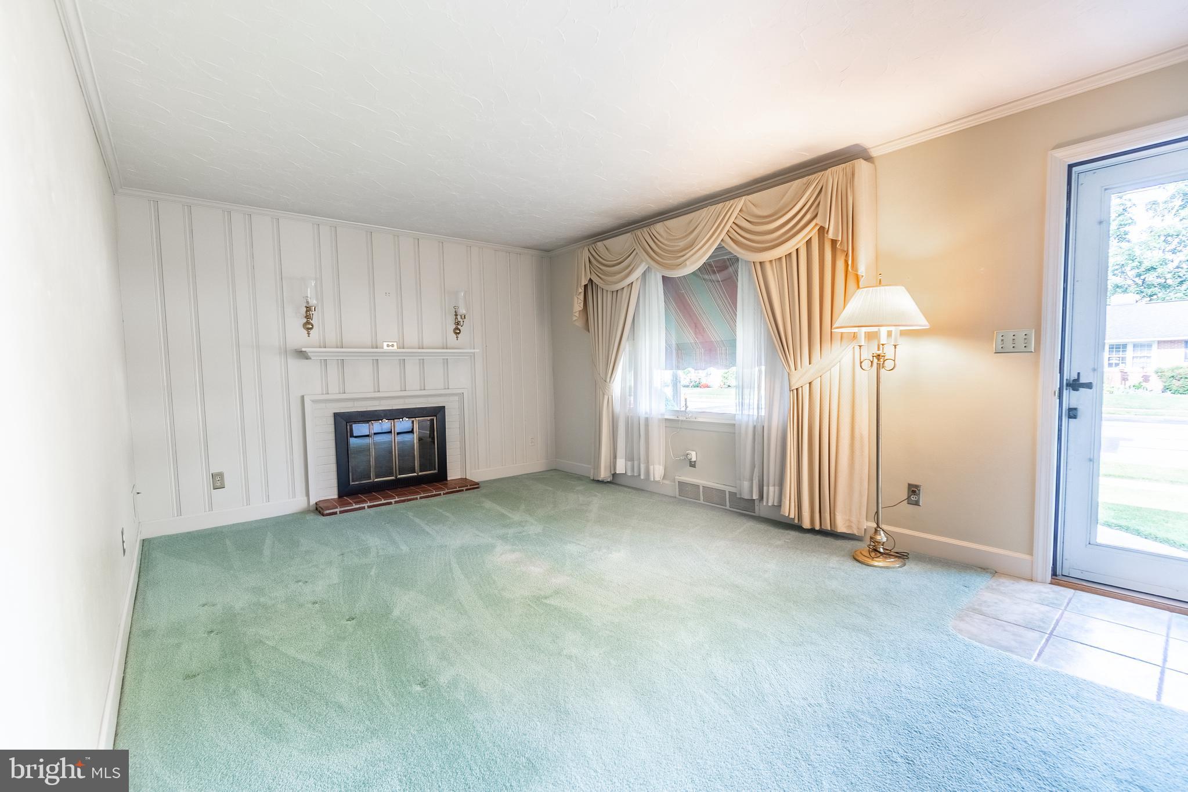
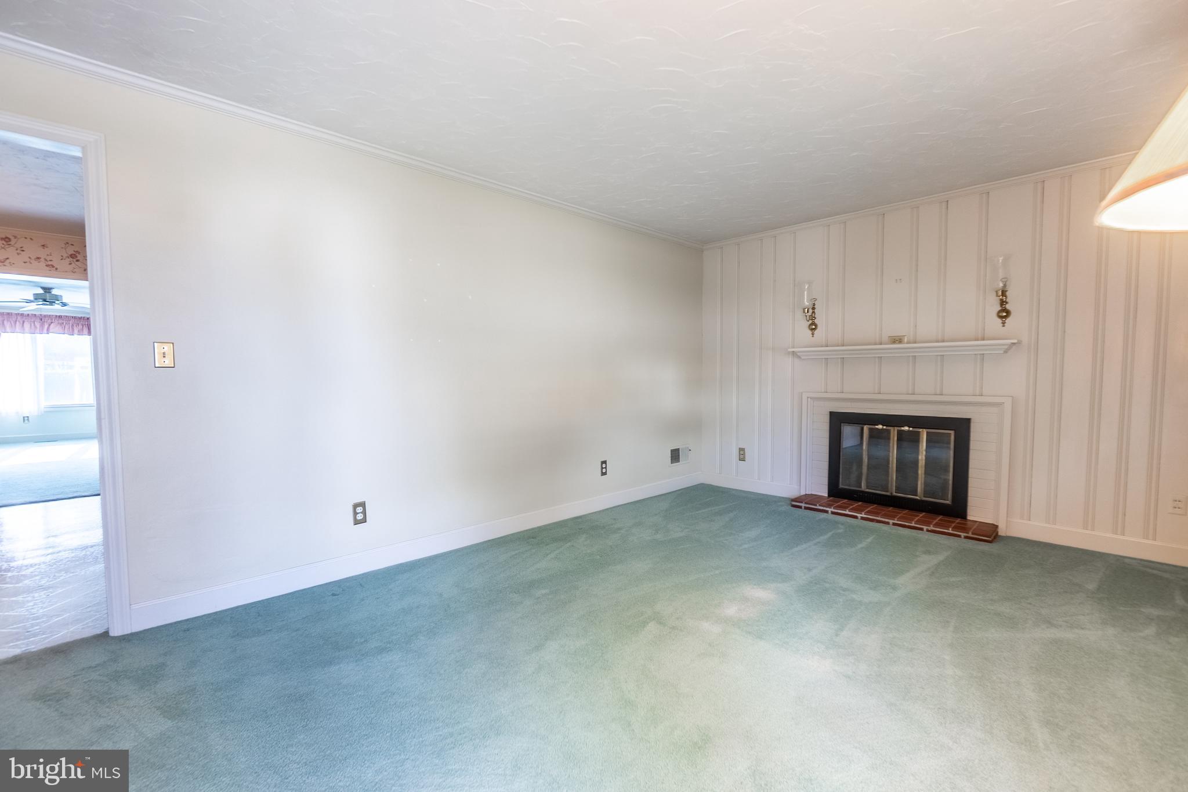
$1,665You don't want to miss this opportunity to own a brick cape cod in great shape in a highly desirable location!!! This cutie will steal your heart the moment you drive up to it and see its neat and pretty landscaping. Step inside the living room with gas fireplace and big bay window letting in lots of natural light. The eat kitchen comes with all appliances and is ready for you to start cooking. The huge family room has lots of windows and features a corner gas fireplace for those chilly evenings. On this main level there are 3 bedrooms and a full bath. All of the bedrooms on this level have hardwood floors under the carpet and the Family room is mostly hardwood underneath the carpet as well. Upstairs there is one big bedroom. The lower level has a big rec room, an room that could be used as an office or hobby room, the laundry and storage area and another full bath. Outback there is a covered patio and a gorgeous inground pool, just waiting for you to cool off in. The landscaping out here, adds to the resort feeling right in your back yard! This property is close to the hospital, restaurants and shopping - you don't want to miss this one!
| 3 weeks ago | Listing updated with changes from the MLS® | |
| 3 weeks ago | Listing first seen on site |

The real estate listing information is provided by Bright MLS is for the consumer's personal, non-commercial use and may not be used for any purpose other than to identify prospective properties consumer may be interested in purchasing. Any information relating to real estate for sale or lease referenced on this web site comes from the Internet Data Exchange (IDX) program of the Bright MLS. This web site references real estate listing(s) held by a brokerage firm other than the broker and/or agent who owns this web site. The accuracy of all information is deemed reliable but not guaranteed and should be personally verified through personal inspection by and/or with the appropriate professionals. Properties in listings may have been sold or may no longer be available. The data contained herein is copyrighted by Bright MLS and is protected by all applicable copyright laws. Any unauthorized collection or dissemination of this information is in violation of copyright laws and is strictly prohibited. Copyright © 2020 Bright MLS. All rights reserved.
Did you know? You can invite friends and family to your search. They can join your search, rate and discuss listings with you.