

GLEN MARY MODEL AT EAGLES VIEWYORK, PA17406
Mortgage Calculator
Monthly Payment (Est.)
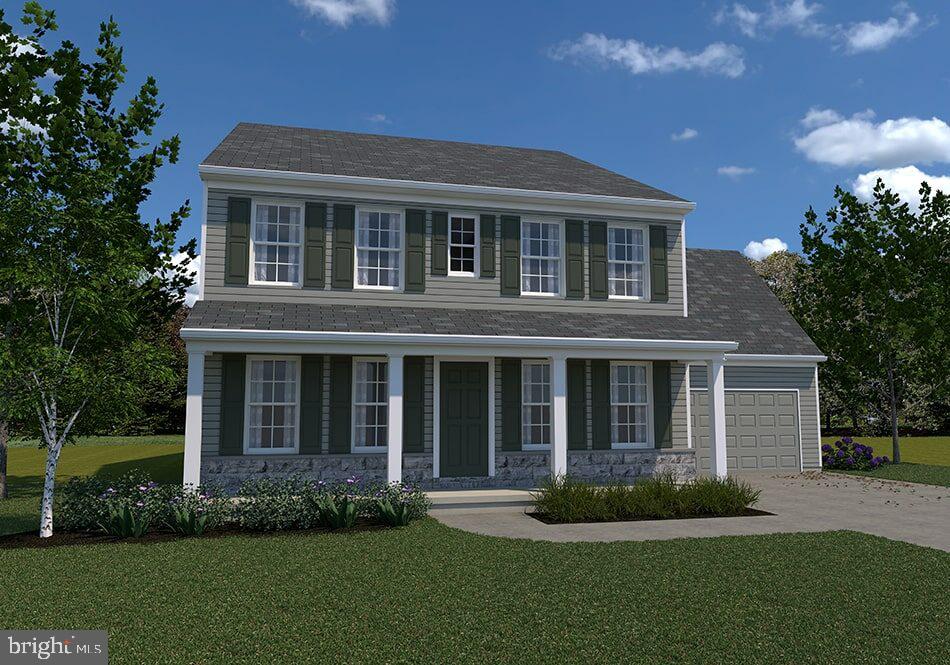
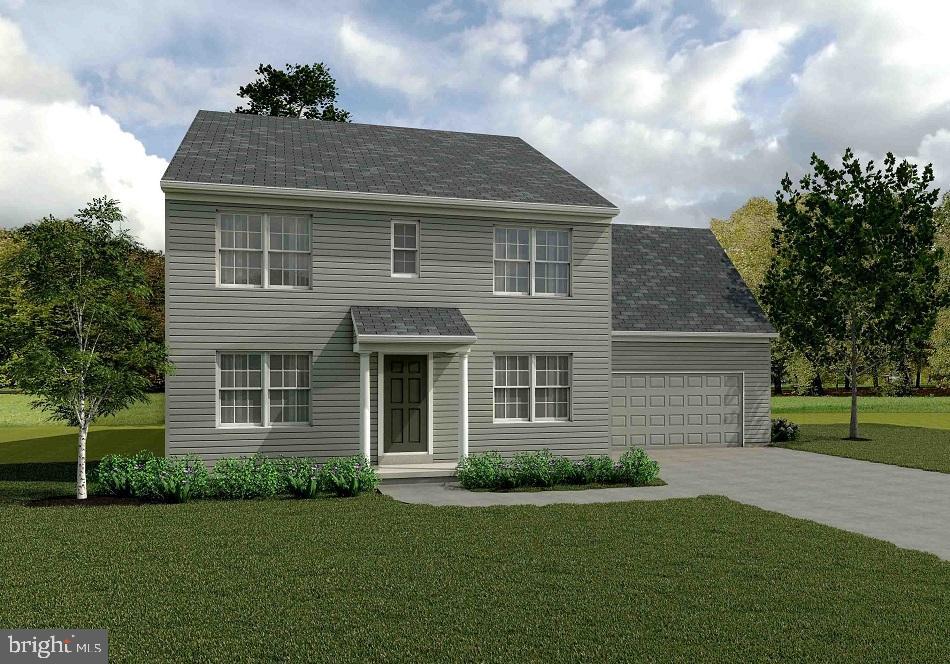
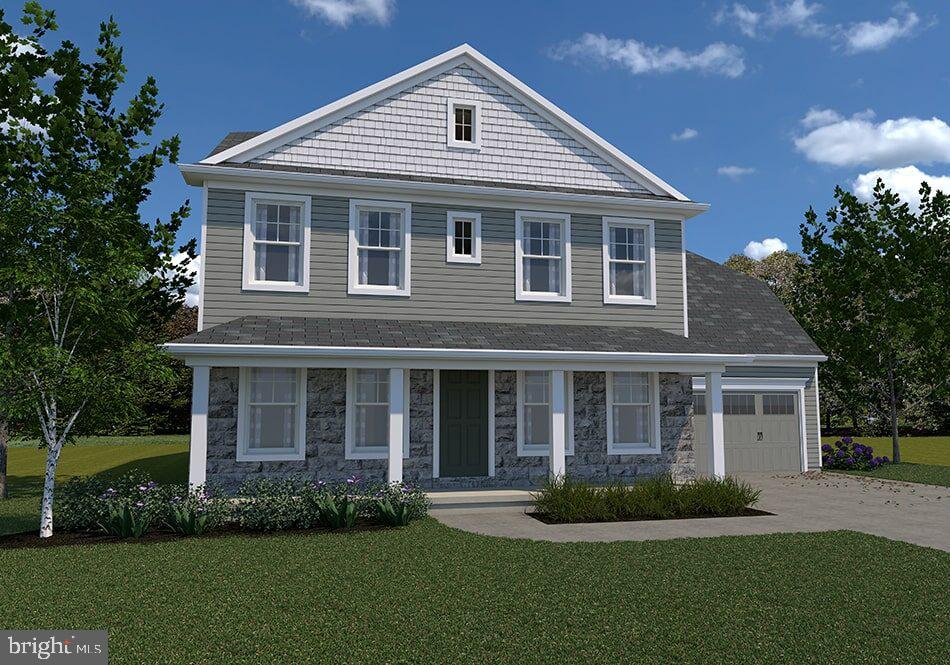
$2,322THIS HOME IS NOT BUILT... Final 9 lots available - all lots include a full walk-out lower level with sliding door to the rear yard and 1 vinyl window; NO lot premiums! Eagles View is a wonderful open space community.....all lots back to open space giving you room to breathe and the feeling of a larger backyard. The community is located within minutes of I83, Rt30, UPMC, shopping, restaurants, recreation, and a multitude of conveniences. Popular Central Schools. Stunning hilltop views, daylight lots. Nationally recognized EGStoltzfus Homes (EGS), with over 50 years building experience, is the exclusive builder. They offer a wide array of beautiful 1-story, 2-story and 1st floor primary suite floorplans....just waiting for you to add your special touches! Check out EGS's extensive list of STANDARD features and options available, to customize your new home. This MLS listing is a beautiful 4 BR, 2.5 BA 2 story Glen Mary model home. It showcases over 2800 sq ft of elegant living space, a full lower level and 2-car garage, in addition to a host of other wonderful standard features. This floor plan features an office and formal dining room just off the foyer. The spacious country kitchen is open to the spacious family room with possible reading nook area. A curved staircase off the family room takes you to the upper-level bedrooms. The primary bedroom suite offers a spacious 9x8 walk-in closet and a spacious bath, that could be expanded to a retreat bath. Bedrooms 3 & 4 have walk-in closets, and a spacious 2nd floor laundry is great for convenience. There is room to add another bedroom/family room over the garage for an additional 168 SF on the upper level. A full lower level, with Superior Walls, is the perfect place for future expansion or just use it for storage! EGS allows you the freedom to customize and select options: including front elevation changes, cathedral/tray/vaulted ceilings, fireplaces, granite kitchens, upgraded baths, patios, decks, bump-outs and so much more.....they really do make it easy! PLUS there are NO construction loans! Other models and options available for building. AGENTS - It is imperative that you READ AGENT REMARKS regarding current incentives!!!
| a week ago | Listing first seen on site | |
| a week ago | Listing updated with changes from the MLS® |

The real estate listing information is provided by Bright MLS is for the consumer's personal, non-commercial use and may not be used for any purpose other than to identify prospective properties consumer may be interested in purchasing. Any information relating to real estate for sale or lease referenced on this web site comes from the Internet Data Exchange (IDX) program of the Bright MLS. This web site references real estate listing(s) held by a brokerage firm other than the broker and/or agent who owns this web site. The accuracy of all information is deemed reliable but not guaranteed and should be personally verified through personal inspection by and/or with the appropriate professionals. Properties in listings may have been sold or may no longer be available. The data contained herein is copyrighted by Bright MLS and is protected by all applicable copyright laws. Any unauthorized collection or dissemination of this information is in violation of copyright laws and is strictly prohibited. Copyright © 2020 Bright MLS. All rights reserved.