

660 CHURCH ROADYORK, PA17404
Mortgage Calculator
Monthly Payment (Est.)
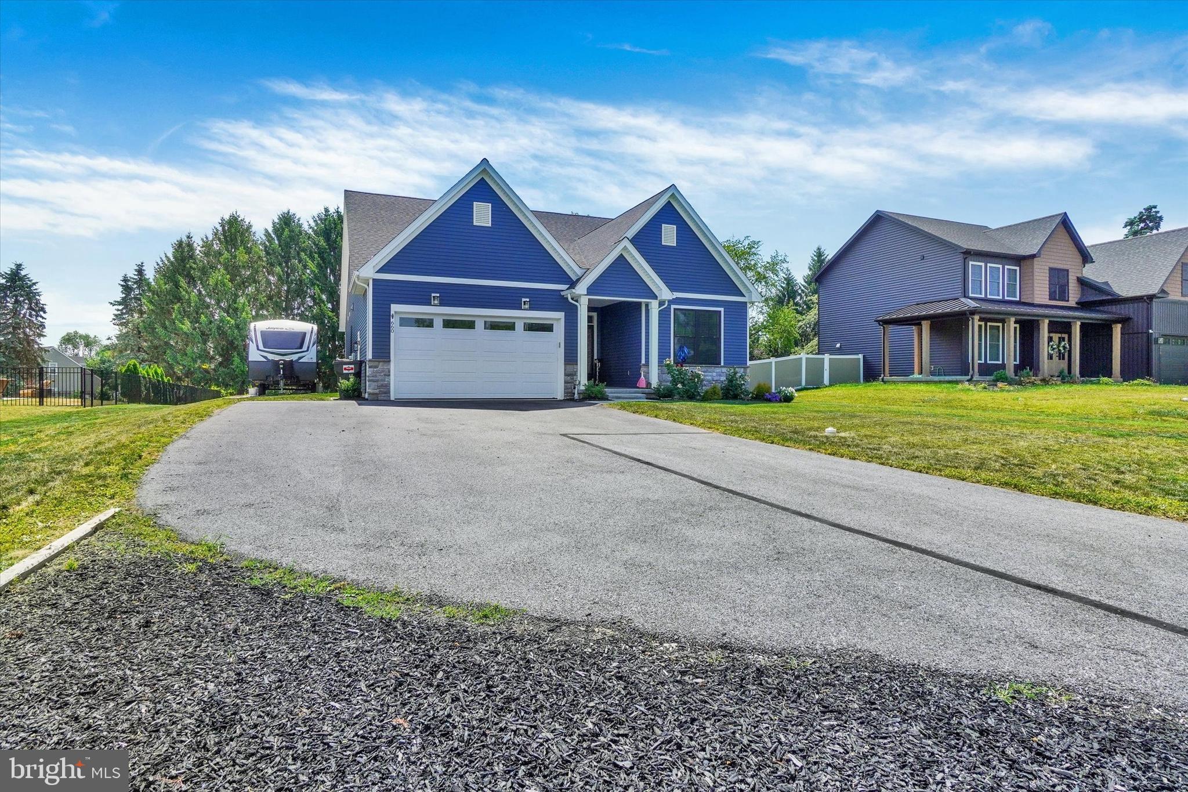
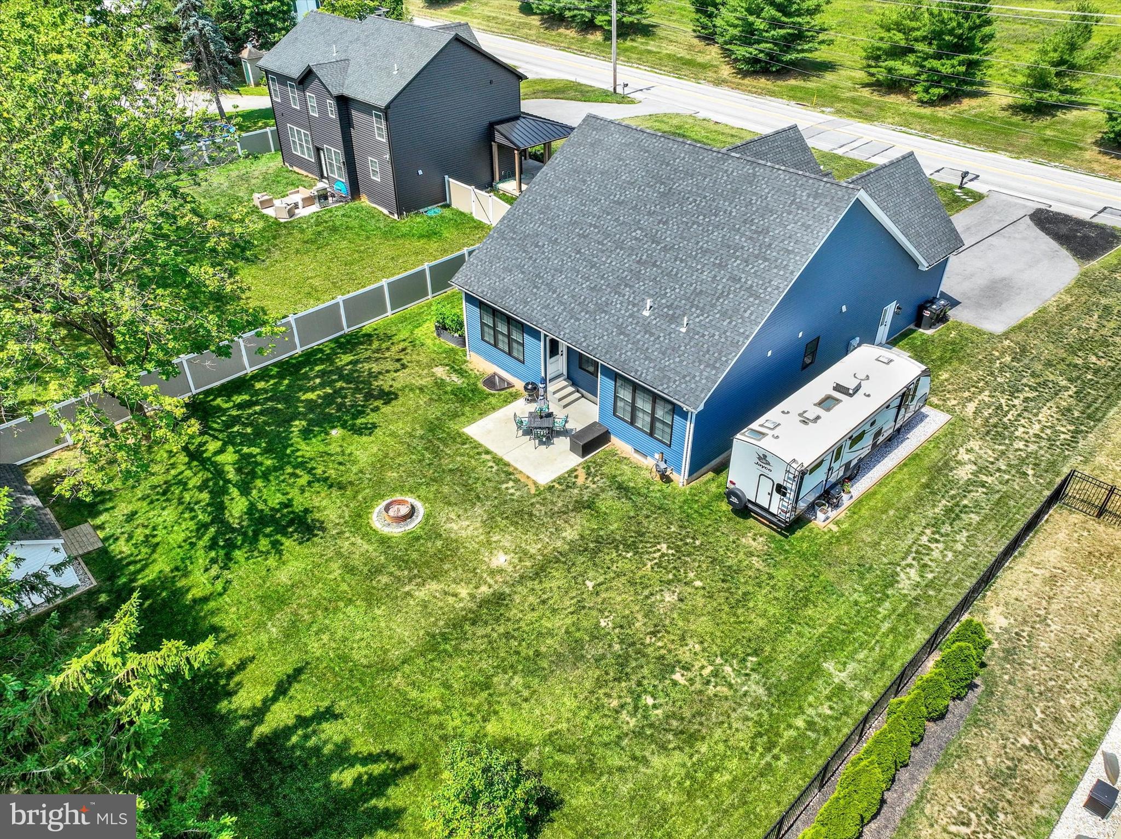
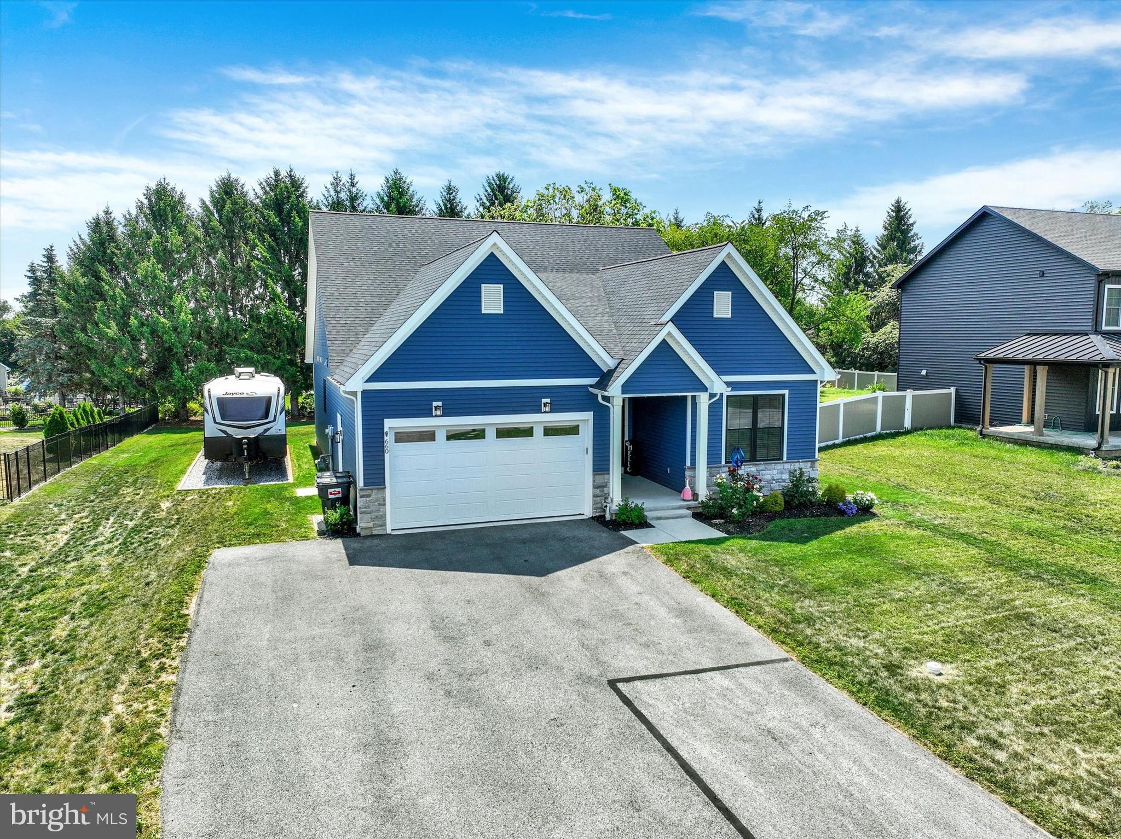
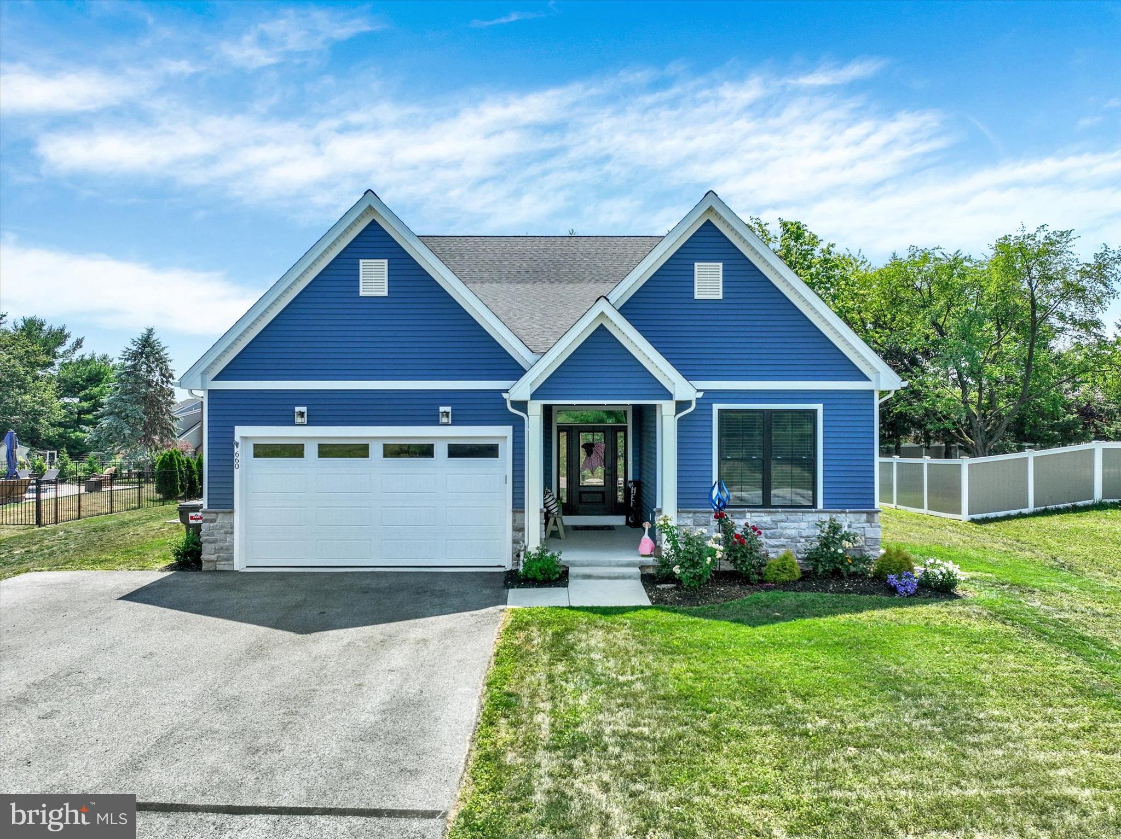
$2,5782 year old Custom built Rancher with 4 Bedrooms and 3 Full Baths sits on a level lot with no HOA and room for your RV or extra vehicles. Inside, the open layout features a dramatic great room with vaulted ceiling and a striking custom fireplace. The gourmet chefs kitchen is a true centerpiece, fully equipped with quartz countertops, a butcher block island, a gas range with a convenient pot filler. Designed for effortless one-floor living, the main level hosts three spacious bedrooms and two full baths, including a primary suite with dual quartz vanities, a custom tile shower, a private water closet, and a generous walk-in closet. A dedicated main-floor laundry room with a utility sink adds everyday convenience. The thoughtfully finished basement expands your living space with a massive recreation room, a versatile fourth bedroom (ideal for a home office or craft room), a third full bath, and abundant storage. Equipped with a pre-installed radon mitigation system, and this property is designed for the modern lifestyle! This home features seamlessly integrated smart home technology, allowing you to manage your daily routines with total ease with Smart Light Switches and a MyQ Smart Garage Door Opener and Camera. Out back, the level yard features an inviting patio and a storage shed, making it an ideal space for outdoor entertaining. Enjoy a prime location just minutes from the Outdoor Country Club, Cousler Park, shopping and major highways. This is a rare newer home with one floor living and modern touches is ready for its next owner!
| 4 days ago | Listing updated with changes from the MLS® | |
| a week ago | Listing first seen on site |

The real estate listing information is provided by Bright MLS is for the consumer's personal, non-commercial use and may not be used for any purpose other than to identify prospective properties consumer may be interested in purchasing. Any information relating to real estate for sale or lease referenced on this web site comes from the Internet Data Exchange (IDX) program of the Bright MLS. This web site references real estate listing(s) held by a brokerage firm other than the broker and/or agent who owns this web site. The accuracy of all information is deemed reliable but not guaranteed and should be personally verified through personal inspection by and/or with the appropriate professionals. Properties in listings may have been sold or may no longer be available. The data contained herein is copyrighted by Bright MLS and is protected by all applicable copyright laws. Any unauthorized collection or dissemination of this information is in violation of copyright laws and is strictly prohibited. Copyright © 2020 Bright MLS. All rights reserved.