

270 COUNTRY RIDGE DRIVERED LION, PA17356
Mortgage Calculator
Monthly Payment (Est.)
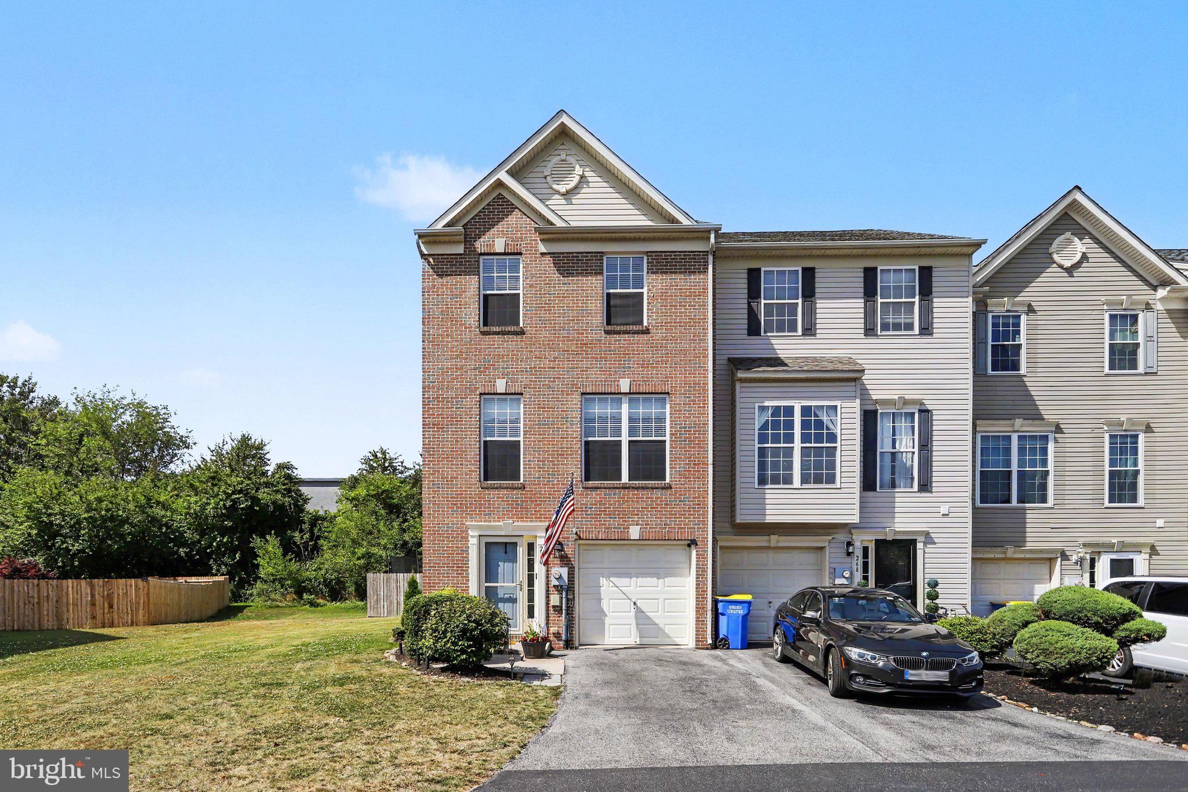
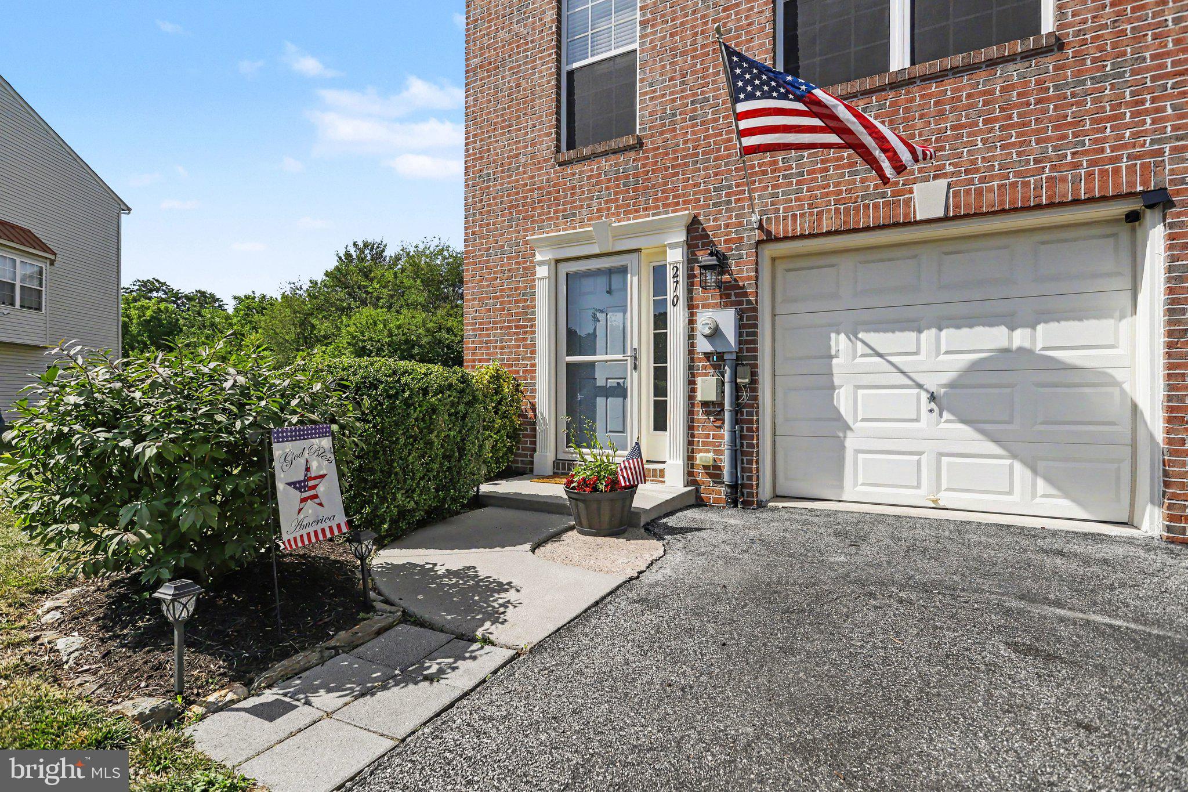
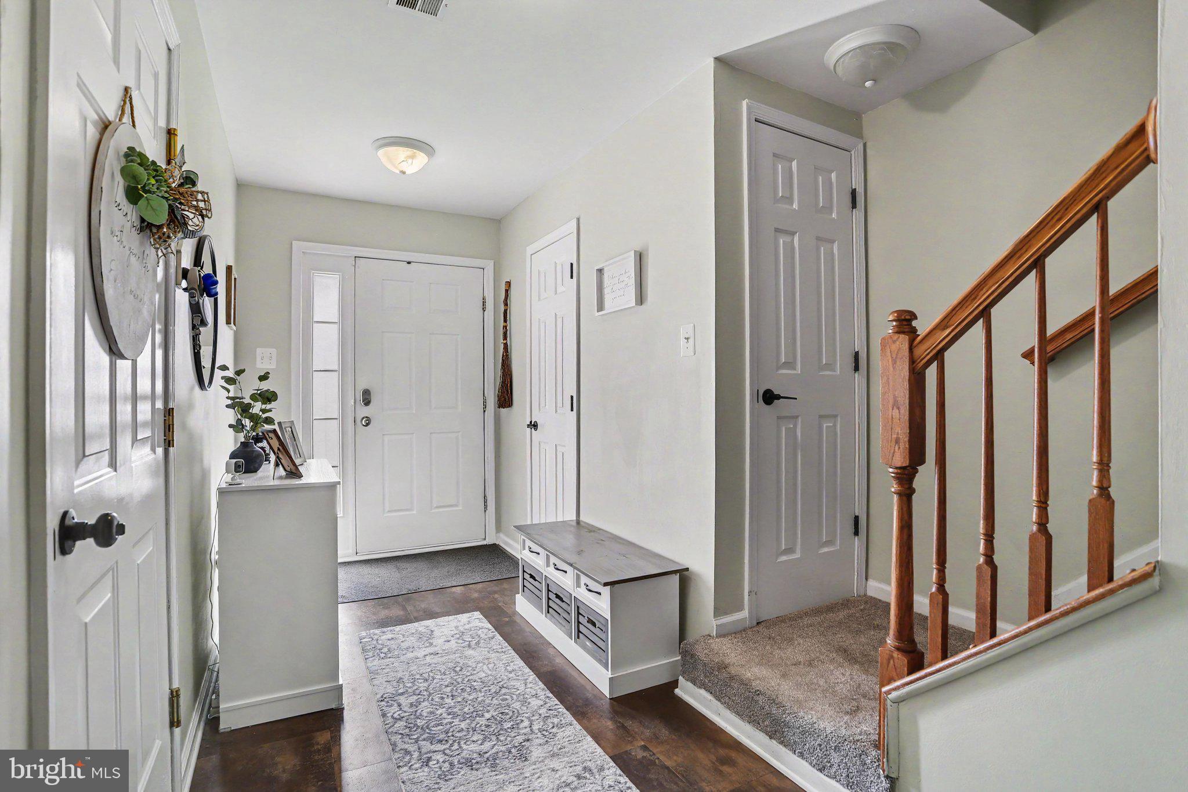
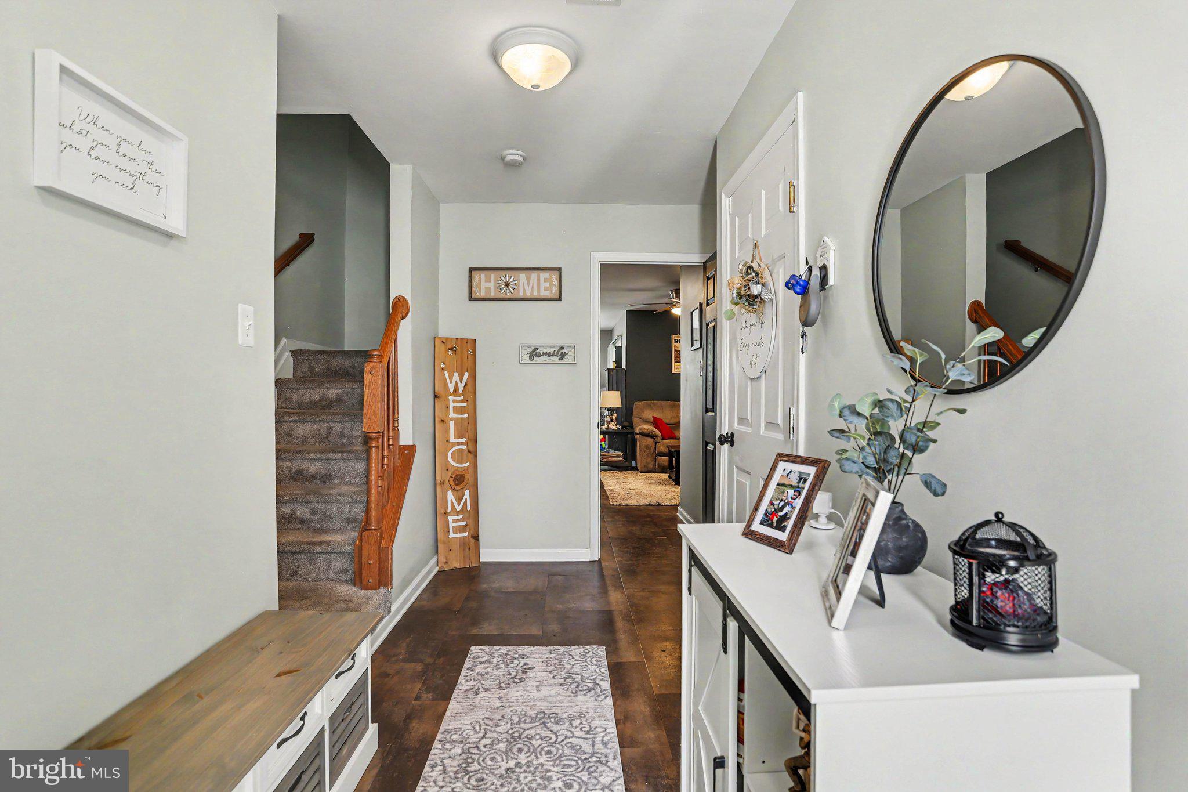
$1,231Wow! You will absolutely love this impeccably maintained and updated end unit home in desirable Biscayne Woods, an ideally located community in Dallastown SD within walking distance of shopping and dining, and just minutes to major commuter routes, I-83 access, parks and local favorites! The spacious and well-designed interior has been prepared for its new owners with recently upgraded flooring throughout, a bright modern kitchen with double pantries, butcher block peninsula and breakfast bar, built-in coffee bar, a full complement of updated appliances, and oversized bar sink, plus updated bathrooms and more! The open and inviting first and second level layout make for effortless living and entertaining with a first floor family room and home theater, and a huge living room and dining room combo with glass doors leading to the the deck and privacy fenced yard, all within easy access to the eat-in kitchen. Upstairs, three nice-sized bedrooms include a large primary suite with full en-suite bath and a walk-in closet with built-in organization system. Other thoughtful conveniences include built-in organization in the pantries and secondary bedroom closet, and a half bath and laundry on the first floor. Everything is 100% ready for you in this turn-key home, so you can move right in and enjoy peace of mind. Don't miss this great opportunity!
| 16 hours ago | Status changed to Active Under Contract | |
| 16 hours ago | Listing updated with changes from the MLS® | |
| 3 days ago | Listing first seen on site |

The real estate listing information is provided by Bright MLS is for the consumer's personal, non-commercial use and may not be used for any purpose other than to identify prospective properties consumer may be interested in purchasing. Any information relating to real estate for sale or lease referenced on this web site comes from the Internet Data Exchange (IDX) program of the Bright MLS. This web site references real estate listing(s) held by a brokerage firm other than the broker and/or agent who owns this web site. The accuracy of all information is deemed reliable but not guaranteed and should be personally verified through personal inspection by and/or with the appropriate professionals. Properties in listings may have been sold or may no longer be available. The data contained herein is copyrighted by Bright MLS and is protected by all applicable copyright laws. Any unauthorized collection or dissemination of this information is in violation of copyright laws and is strictly prohibited. Copyright © 2020 Bright MLS. All rights reserved.
Did you know? You can invite friends and family to your search. They can join your search, rate and discuss listings with you.