Save
Ask
Tour
Hide
Share
$485,000
7 Days On Site

151 OVERVIEW CIRCLE E
RED LION, PA17356

For Sale|Single Family Residence|Active
3
Beds
3
Total Baths
3
Full Baths
2,827
SqFt
$172
/SqFt
2001
Built
County:
YORK
Listing courtesy of Berkshire Hathaway HomeServices Homesale Realty
Call Now: 443.632.3000
Is this the listing for you? We can help make it yours.
443.632.3000
Upcoming Open Houses
Sun, Jul 12, 12:00 PM - 2:00 PM
151 OVERVIEW CIRCLE E151 OVERVIEW CIRCLE E151 OVERVIEW CIRCLE E151 OVERVIEW CIRCLE E
Save
Ask
Tour
Hide
Share

Mortgage Calculator

Monthly Payment (Est.)

$2,213
Calculator powered by Showcase IDX, a Constellation1 Company. Copyright ©2026 Information is deemed reliable but not guaranteed.

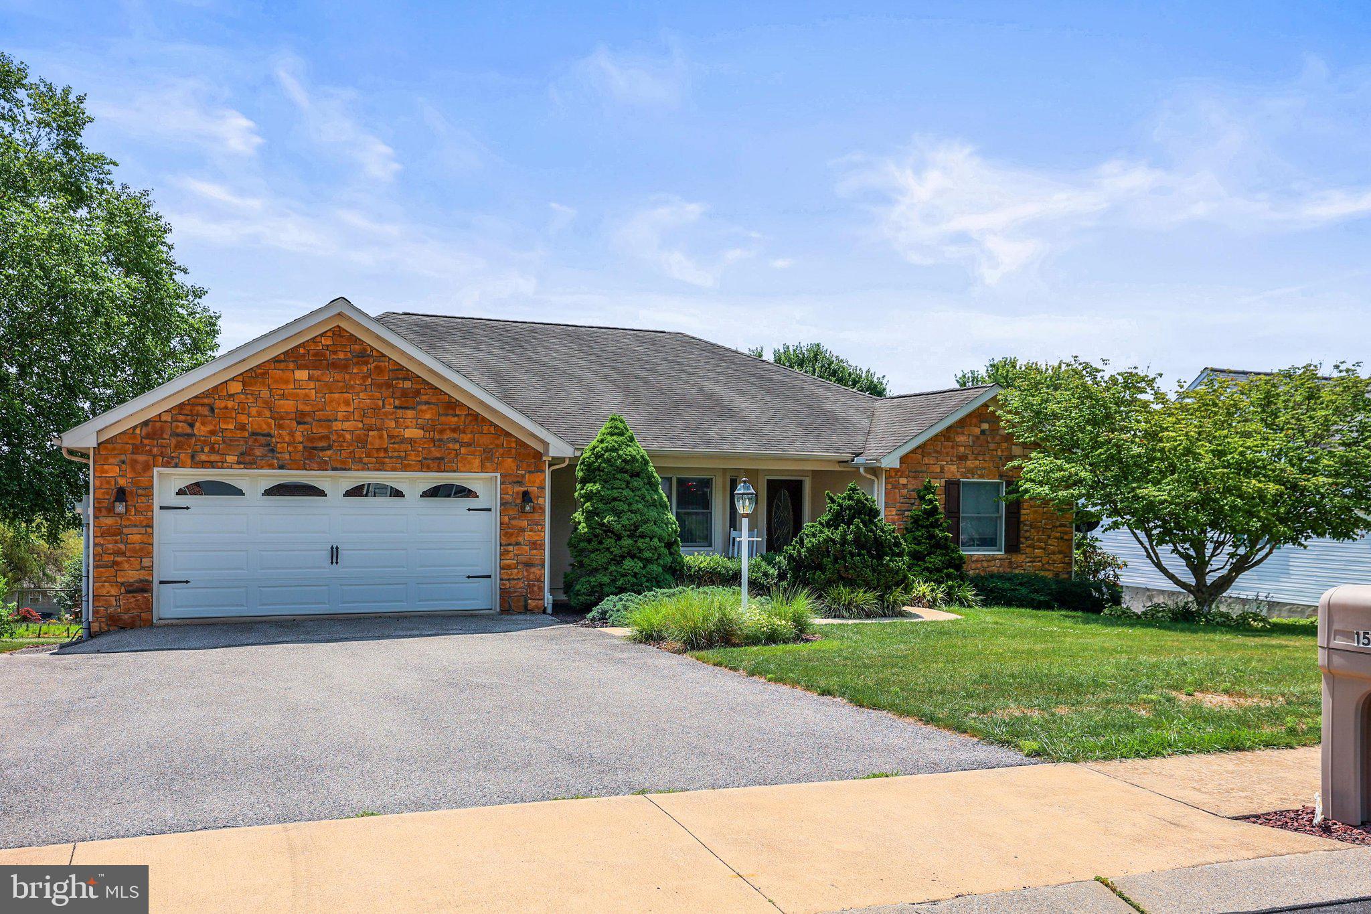
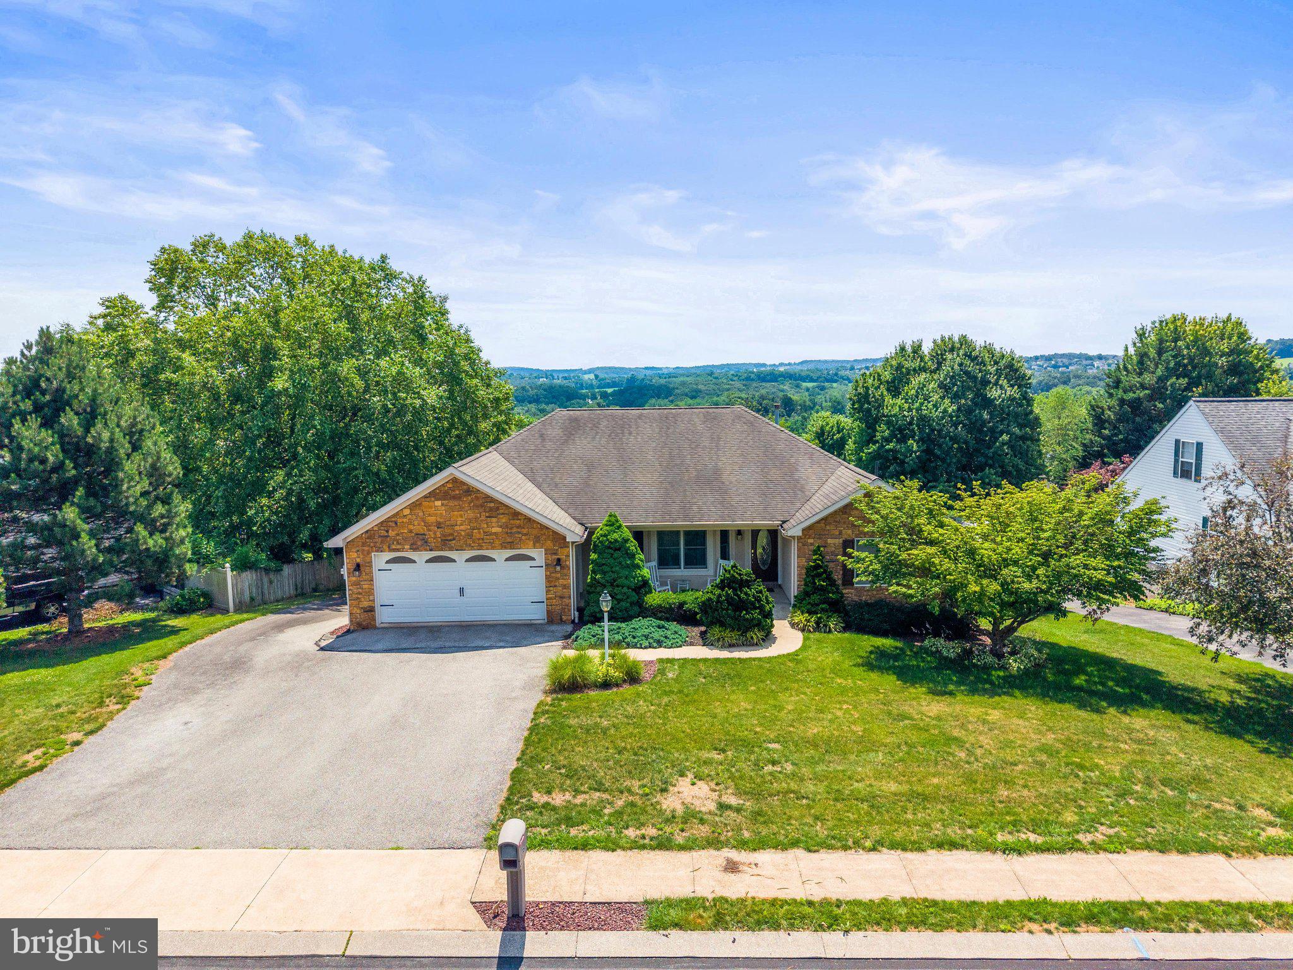
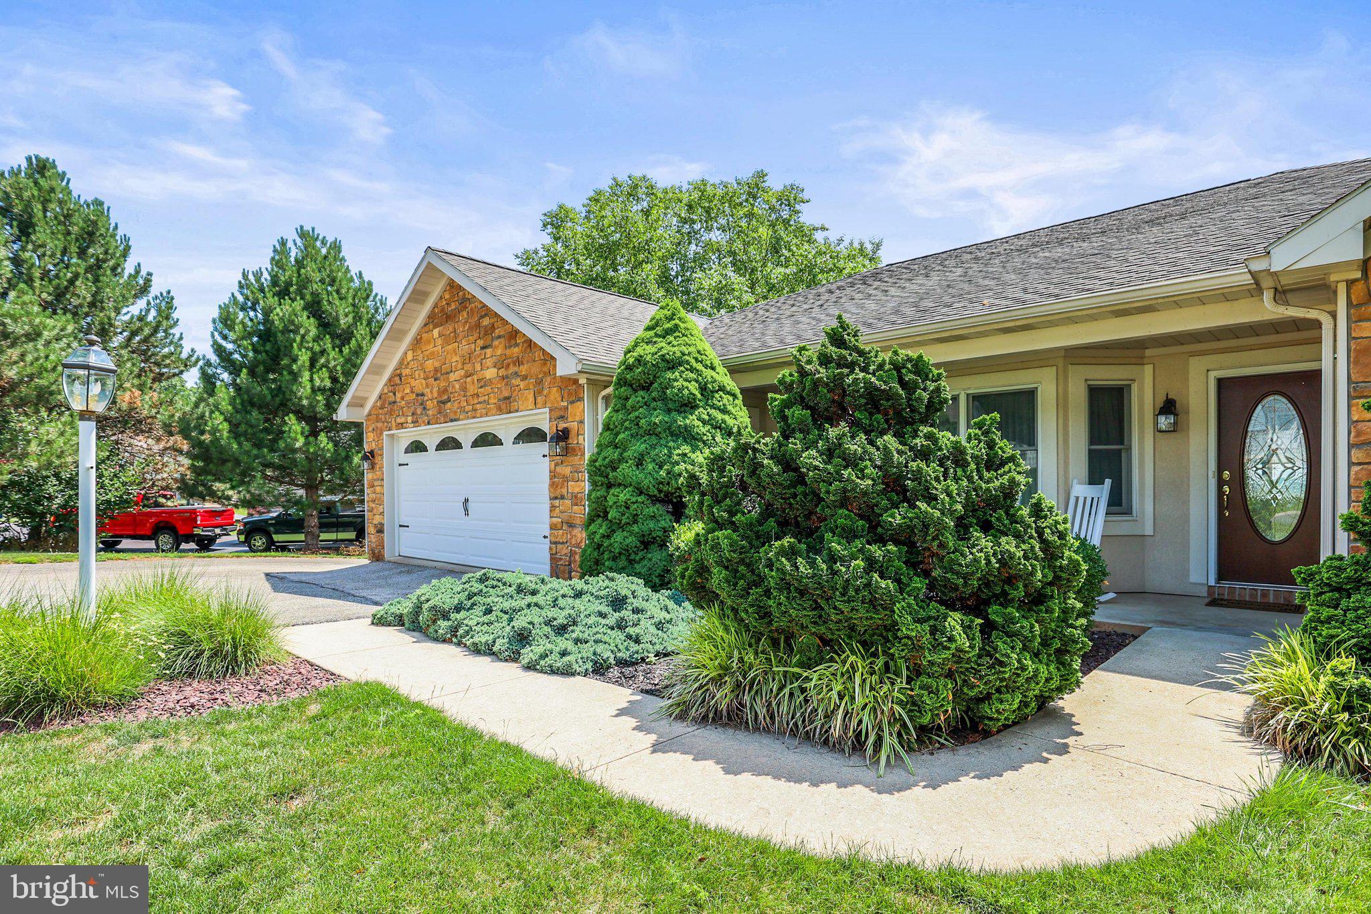
Welcome to 151 Overview Circle E. This well maintained home offers over 2,000 square feet above grade of comfortable living space. There are 3 bedrooms, and 2 full baths on the main level. The floor plan is designed for everyday living. You will have the ease of a laundry room on the main floor. A fully equipped kitchen with breakfast bar with room for a table. Enjoy your bright and welcoming living room with a cozy gas fireplace. Entertain or just sit out on your large deck with a beautiful view. When you go down to the lower level you will find a huge open family room with another cozy fireplace, a small kitchenette, and 3rd full bath. There is a utility room that also has a hot tub and lots of space for storage. Step out onto the covered patio and enjoy the nicely landscaped yard. Car enthusiasts, hobbyists, and anyone needing exceptional storage will appreciate the attached garages with capacity for up to six plus vehicles. There is a two car garage on the main level, and a four plus car garage on the lower level that you enter from the rear of the home. Parking won’t be a problem here with a very large paved driveway. This home is one you won’t want to miss!

Save
Ask
Tour
Hide
Share
Listing Snapshot
Price 
$485,000
Days On Site 
7 Days
Bedrooms 
3
Inside Area (SqFt) 
2,827 sqft
Total Baths 
3
Full Baths 
3
Partial Baths 
N/A
Lot Size 
0.37 Acres
Year Built 
2001
MLS® Number 
PAYK2106824
Status 
Active
Property Tax 
$7,615
HOA/Condo/Coop Fees 
N/A
Sq Ft Source 
Assessor
Friends & Family
Recent Activity
24 hours agoPrice changed to $485,000
24 hours agoListing updated with changes from the MLS®
a week agoListing first seen on site
General Features
Acres 
0.37
Attached Garage 
Yes
Foundation 
BlockPermanent
Garage 
Yes
Garage Spaces 
6
Levels 
One
Parking 
OversizedGarage Door OpenerOff StreetOn StreetGarageDrivewayBasementInside EntranceAttached
Parking Spaces 
18
Pets 
Yes
Property Sub Type 
Single Family Residence
Sewer 
Public Sewer
Special Circumstances 
Standard
SqFt Above 
2027
SqFt Below 
800
SqFt Total 
2827
Style 
Ranch/Rambler
Water Source 
Public
Zoning 
RESIDENTIAL
Interior Features
Appliances 
Electric RangeElectric OvenGas Water HeaterDishwasherDryerExhaust FanRange HoodRefrigeratorWasherWater HeaterIce MakerMicrowave
Basement 
Exterior EntryWalk-Out AccessDaylightPartialPartially FinishedInterior Entry
Cooling 
Central AirCeiling Fan(s)Electric
Fireplace 
Yes
Fireplace Features 
Gas
Fireplaces 
2
Flooring 
Carpet
Furnished 
Unfurnished
Heating 
Exhaust FanNatural GasForced Air
Interior 
Eat-in KitchenCeiling Fan(s)Central VacuumRecessed LightingWalk-In Closet(s)Other
Laundry Features 
Laundry RoomMain Level
Main Level Bedrooms 
3
Bathroom 2 
Level - Main
Bathroom 3 
Bedroom 2 
Level - Main
Bedroom 3 
Level - Main
Dining Room 
Level - Main
Family Room 
Kitchen 
Level - MainFeatures - Breakfast Bar, Ceiling Fan(s), Pantry
Laundry 
Level - Main
Living Room 
Level - MainFeatures - Ceiling Fan(s)
Primary Bathroom 
Level - Main
Primary Bedroom 
Level - MainFeatures - Ceiling Fan(s), Walk-In Closet(s)
Utility Room 
Save
Ask
Tour
Hide
Share
Exterior Features
Construction Details 
BlockVinyl Siding
Pool Features 
None
Community Features
Accessibility Features 
Therapeutic Whirlpool
MLS Area 
Windsor Twp (15253)
School District 
RED LION AREA
Schools
School District
RED LION AREA
Elementary School
Unknown
Middle School
Unknown
High School
Unknown
Listing courtesy of Berkshire Hathaway HomeServices Homesale Realty


The real estate listing information is provided by Bright MLS is for the consumer's personal, non-commercial use and may not be used for any purpose other than to identify prospective properties consumer may be interested in purchasing. Any information relating to real estate for sale or lease referenced on this web site comes from the Internet Data Exchange (IDX) program of the Bright MLS. This web site references real estate listing(s) held by a brokerage firm other than the broker and/or agent who owns this web site. The accuracy of all information is deemed reliable but not guaranteed and should be personally verified through personal inspection by and/or with the appropriate professionals. Properties in listings may have been sold or may no longer be available. The data contained herein is copyrighted by Bright MLS and is protected by all applicable copyright laws. Any unauthorized collection or dissemination of this information is in violation of copyright laws and is strictly prohibited. Copyright © 2020 Bright MLS. All rights reserved.

Neighborhood & Commute
Source: Walkscore
Save
Ask
Tour
Hide
Share