

520 DUQUESNE ROADYORK, PA17402
Mortgage Calculator
Monthly Payment (Est.)
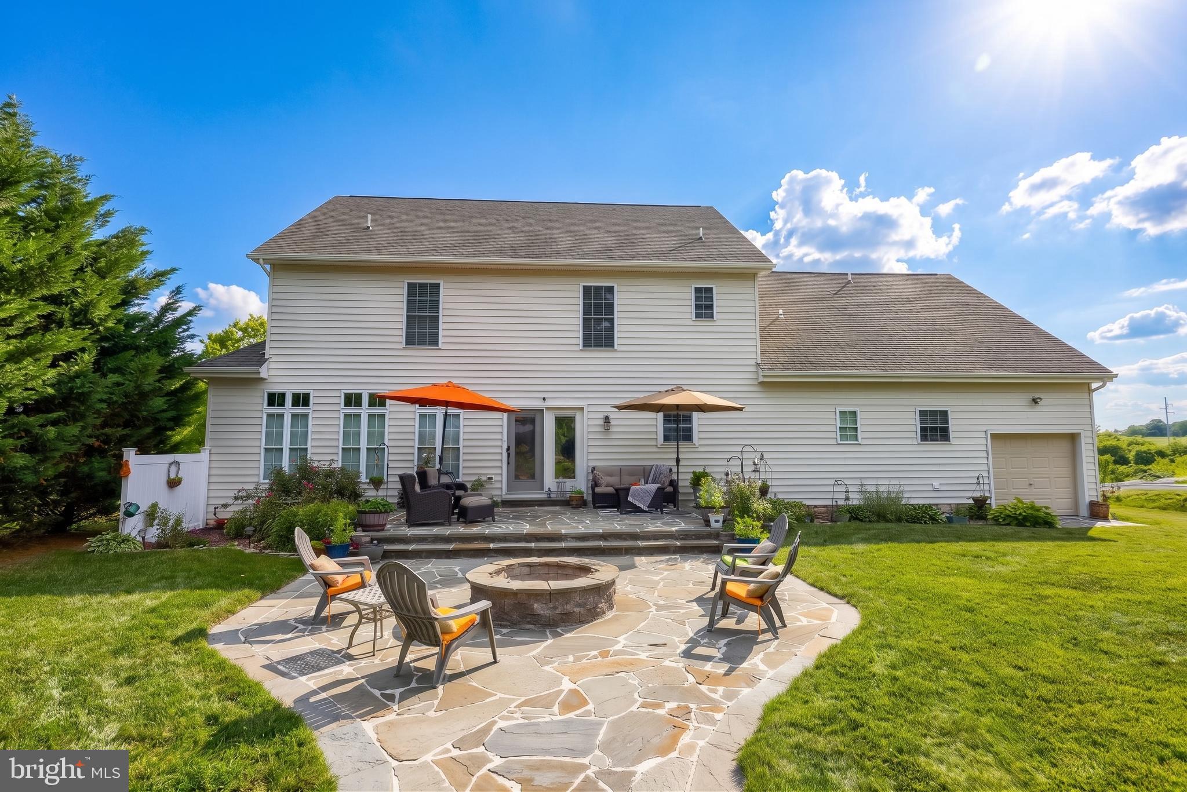
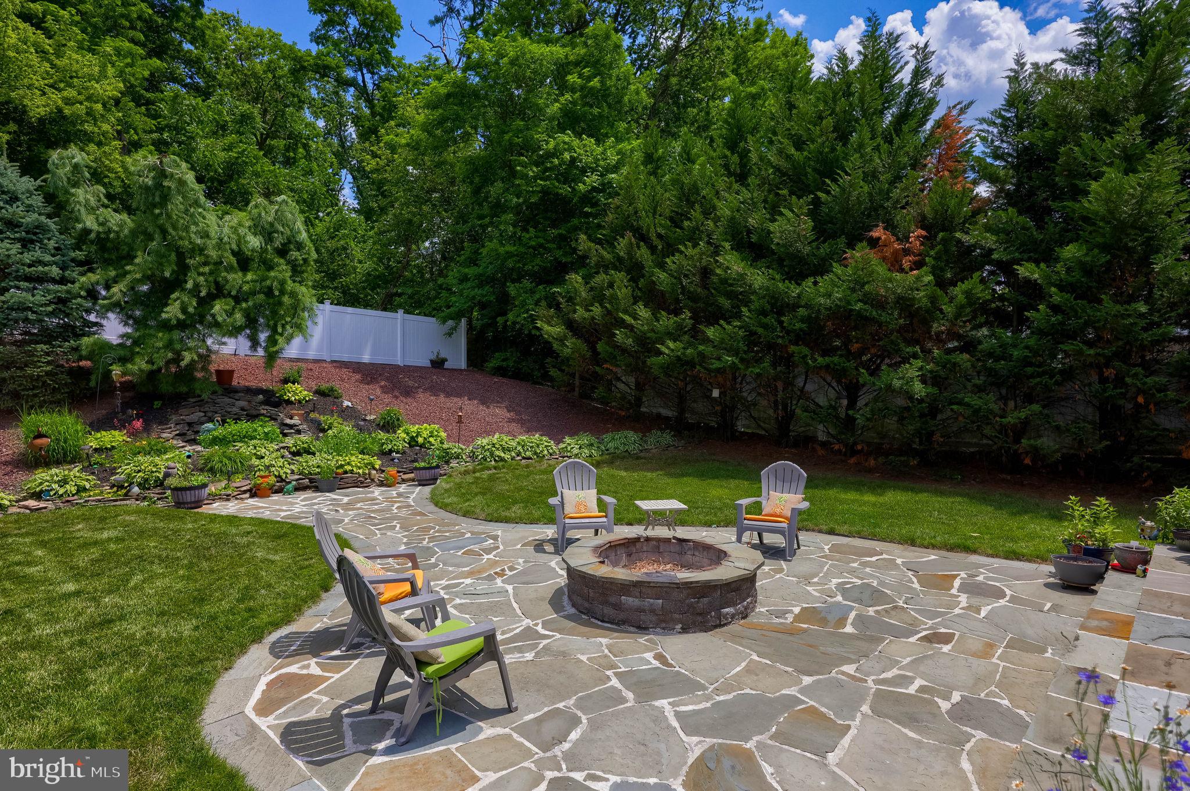
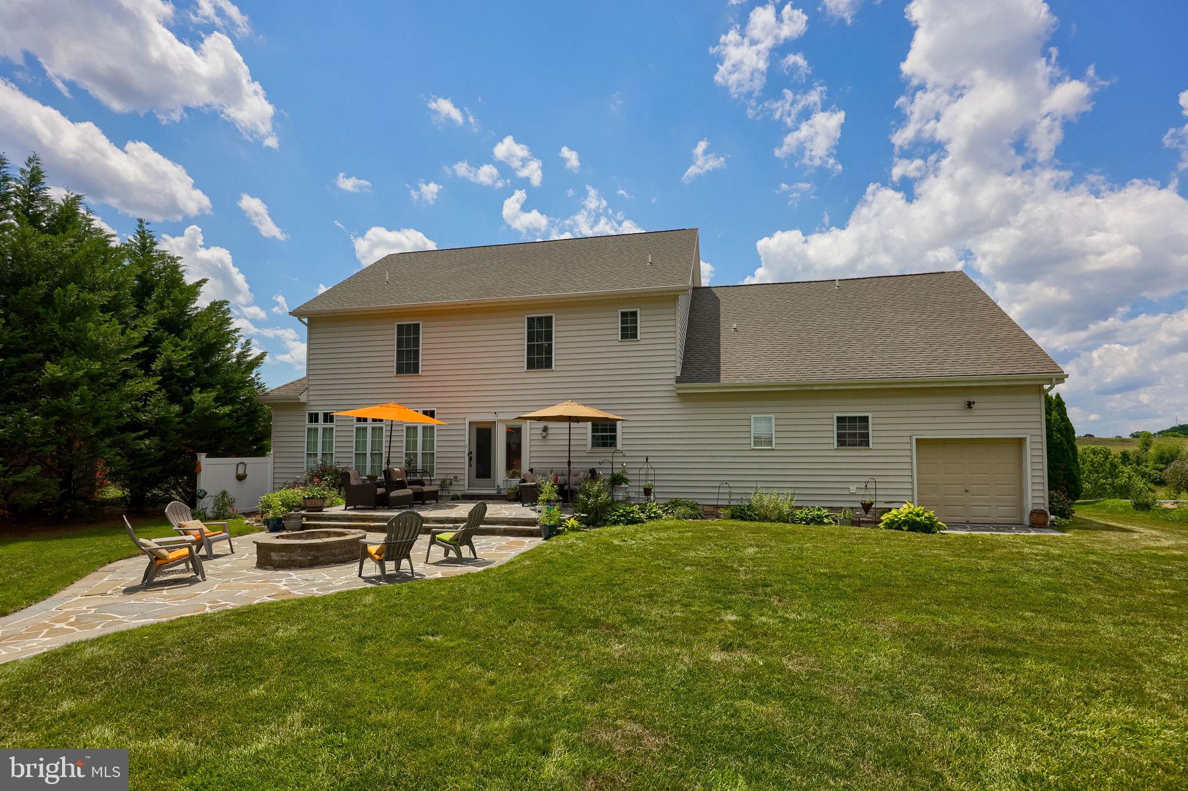
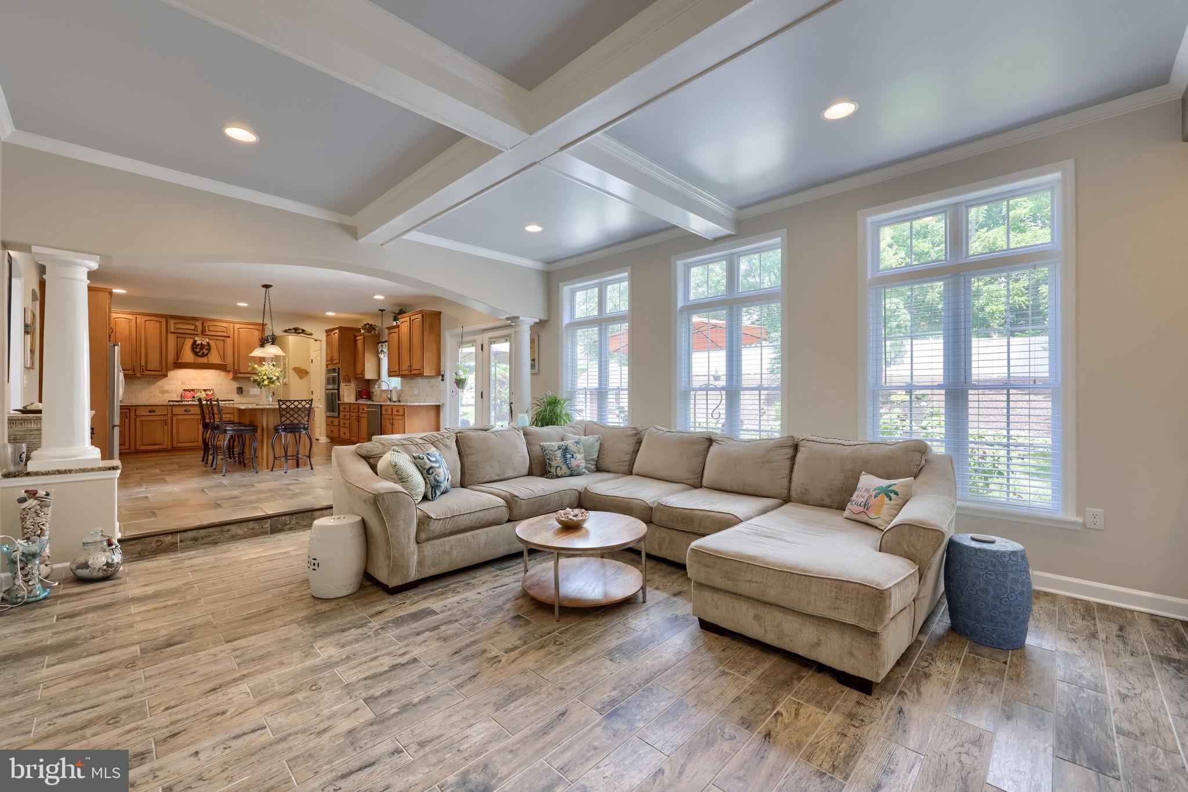
$2,737Welcome to this beautiful home boasting over 4300 finished sqft nestled on a quiet cul-de-sac directly across from Bridgewater Golf Club in the Dallastown School District. With a spacious, bright, and open layout, this home offers exceptional living space inside and out. The main level features a dramatic two-story foyer flanked by formal living and dining rooms. The open-concept kitchen and family room create the perfect gathering space, with the kitchen showcasing stainless steel appliances, including a double oven, a center island, and a breakfast area with access to the expansive backyard patio. A convenient laundry room and powder room complete the main level. Upstairs, the expansive primary suite serves as a private retreat with a dedicated sitting room, three walk-in closets, and a luxurious en-suite bath featuring dual vanities, a jetted soaking tub, and a walk-in shower. Three additional bedrooms provide plenty of space, including one with its own private en-suite bath and walk-in shower, while a third full bathroom serves the remaining bedrooms. The fully finished lower level adds even more living space with a wet bar, recreation area, and unfinished space ready for future expansion, storage, or a home gym. Outside, enjoy a beautifully landscaped backyard complete with an extensive patio and tranquil pond, creating the perfect setting for relaxing or entertaining. The oversized garage offers exceptional functionality with two front-facing bays and an additional rear bay door for easy access to the backyard. Ideally located across from Bridgewater Golf Club and just minutes from shopping, dining, and major commuter routes, this is a home you won't want to miss.
| yesterday | Status changed to Active | |
| yesterday | Listing updated with changes from the MLS® | |
| a week ago | Listing first seen on site |

The real estate listing information is provided by Bright MLS is for the consumer's personal, non-commercial use and may not be used for any purpose other than to identify prospective properties consumer may be interested in purchasing. Any information relating to real estate for sale or lease referenced on this web site comes from the Internet Data Exchange (IDX) program of the Bright MLS. This web site references real estate listing(s) held by a brokerage firm other than the broker and/or agent who owns this web site. The accuracy of all information is deemed reliable but not guaranteed and should be personally verified through personal inspection by and/or with the appropriate professionals. Properties in listings may have been sold or may no longer be available. The data contained herein is copyrighted by Bright MLS and is protected by all applicable copyright laws. Any unauthorized collection or dissemination of this information is in violation of copyright laws and is strictly prohibited. Copyright © 2020 Bright MLS. All rights reserved.