Save
Ask
Tour
Hide
Share
$249,900
7 Days On Site

4445 CLAIR MAR DRIVE 127
DOVER, PA17315

For Sale|Condominium|Active
2
Beds
2
Total Baths
2
Full Baths
1,429
SqFt
$175
/SqFt
2015
Built
Subdivision:
LAUREL MANOR
County:
YORK
Listing courtesy of Berkshire Hathaway HomeServices Homesale Realty
Call Now: 443.632.3000
Is this the listing for you? We can help make it yours.
443.632.3000
Upcoming Open Houses
Sat, Jul 11, 1:00 PM - 3:00 PM
4445 CLAIR MAR DRIVE 1274445 CLAIR MAR DRIVE 1274445 CLAIR MAR DRIVE 1274445 CLAIR MAR DRIVE 127
Save
Ask
Tour
Hide
Share

Mortgage Calculator

Monthly Payment (Est.)

$1,140
Calculator powered by Showcase IDX, a Constellation1 Company. Copyright ©2026 Information is deemed reliable but not guaranteed.

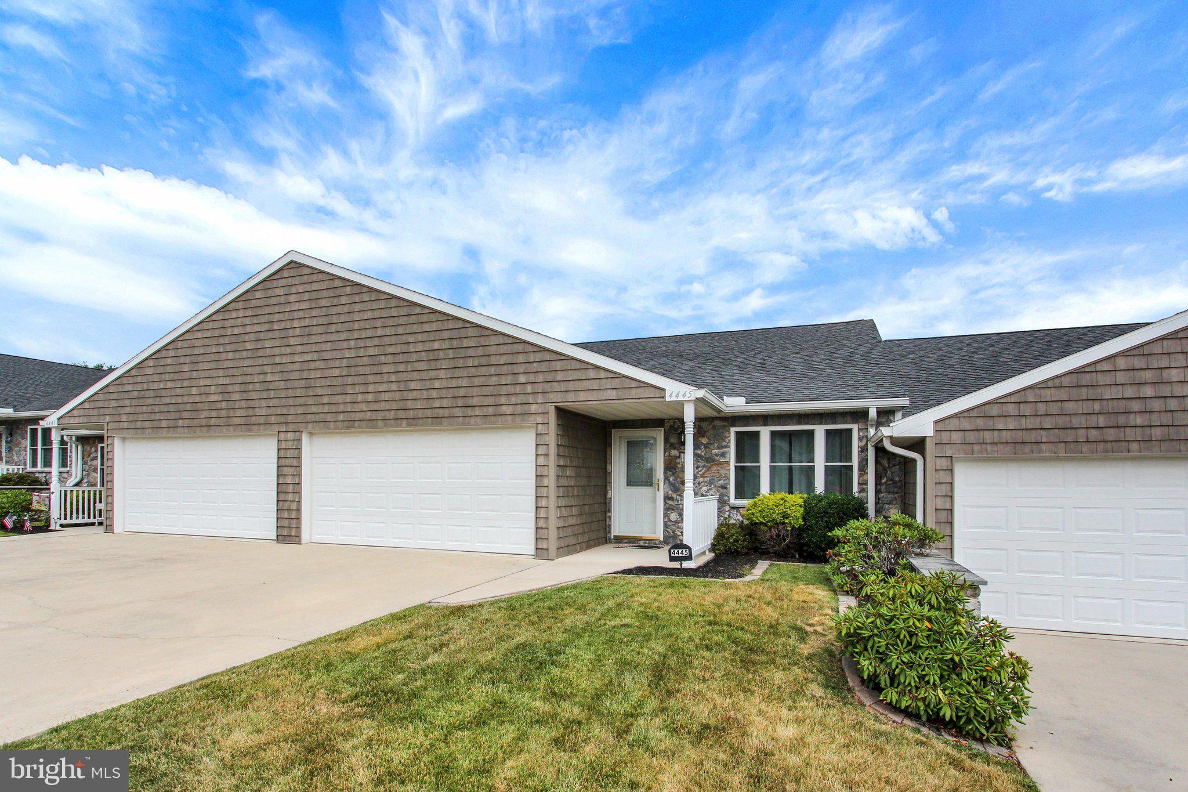
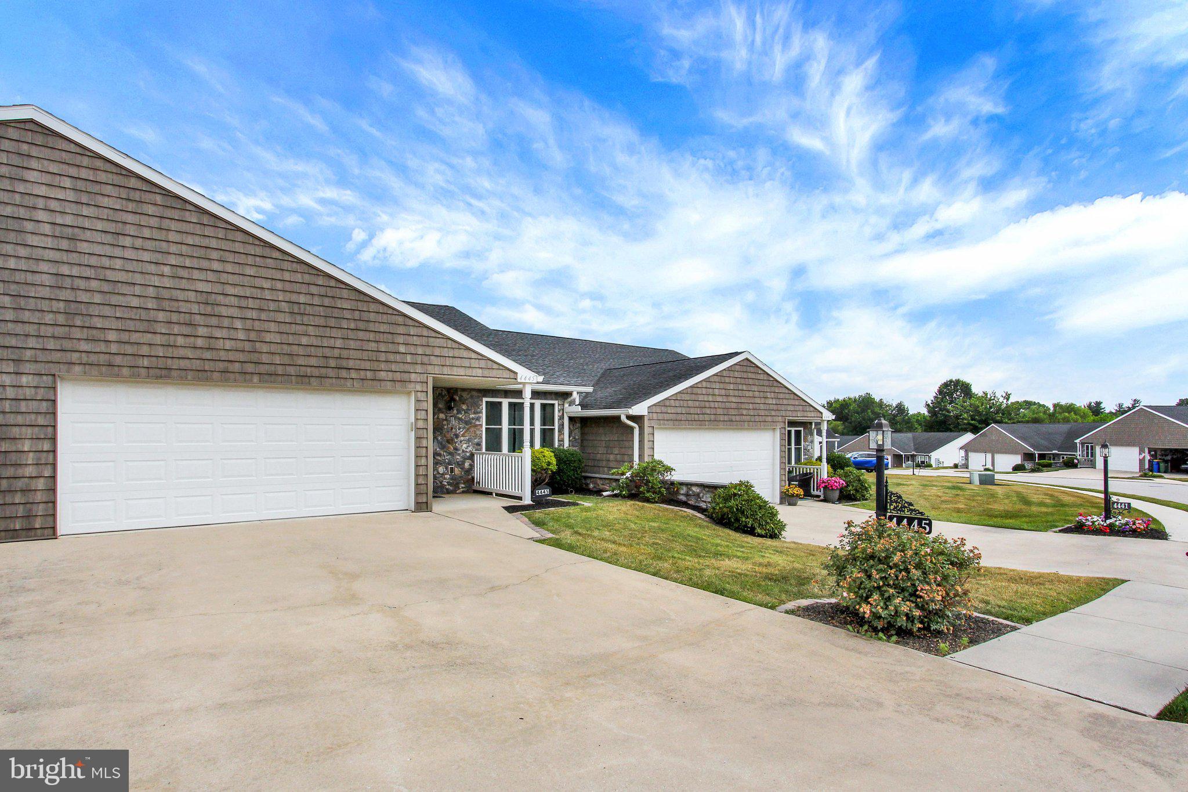
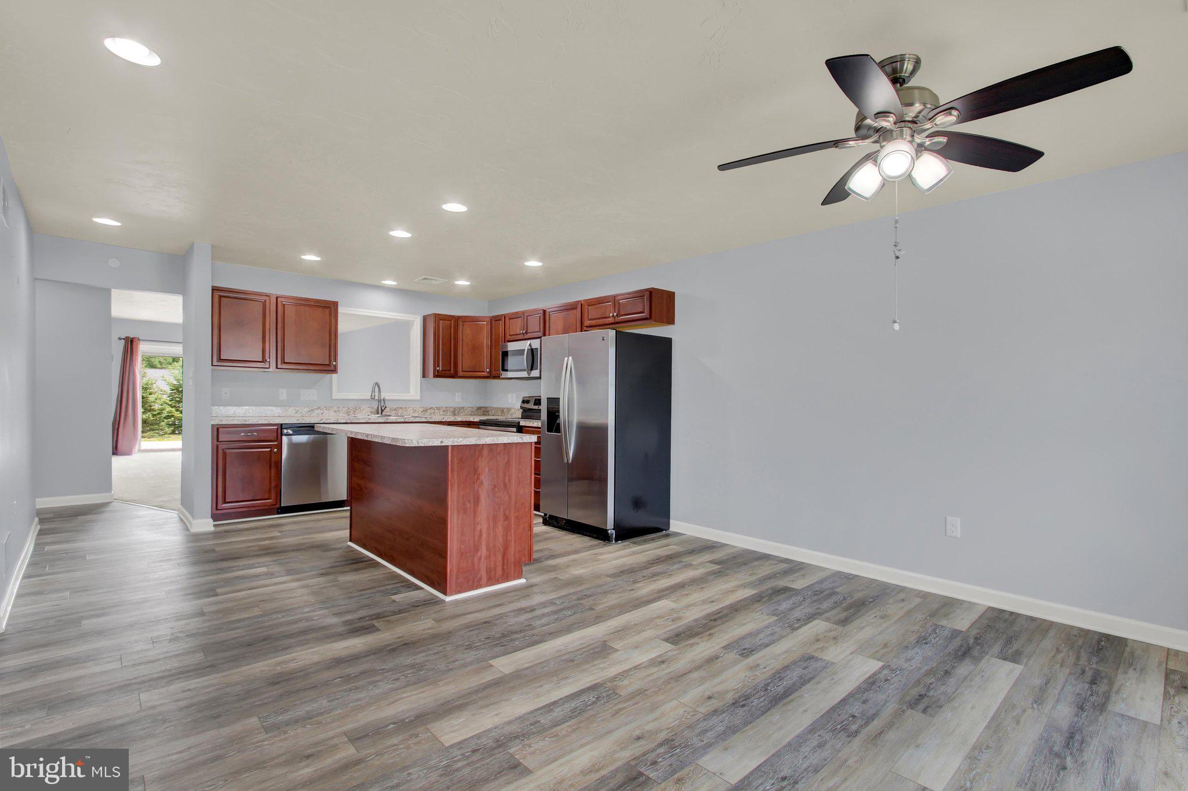
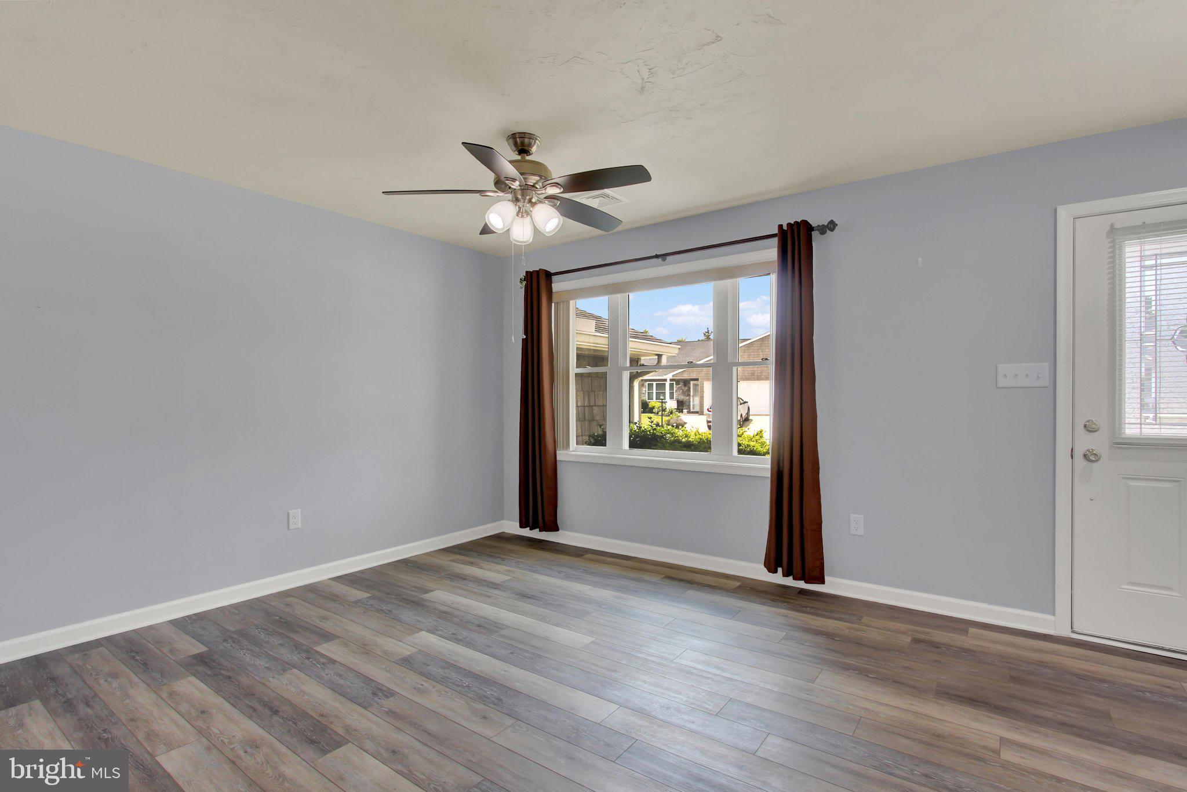
Carefree living with this ranch-style condo in Laurel Manor. Charming unit with large Dining Area open to the spacious Kitchen with beautiful cherry stained, soft close cabinets & lots of countertop space. A large island, Stainless Steel appliances, recessed lighting & updated luxury vinyl plank flooring. The garage entry goes right into the Kitchen easy access for groceries & shopping. Living Room with wall to wall carpeting & sliding glass doors with built-in blinds that lead out to a private rear patio great place for grilling or relaxing with privacy fences between the units. The Primary Bedroom is spacious with wall-to-wall carpeting, walk in closet & private bathroom with double bowl vanity, LVT flooring, walk-in shower & linen closet. The second Bedroom offers lots of natural light with a skylight with a remote control & a double closet. The main hall bath has a tub/shower combination & LVT floors. Nice big laundry room with utility sink & cabinet with countertop for easy folding. Oversized 2 car garage w/pull-down stairs for attic access. Great community located just minutes to all conveniences, snow removal & mowing included in the monthly fee All appliances are included with the sale! Move-in ready! Take a look today!

Save
Ask
Tour
Hide
Share
Listing Snapshot
Price 
$249,900
Days On Site 
7 Days
Bedrooms 
2
Inside Area (SqFt) 
1,429 sqft
Total Baths 
2
Full Baths 
2
Partial Baths 
N/A
Lot Size 
N/A
Year Built 
2015
MLS® Number 
PAYK2106782
Status 
Active
Property Tax 
$4,762
HOA/Condo/Coop Fees 
N/A
Sq Ft Source 
Assessor
Friends & Family
Recent Activity
a week agoListing updated with changes from the MLS®
a week agoListing first seen on site
General Features
Attached Garage 
Yes
Foundation 
Slab
Garage 
Yes
Garage Spaces 
2
Levels 
One
Parking 
Garage Door OpenerGarageDrivewayAttached
Parking Spaces 
2
Pets 
Yes
Property Sub Type 
Condominium
Sewer 
Public Sewer
Special Circumstances 
Standard
SqFt Above 
1429
SqFt Total 
1429
Style 
ContemporaryVilla
Water Source 
Public
Zoning 
RESIDENTIAL
Interior Features
Appliances 
Electric RangeElectric OvenElectric Water HeaterDishwasherRefrigeratorStainless Steel Appliance(s)WasherDryerMicrowave
Cooling 
Central AirCeiling Fan(s)Electric
Flooring 
CarpetVinyl
Heating 
ElectricCentralHeat Pump
Interior 
Ceiling Fan(s)Kitchen IslandPantryRecessed LightingWalk-In Closet(s)
Laundry Features 
Laundry RoomMain Level
Main Level Bedrooms 
2
Window Features 
Skylight(s)
Bedroom 2 
Level - Main
Dining Room 
Level - MainFeatures - Ceiling Fan(s)
Full Bath 
Level - Main
Kitchen 
Level - Main
Laundry 
Level - Main
Living Room 
Level - MainFeatures - Ceiling Fan(s)
Primary Bathroom 
Level - Main
Primary Bedroom 
Level - MainFeatures - Walk-In Closet(s)
Save
Ask
Tour
Hide
Share
Exterior Features
Construction Details 
Vinyl SidingStone
Pool Features 
None
Roof 
Shingle
Windows/Doors 
Skylight(s)
Community Features
Accessibility Features 
Grip-Accessible Features
Association Amenities 
None
Association Dues 
200
HOA Fee Frequency 
Monthly
MLS Area 
Dover Twp (15224)
School District 
DOVER AREA
Schools
School District
DOVER AREA
Elementary School
Unknown
Middle School
DOVER AREA INTRMD
High School
DOVER AREA
Listing courtesy of Berkshire Hathaway HomeServices Homesale Realty


The real estate listing information is provided by Bright MLS is for the consumer's personal, non-commercial use and may not be used for any purpose other than to identify prospective properties consumer may be interested in purchasing. Any information relating to real estate for sale or lease referenced on this web site comes from the Internet Data Exchange (IDX) program of the Bright MLS. This web site references real estate listing(s) held by a brokerage firm other than the broker and/or agent who owns this web site. The accuracy of all information is deemed reliable but not guaranteed and should be personally verified through personal inspection by and/or with the appropriate professionals. Properties in listings may have been sold or may no longer be available. The data contained herein is copyrighted by Bright MLS and is protected by all applicable copyright laws. Any unauthorized collection or dissemination of this information is in violation of copyright laws and is strictly prohibited. Copyright © 2020 Bright MLS. All rights reserved.

Neighborhood & Commute
Source: Walkscore
Save
Ask
Tour
Hide
Share