

92 KENDALE ROADRED LION, PA17356
Mortgage Calculator
Monthly Payment (Est.)
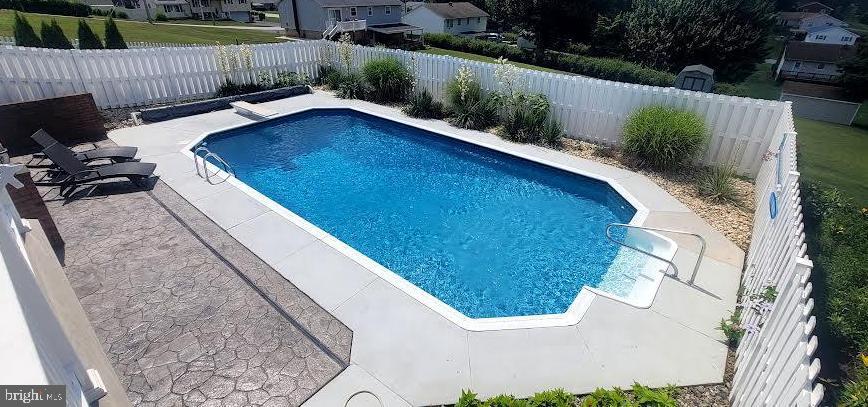
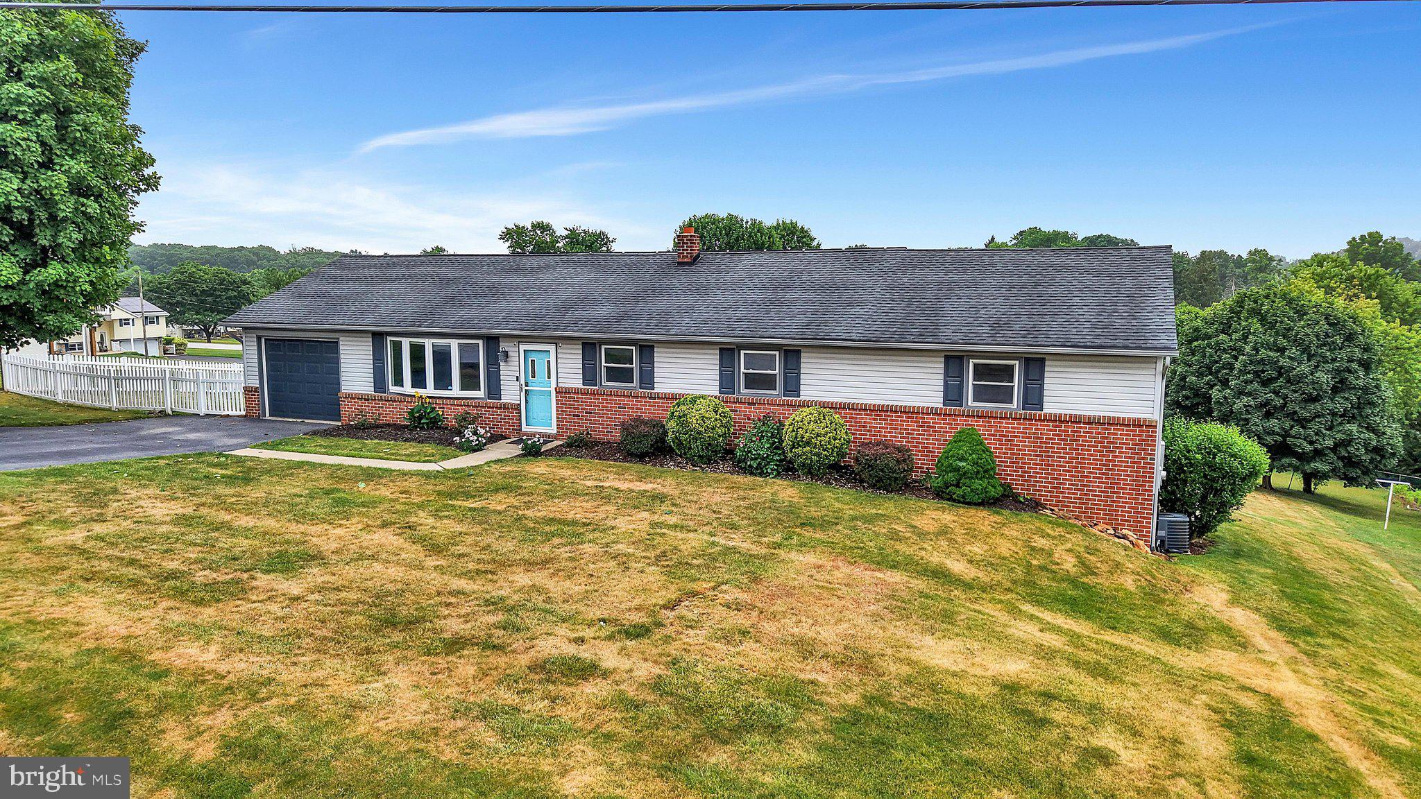
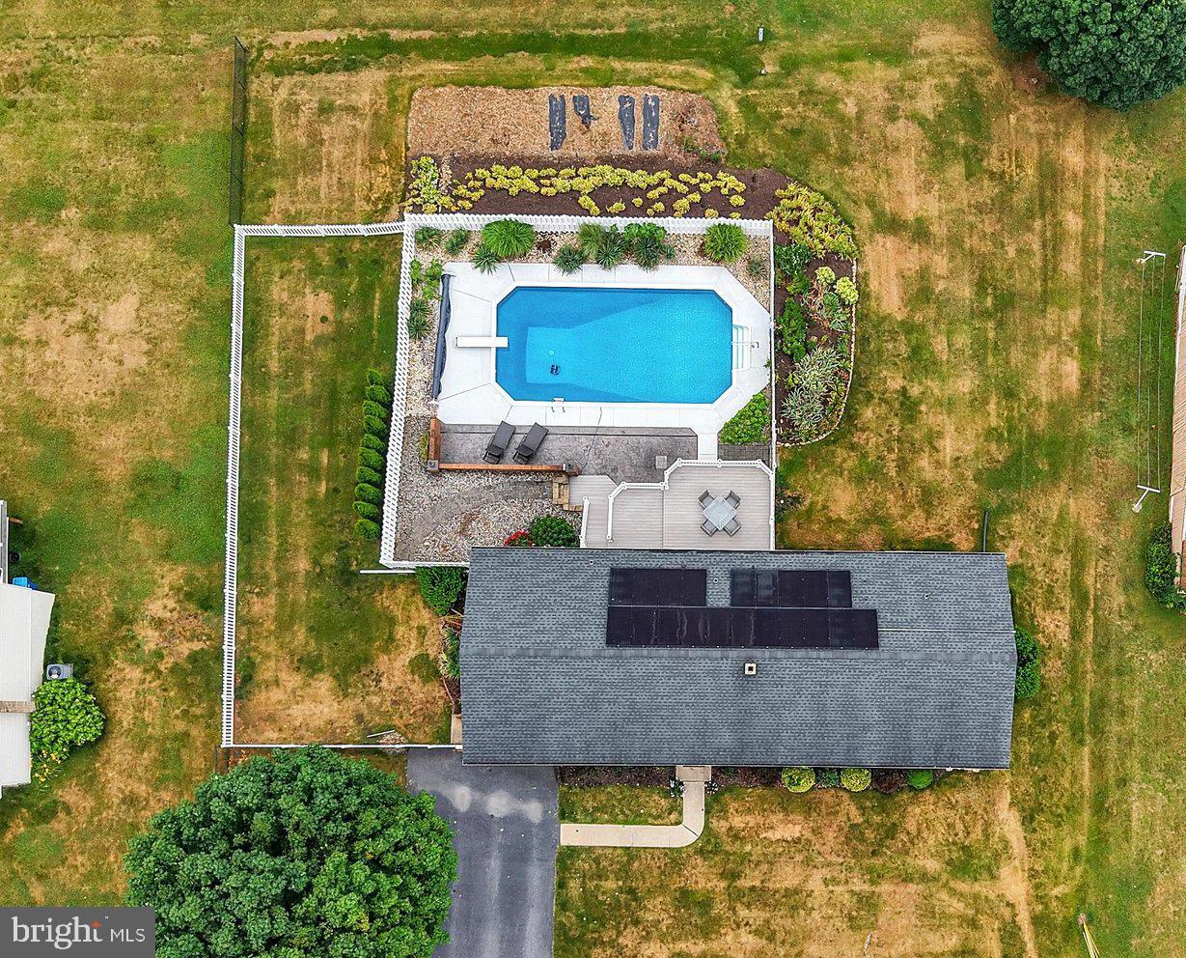
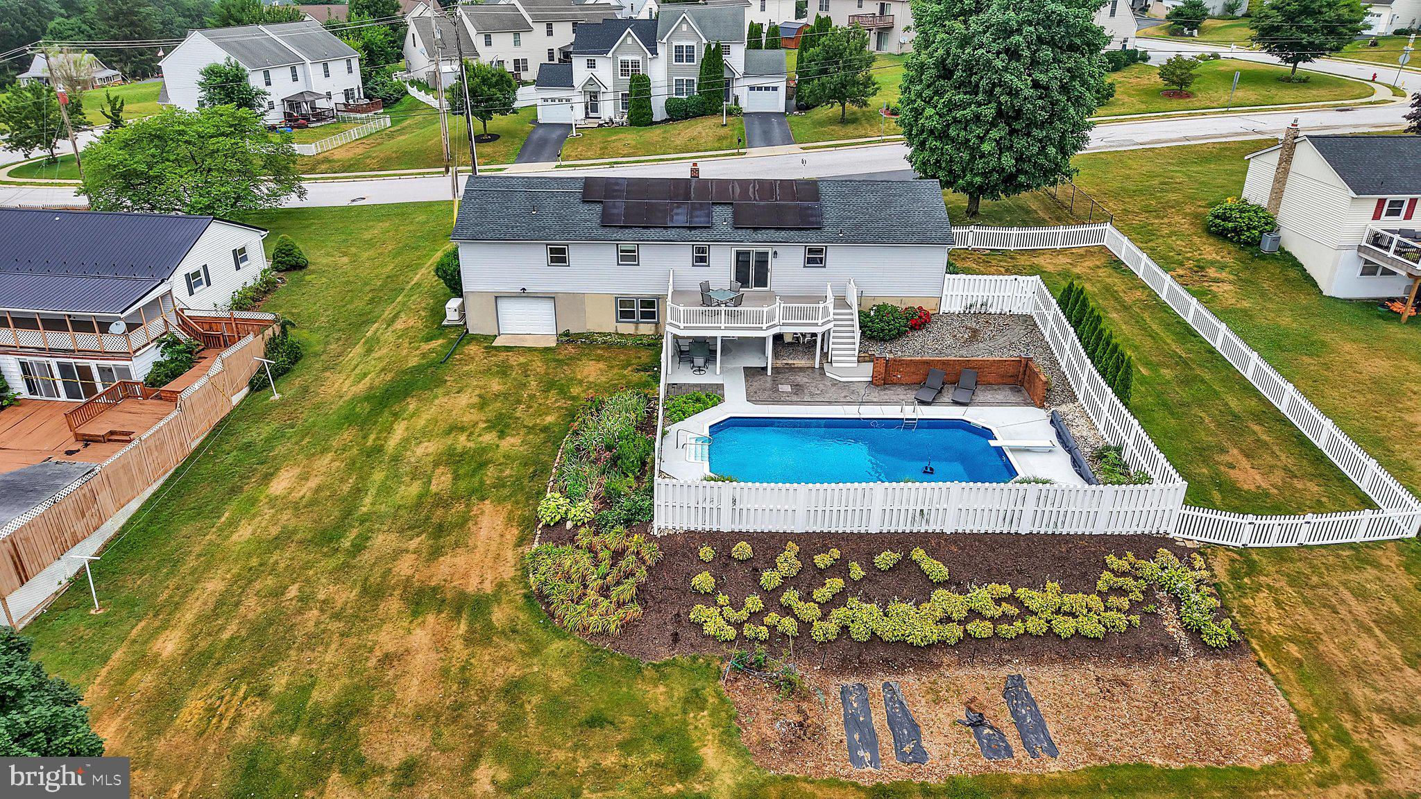
$1,802Just in time for the HEAT Wave! If Summertime entertaining is your thing, This home has what you need! Let's start with the lower level. The lower level provides an excellent entertaining space with a large dry bar & half bath. The family room has a polished, stained concrete floor which will survive even the largest pool party gatherings for years to come & still look great! And look at that pool! The pool, the patios & the composite decks have been well maintained, leaving nothing to do but enjoy! All the pool equipment is included, including the solar cover and automatic vacuum. The living level of the house has been modernized & enlarged to reflect today's preferred living spaces. The primary bedroom suite was added, then renovated in 2025, featuring a private bath, dressing area & walk-in closet. The main bathroom was renovated in 2020. Most of the main level features hardwood flooring, providing years of durability. The 3 additional bedrooms, living room, large eat in kitchen complete this level. The deck off the kitchen provides the perfect outdoor grilling & dining space, with a lovely view of yard & access to the pool. Let's go back to the lower level, so you don't miss the additional highly functional spaces. The huge laundry room, perfect to double as a playroom, has a soft coated floor. The next room is ideal for a workshop, project room or craft room. Follow through to the lower level storage & utility room. With outside access to the back yard through a garage door, you will have plenty of room for mowers & garden tiller, pool toys & bikes & the like. Who needs a shed! This area will keep your backyard free from another building to maintain. The yard has well thought out, designated spaces. Obviously the pool area. But then there is also a space to grow your own vegetables. The side yard is well fenced for even the largest of fur babies. Add a playset & you have the perfect at home playground. The low maintenance fencing is a bonus! We cant finish telling you about this house without mentioning the Solar Panels & the Automatic House Generator, powered by natural gas. These 2 pieces of equipment are owned & included in the sale of the sale of the house. The attention to detail is evident, with great pride taken in every improvement & enhancement. The home is well maintained & move in ready. So many updates that you just have to see for yourself. Check out the additional information in the photo captions. Join us on Sunday. 7/12 from 1 - 3 for the Open House.
| 21 hours ago | Listing updated with changes from the MLS® | |
| yesterday | Status changed to Active | |
| a week ago | Listing first seen on site |

The real estate listing information is provided by Bright MLS is for the consumer's personal, non-commercial use and may not be used for any purpose other than to identify prospective properties consumer may be interested in purchasing. Any information relating to real estate for sale or lease referenced on this web site comes from the Internet Data Exchange (IDX) program of the Bright MLS. This web site references real estate listing(s) held by a brokerage firm other than the broker and/or agent who owns this web site. The accuracy of all information is deemed reliable but not guaranteed and should be personally verified through personal inspection by and/or with the appropriate professionals. Properties in listings may have been sold or may no longer be available. The data contained herein is copyrighted by Bright MLS and is protected by all applicable copyright laws. Any unauthorized collection or dissemination of this information is in violation of copyright laws and is strictly prohibited. Copyright © 2020 Bright MLS. All rights reserved.
Did you know? You can invite friends and family to your search. They can join your search, rate and discuss listings with you.