

114 GREYSTONE ROADYORK, PA17402
Mortgage Calculator
Monthly Payment (Est.)
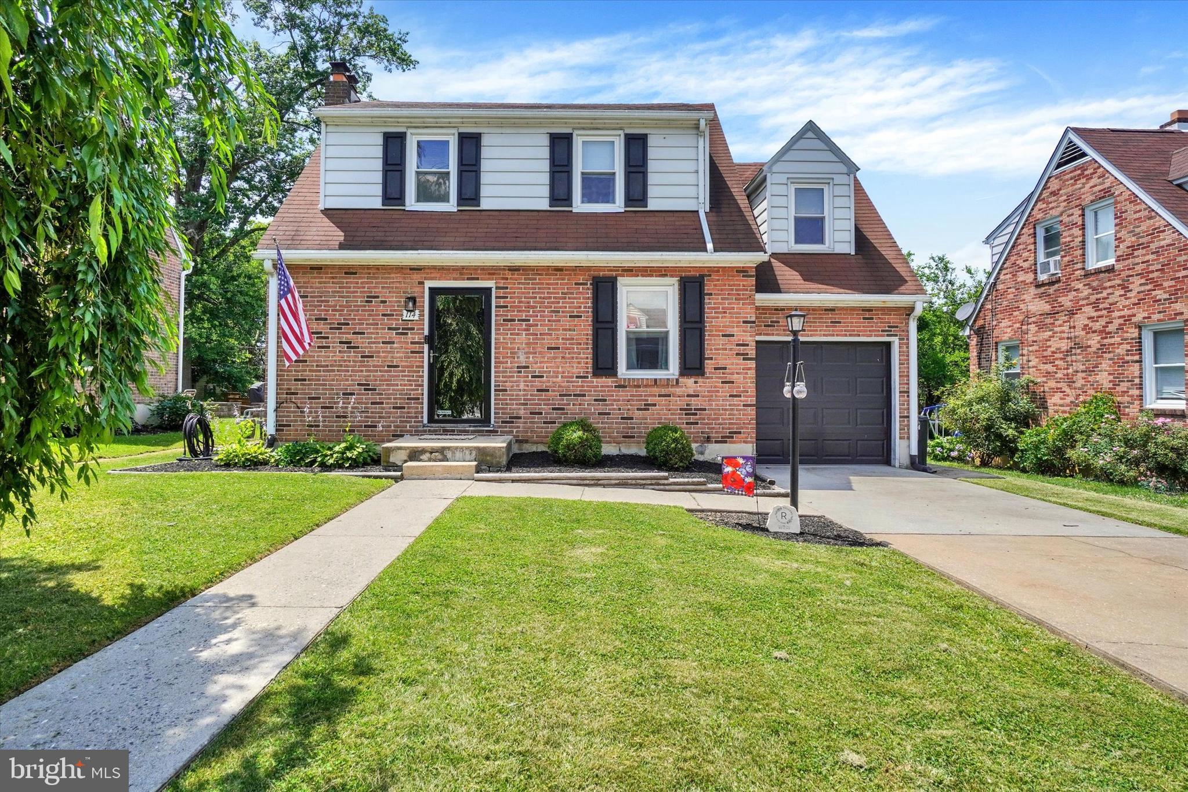
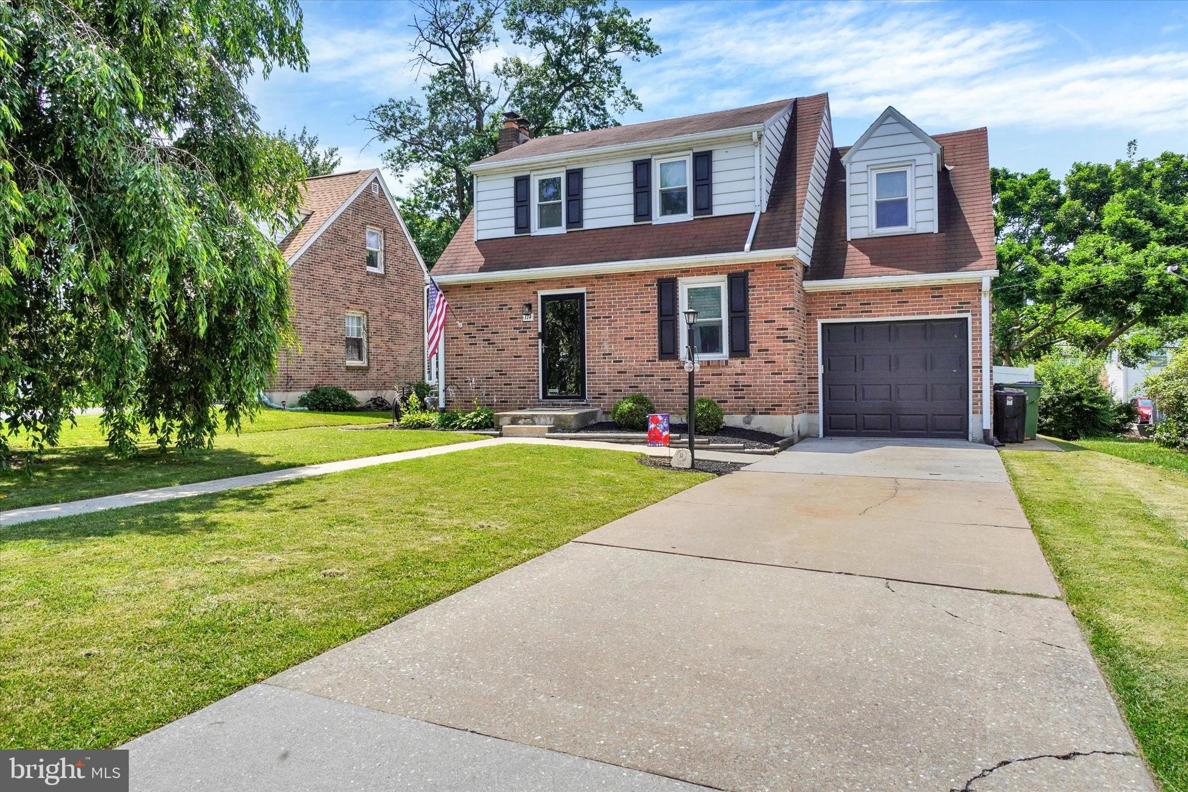
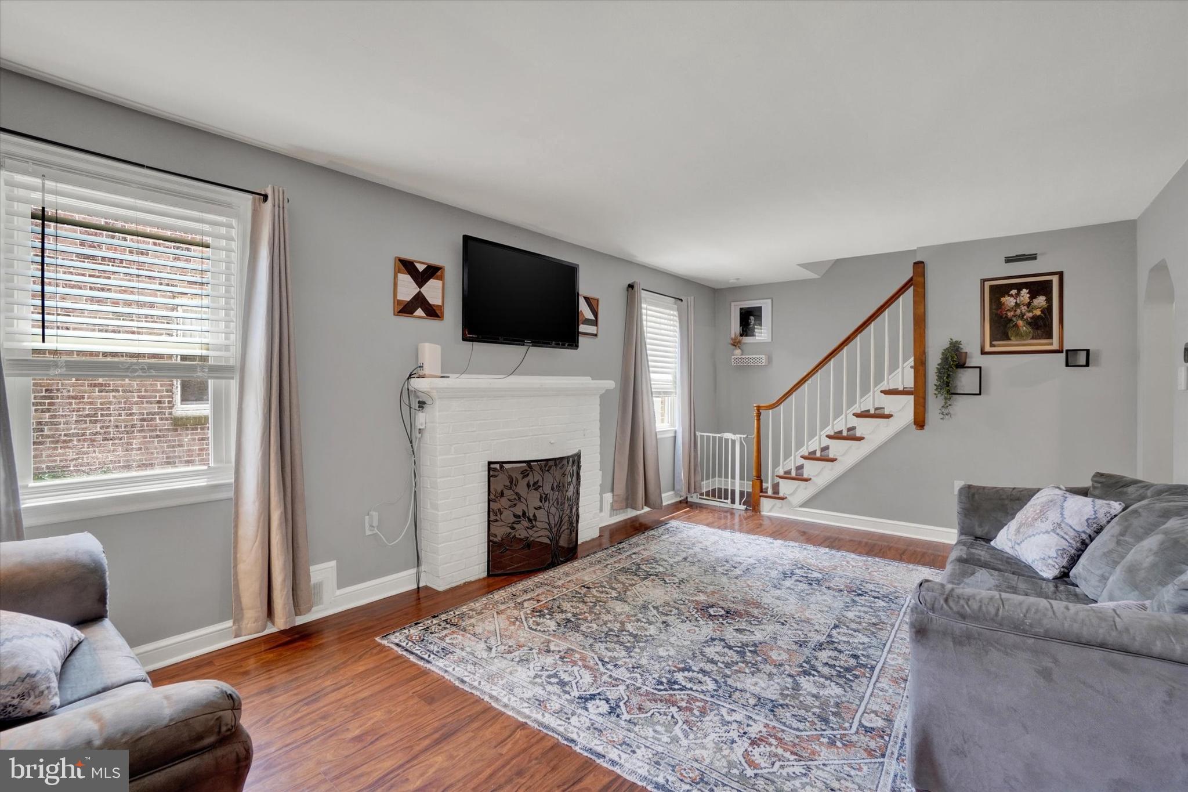
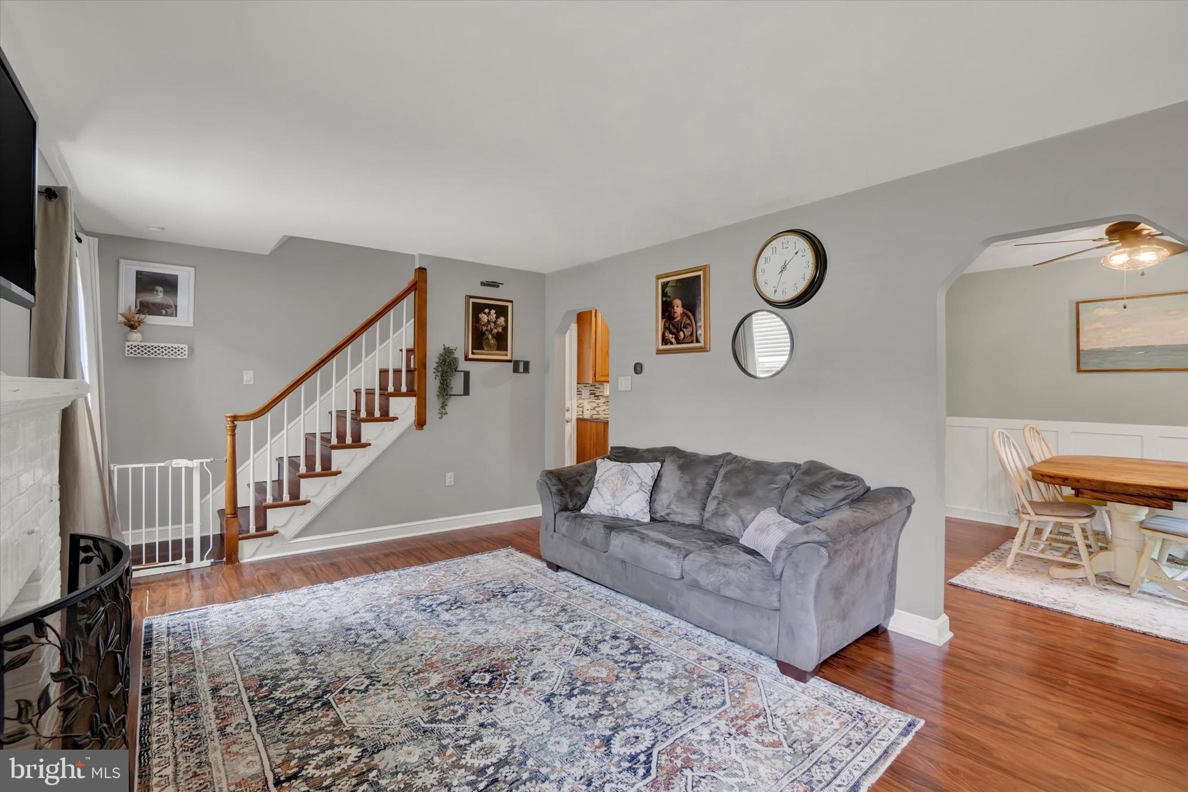
$1,254Welcome home to 114 Greystone Road in the highly sought-after York Suburban School District! This well-maintained 3-bedroom, 1-bath home is full of charm, thoughtful updates, and functional living space. Step inside to a bright and inviting living room featuring beautiful laminate flooring that flows throughout the main level. Just off the living room is a separate formal dining room, perfect for family dinners, entertaining, or even a home office setup. The functional kitchen offers plenty of cabinet space, and all appliances are included, making this home truly move-in ready. Downstairs, you'll find a recently finished basement that provides valuable additional living space—ideal for a family room, game room, home gym, or media room. The basement also includes a classic Pittsburgh toilet, adding extra convenience and future potential. Step outside and enjoy everything the backyard has to offer! Relax in the enclosed patio, entertain on the newer deck, or take advantage of the storage shed for your lawn equipment and outdoor gear. The entire backyard is fully enclosed with a maintenance-free vinyl privacy fence, creating the perfect space for pets, kids, or simply enjoying your own private retreat. Conveniently located near shopping, restaurants, parks, schools, and major commuter routes, this home offers the perfect combination of comfort, convenience, and value. Homes that have been this well cared for don't come along often—schedule your private showing today!
| 3 days ago | Status changed to Active | |
| 3 days ago | Listing updated with changes from the MLS® | |
| 2 weeks ago | Listing first seen on site |

The real estate listing information is provided by Bright MLS is for the consumer's personal, non-commercial use and may not be used for any purpose other than to identify prospective properties consumer may be interested in purchasing. Any information relating to real estate for sale or lease referenced on this web site comes from the Internet Data Exchange (IDX) program of the Bright MLS. This web site references real estate listing(s) held by a brokerage firm other than the broker and/or agent who owns this web site. The accuracy of all information is deemed reliable but not guaranteed and should be personally verified through personal inspection by and/or with the appropriate professionals. Properties in listings may have been sold or may no longer be available. The data contained herein is copyrighted by Bright MLS and is protected by all applicable copyright laws. Any unauthorized collection or dissemination of this information is in violation of copyright laws and is strictly prohibited. Copyright © 2020 Bright MLS. All rights reserved.
Did you know? You can invite friends and family to your search. They can join your search, rate and discuss listings with you.