

426 JENNIFER DRIVENEW CUMBERLAND, PA17070
Mortgage Calculator
Monthly Payment (Est.)
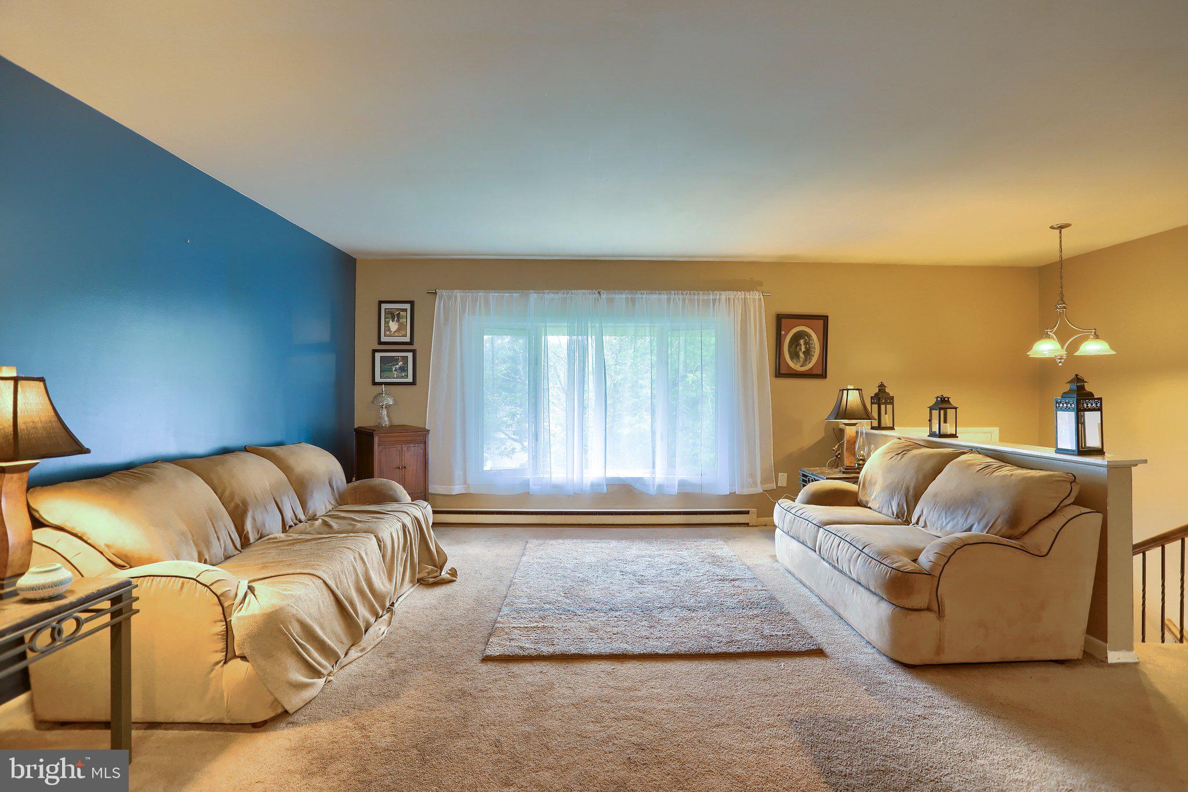
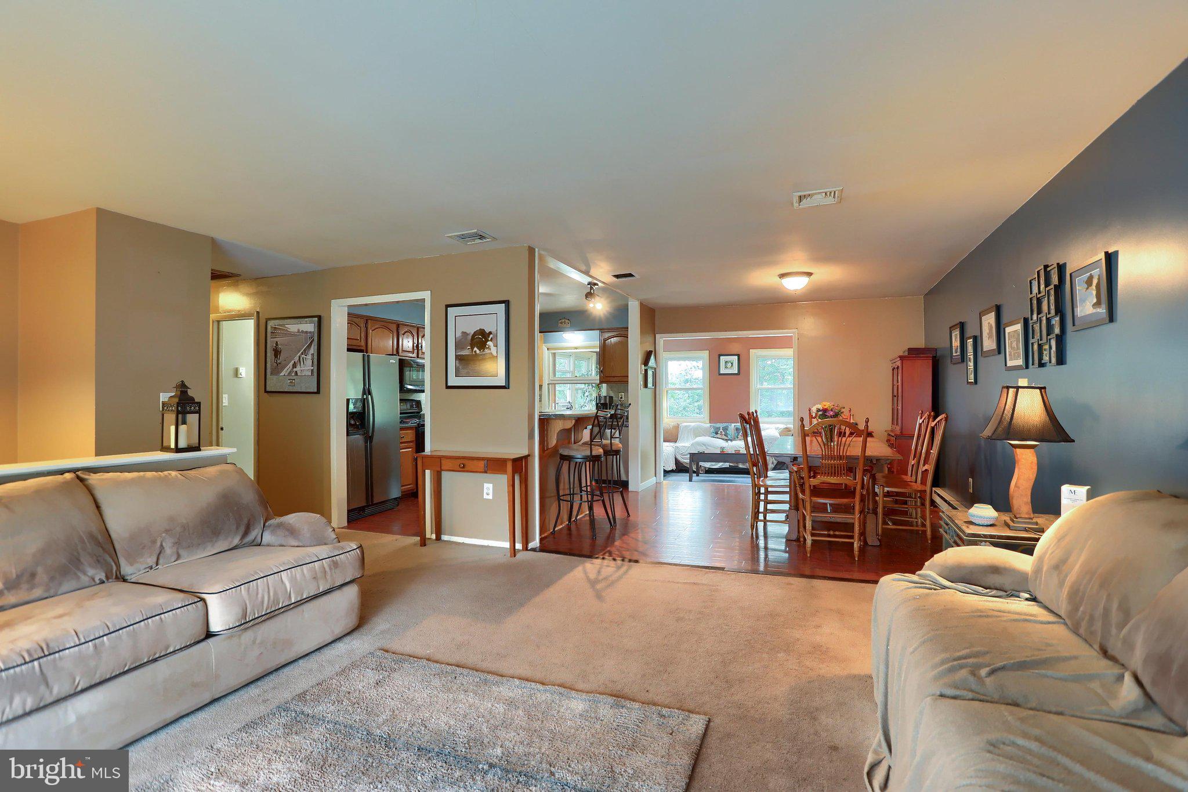
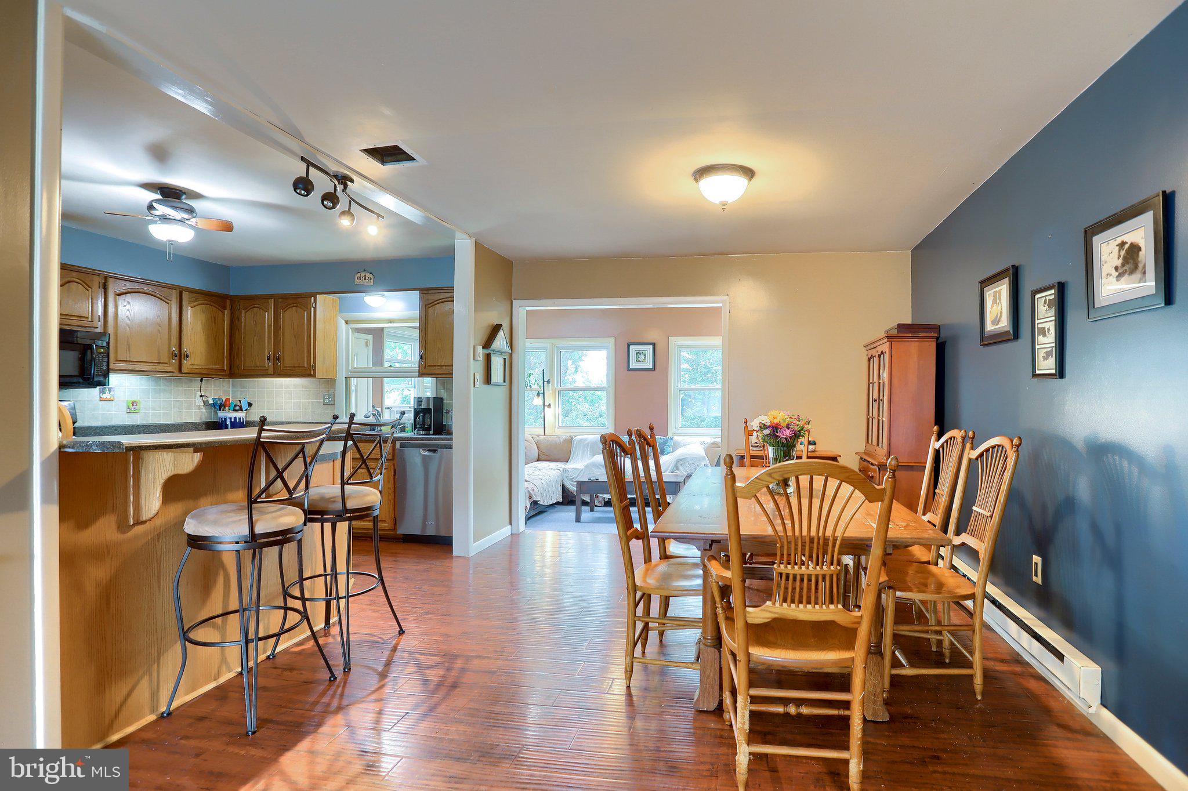
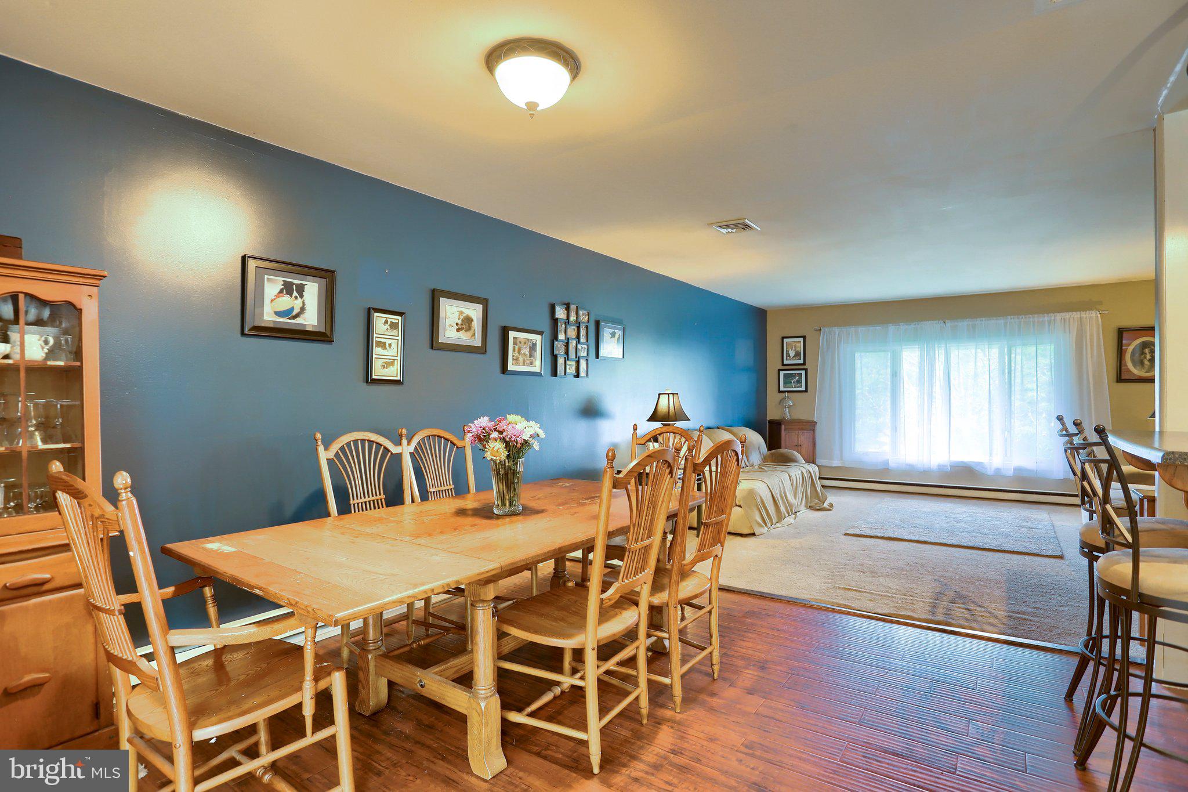
$1,642Spacious 4-bedroom, 3-bath home on over a half-acre in the Red Land School District, offering plenty of room both inside and out. The open-concept living, dining and remodeled kitchen features a large peninsula that's perfect for everyday living and entertaining. The lower-level family room offers a fireplace and built-in bar, while the second-floor sunroom provides additional living space to relax or enjoy your morning coffee. A heated hobby/workshop with 220-volt electric offers endless possibilities for woodworking, crafts, hobbies or a home-based business. Additional features include an oversized two-car garage, first-floor laundry, and a 16' x 16' deck overlooking the spacious backyard. Conveniently located near Crossroads Middle School and Red Land High School, with easy access to I-83 and the Pennsylvania Turnpike. Please be patient if we need an alternative scheduling appt. Thank you.
| 6 days ago | Price changed to $360,000 | |
| 6 days ago | Listing updated with changes from the MLS® | |
| 4 weeks ago | Listing first seen on site |

The real estate listing information is provided by Bright MLS is for the consumer's personal, non-commercial use and may not be used for any purpose other than to identify prospective properties consumer may be interested in purchasing. Any information relating to real estate for sale or lease referenced on this web site comes from the Internet Data Exchange (IDX) program of the Bright MLS. This web site references real estate listing(s) held by a brokerage firm other than the broker and/or agent who owns this web site. The accuracy of all information is deemed reliable but not guaranteed and should be personally verified through personal inspection by and/or with the appropriate professionals. Properties in listings may have been sold or may no longer be available. The data contained herein is copyrighted by Bright MLS and is protected by all applicable copyright laws. Any unauthorized collection or dissemination of this information is in violation of copyright laws and is strictly prohibited. Copyright © 2020 Bright MLS. All rights reserved.