

603 S PINE STREETRED LION, PA17356
Mortgage Calculator
Monthly Payment (Est.)
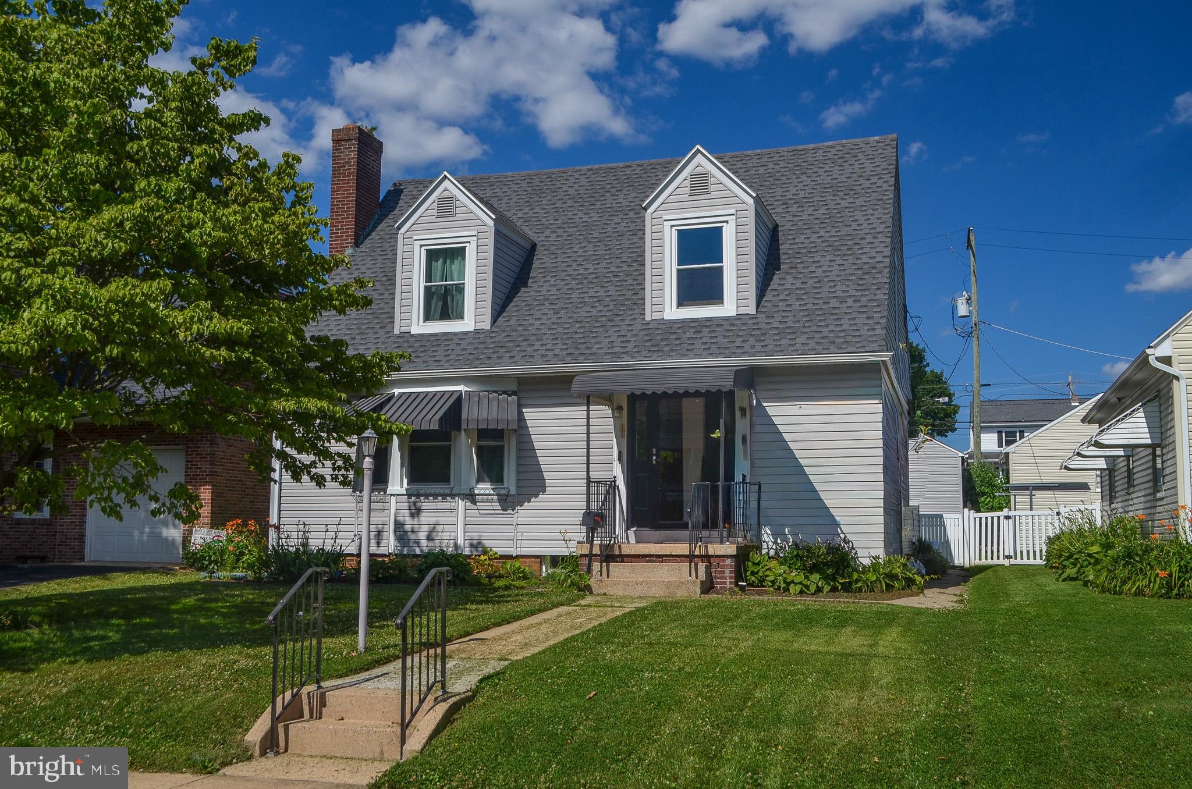
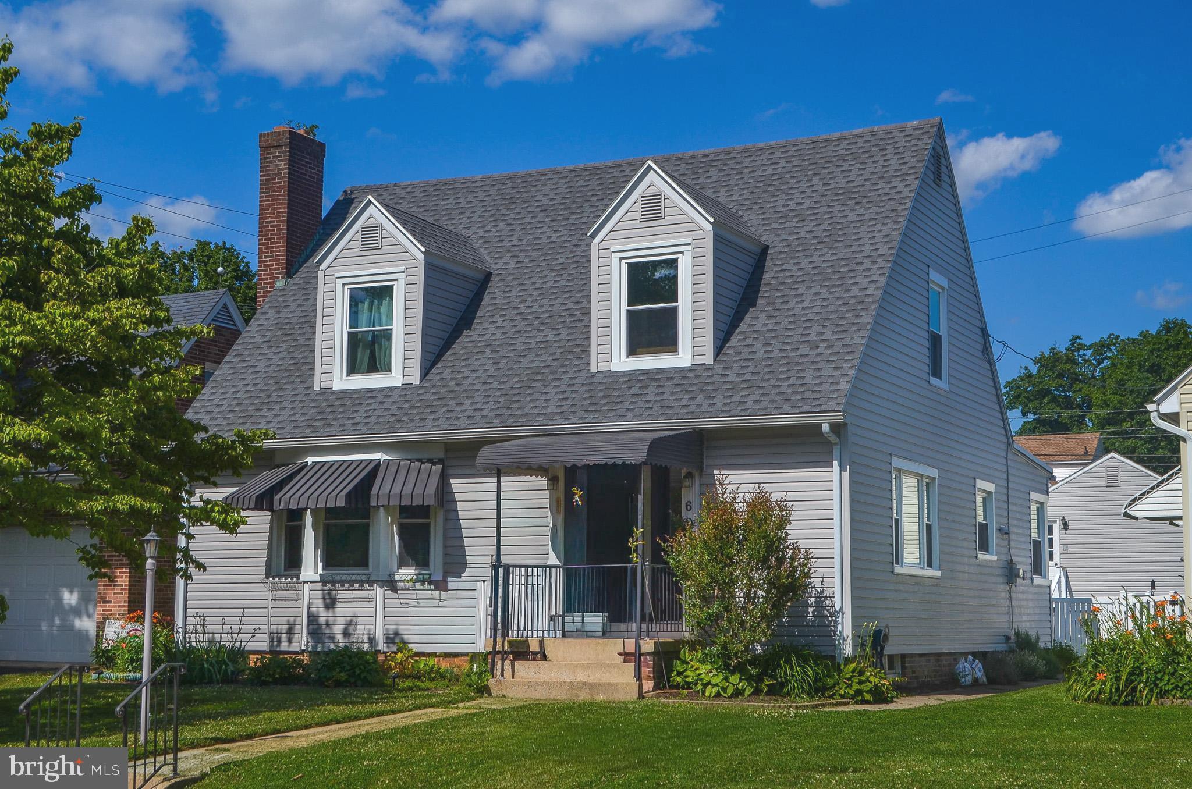
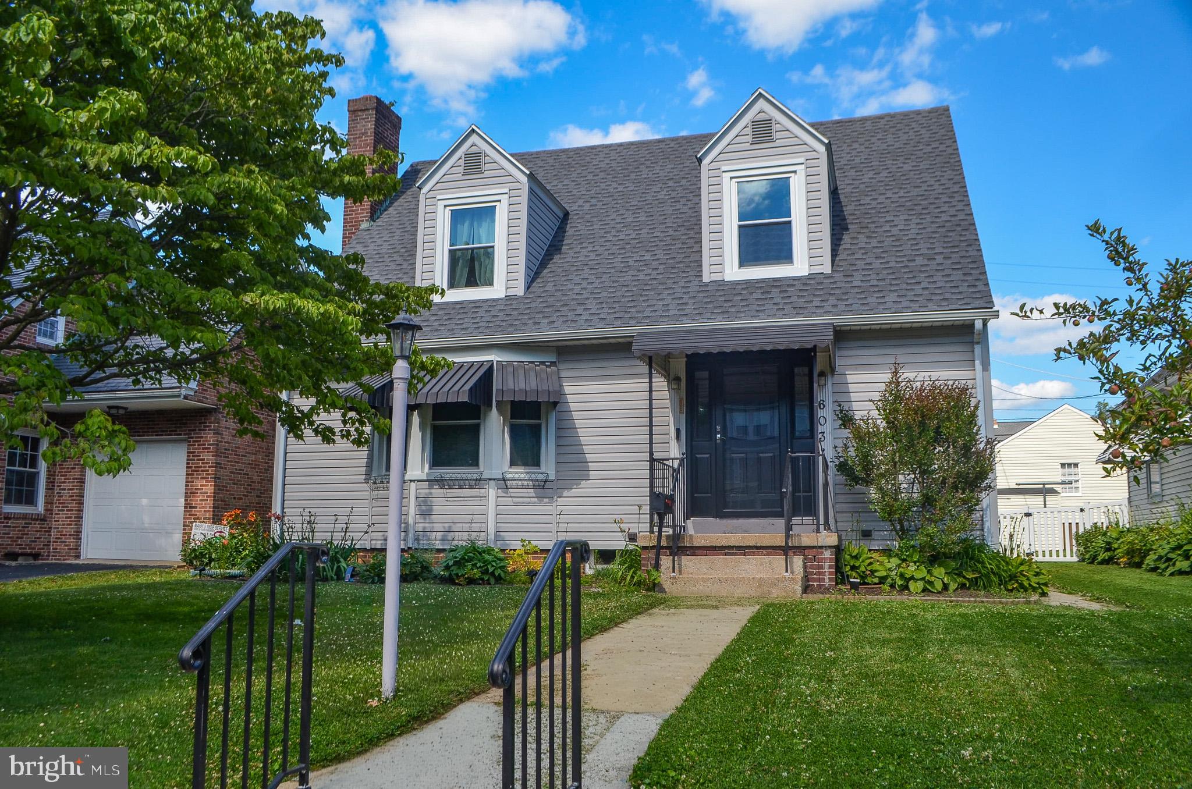
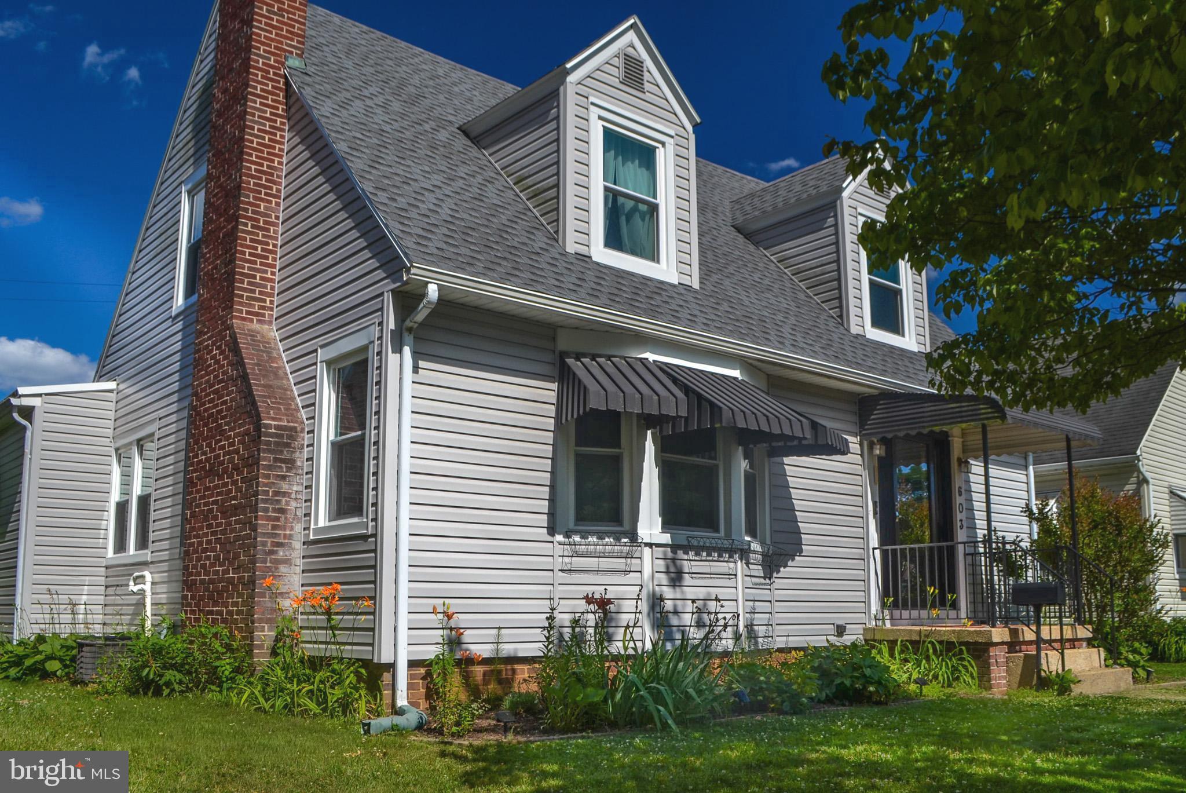
$1,323Storybook charm meets modern convenience!! Welcome home to this beautifully maintained Cape Cod home nestled on a quiet side street on the outskirts of Red Lion. Blending timeless character with thoughtful updates, this inviting home offers a spacious first floor bedroom and full bath, plus two additional generously sized bedrooms and another full baths upstairs. Bright and spacious kitchen, convenient first-floor laundry, abundant closet space and cozy brick gas fireplace make everyday living comfortable and inviting. Step outside to enjoy the private fenced backyard, detached 1+ car garage, and additional; off street parking -- perfect for entertaining and relaxing. Recent improvements include replacement windows, freshly painted interior, new rubber rear roof and main roof and siding only a few years old, providing added peace of mind. Ideally located just minutes from schools, Fairmount Park, local restaurants, breweries, and coffee shops. If you have been looking for a home with warmth character, and modern updates, this one deserves a spot at the top of your list!!
| 3 days ago | Listing updated with changes from the MLS® | |
| 3 days ago | Status changed to Active | |
| a week ago | Listing first seen on site |

The real estate listing information is provided by Bright MLS is for the consumer's personal, non-commercial use and may not be used for any purpose other than to identify prospective properties consumer may be interested in purchasing. Any information relating to real estate for sale or lease referenced on this web site comes from the Internet Data Exchange (IDX) program of the Bright MLS. This web site references real estate listing(s) held by a brokerage firm other than the broker and/or agent who owns this web site. The accuracy of all information is deemed reliable but not guaranteed and should be personally verified through personal inspection by and/or with the appropriate professionals. Properties in listings may have been sold or may no longer be available. The data contained herein is copyrighted by Bright MLS and is protected by all applicable copyright laws. Any unauthorized collection or dissemination of this information is in violation of copyright laws and is strictly prohibited. Copyright © 2020 Bright MLS. All rights reserved.
Did you know? You can invite friends and family to your search. They can join your search, rate and discuss listings with you.