

2685 TAMELA AVENUEDOVER, PA17315
Mortgage Calculator
Monthly Payment (Est.)
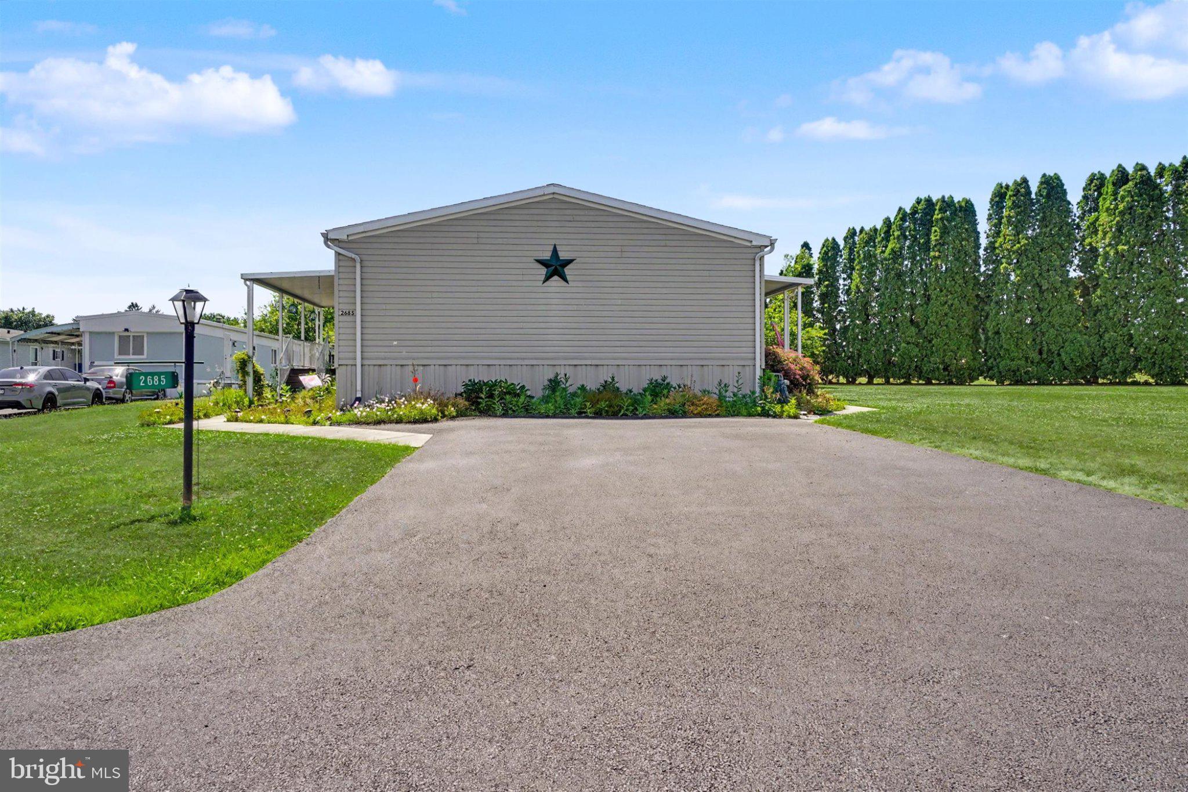
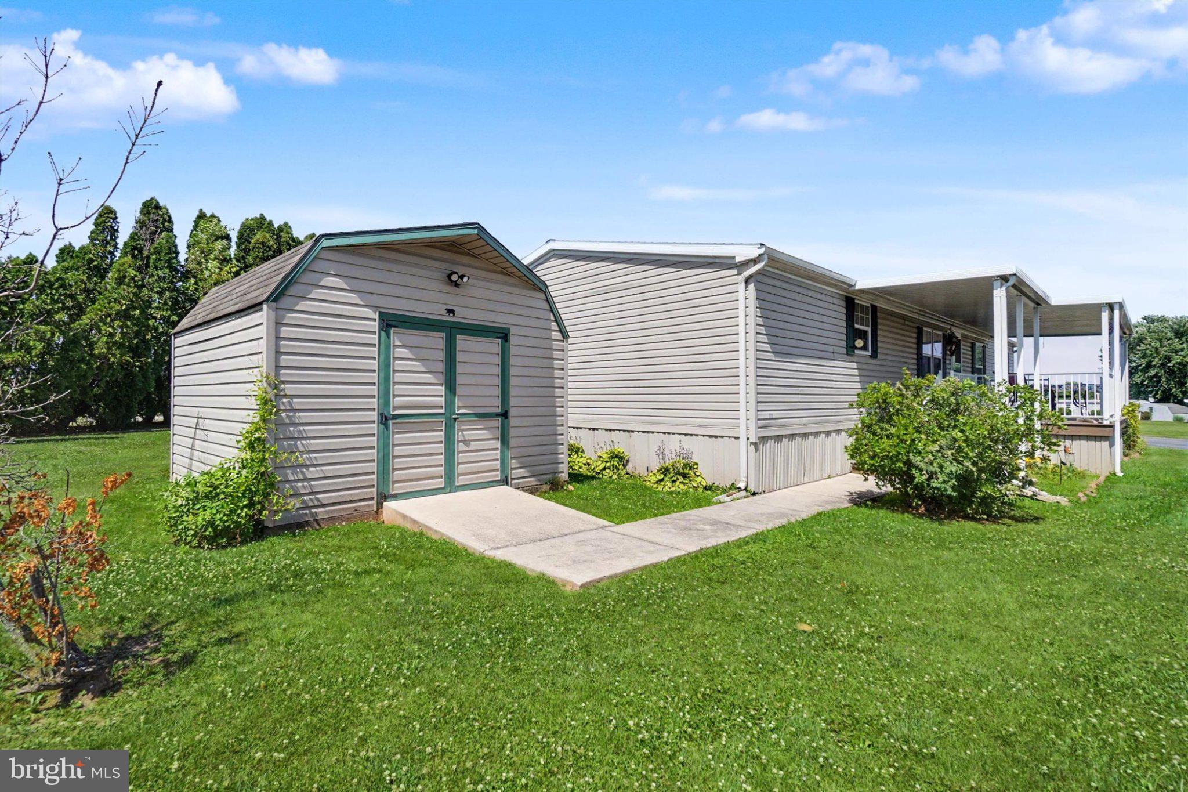
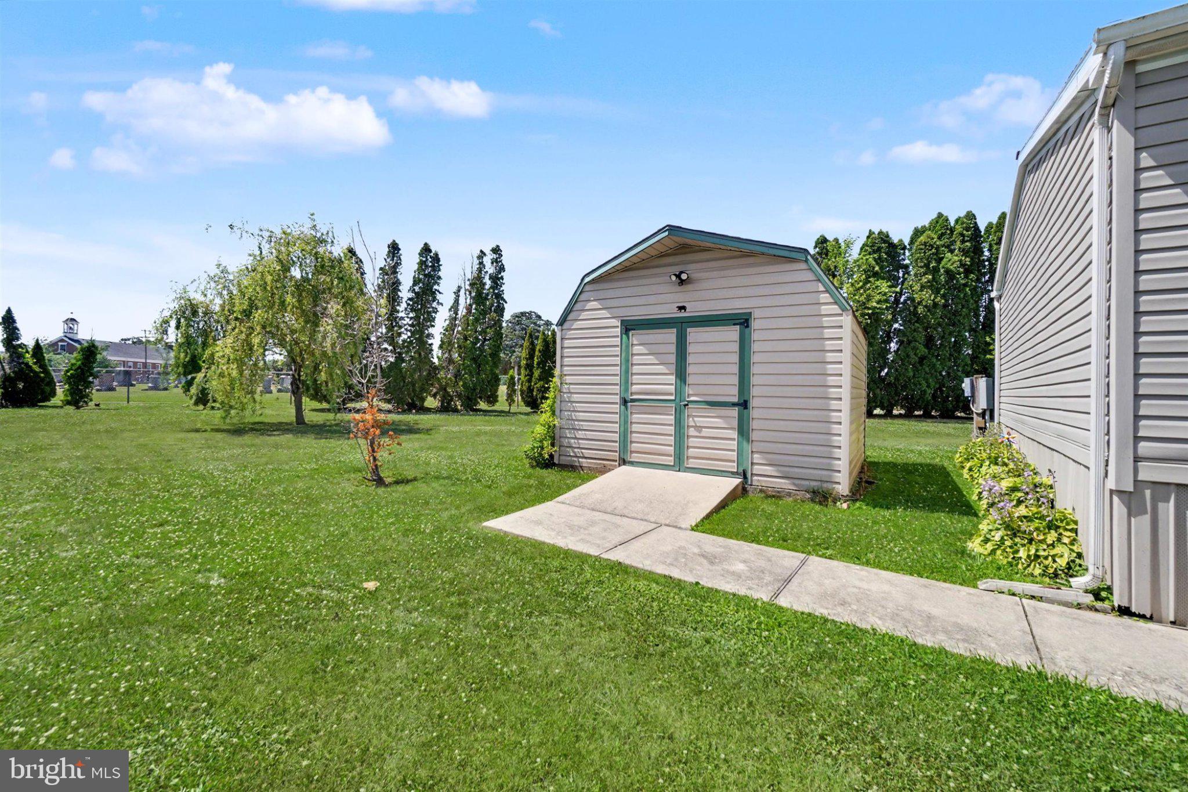
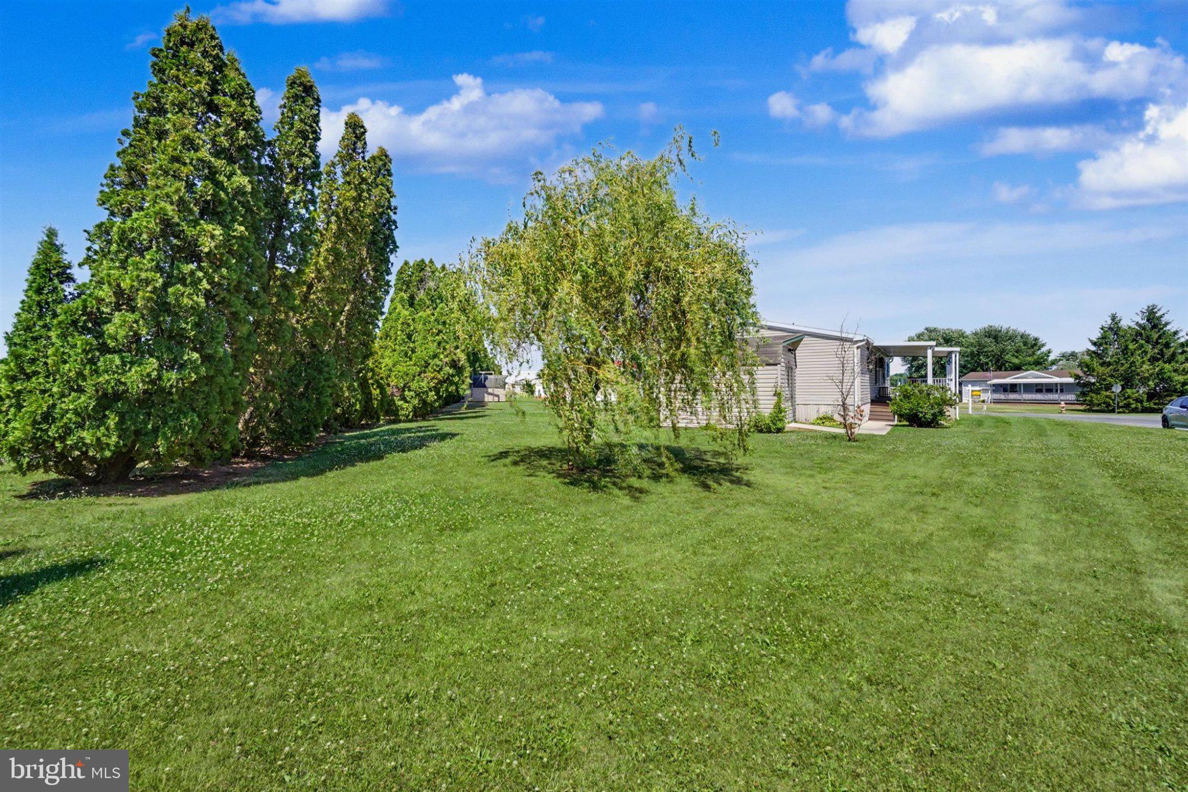
$524Pride of ownership shines throughout this beautifully maintained, move-in ready 4-bedroom, 2-full bath home in Tall Oak Estates. Built in 2008 and located within the Dover Area School District, this home has been thoughtfully updated and meticulously cared for. The spacious floor plan features generously sized bedrooms, each with ample closet space to accommodate your storage needs. Major updates include a new roof and carpeting (2024), furnace and central air conditioning (2018), updated bathroom vanities, and a beautifully remodeled walk-in shower in the spacious primary suite (2025), while still retaining the original ensuite tub/shower for added convenience. Enjoy relaxing outdoors on the covered composite front porch. A Black Bear storage shed provides excellent space for tools, lawn equipment, and seasonal storage. Tall Oak Estates features a community pavilion, basketball court, picnic area, and common green space. Conveniently located just minutes from shopping, dining, medical facilities, and major commuter routes, this home offers the perfect combination of comfort, updates, and low-maintenance living. Homes in this condition don't come along often, schedule your showing today!
| 18 hours ago | Listing updated with changes from the MLS® | |
| 6 days ago | Status changed to Active | |
| a week ago | Listing first seen on site |

The real estate listing information is provided by Bright MLS is for the consumer's personal, non-commercial use and may not be used for any purpose other than to identify prospective properties consumer may be interested in purchasing. Any information relating to real estate for sale or lease referenced on this web site comes from the Internet Data Exchange (IDX) program of the Bright MLS. This web site references real estate listing(s) held by a brokerage firm other than the broker and/or agent who owns this web site. The accuracy of all information is deemed reliable but not guaranteed and should be personally verified through personal inspection by and/or with the appropriate professionals. Properties in listings may have been sold or may no longer be available. The data contained herein is copyrighted by Bright MLS and is protected by all applicable copyright laws. Any unauthorized collection or dissemination of this information is in violation of copyright laws and is strictly prohibited. Copyright © 2020 Bright MLS. All rights reserved.
Did you know? You can invite friends and family to your search. They can join your search, rate and discuss listings with you.