

2904 VILLAGE SQUARE DRIVEDOVER, PA17315
Mortgage Calculator
Monthly Payment (Est.)
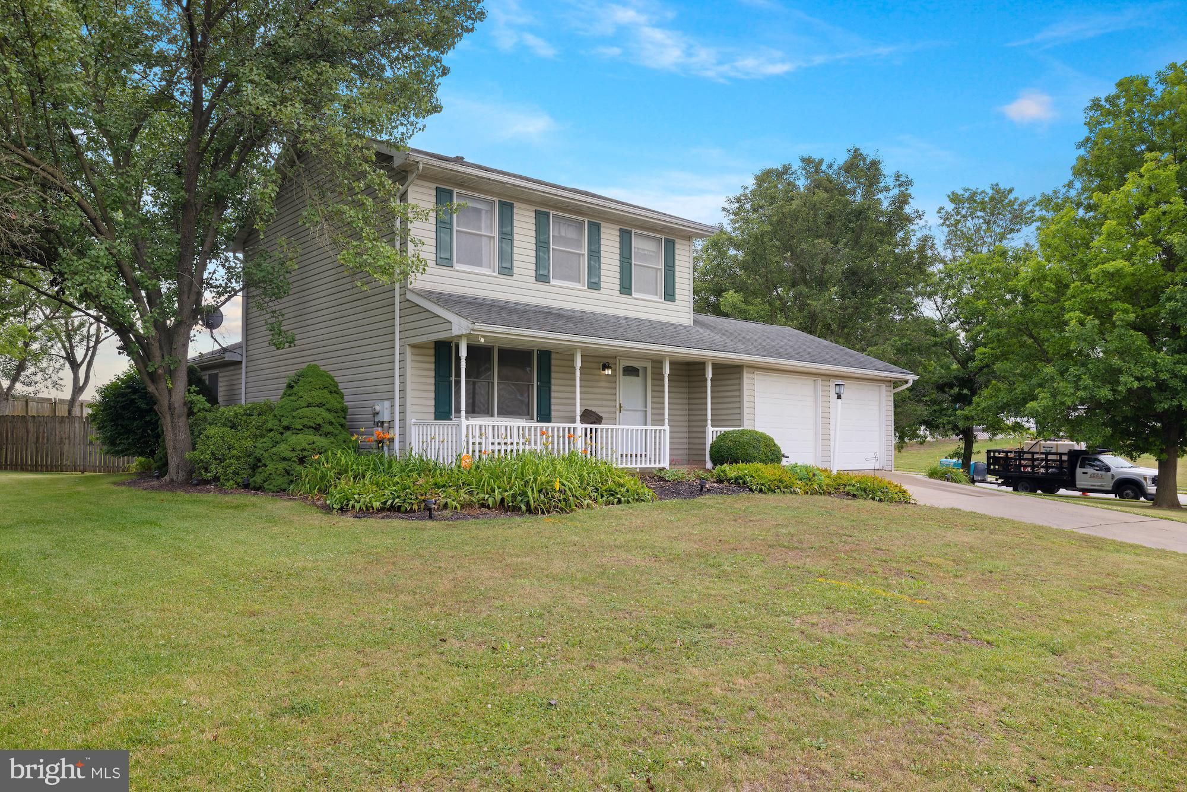
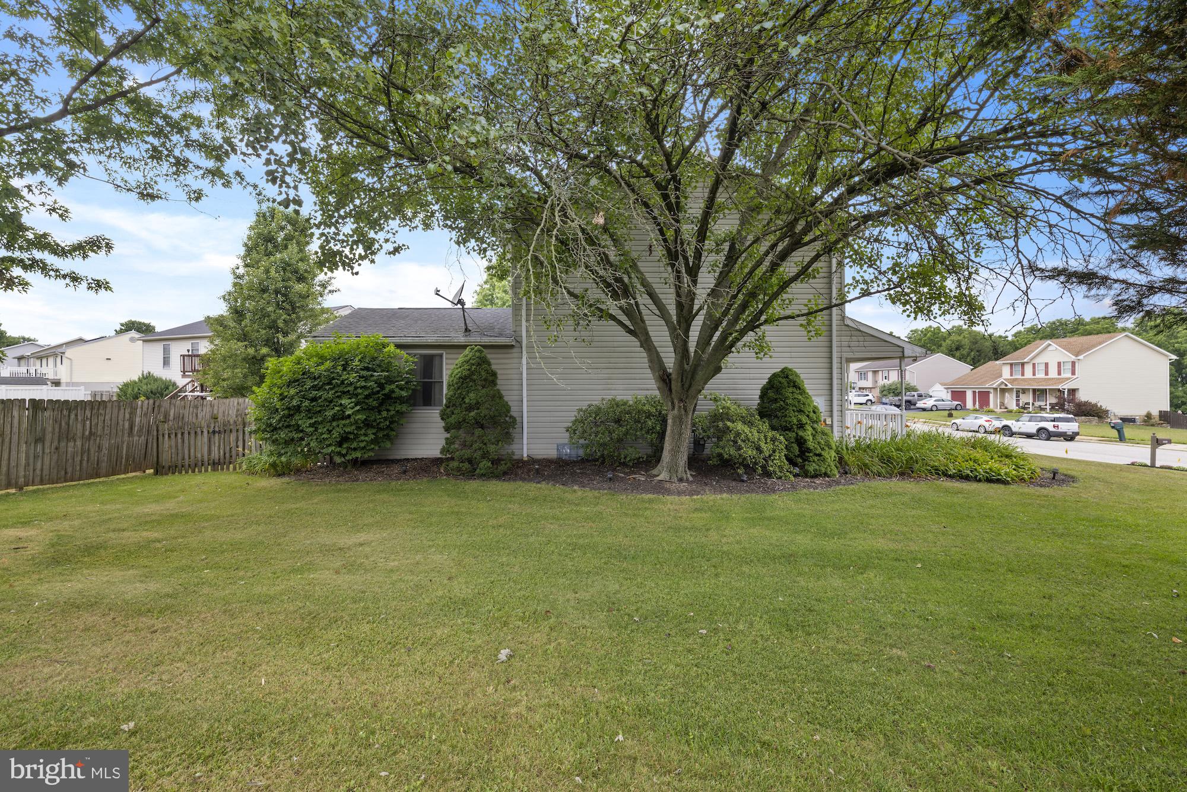
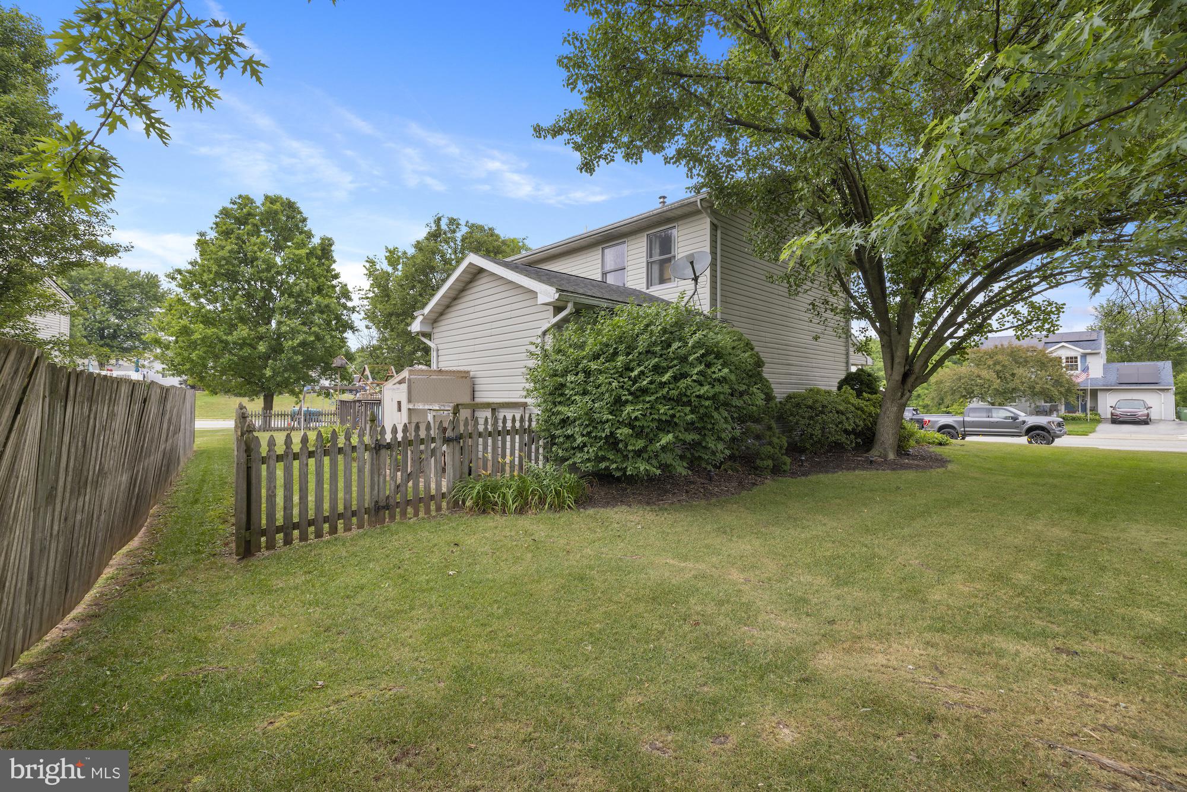
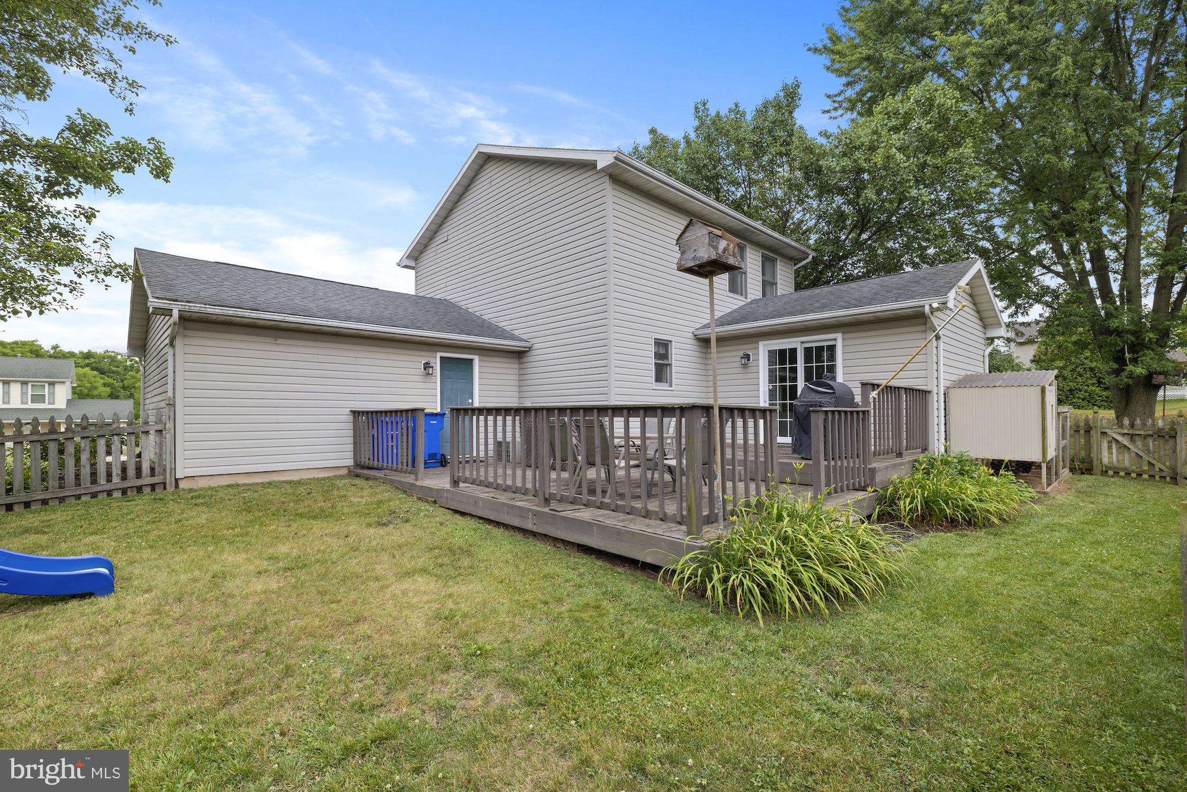
$1,323Welcome home to this well maintained 3-bedroom, 2.5-bath Colonial nestled on a desirable corner lot. Designed for comfortable living and effortless entertaining, the spacious family room features soaring vaulted ceilings and opens to an impressive two-tier 24' x 22' deck overlooking a fully fenced backyard. The main level also offers formal living and dining rooms with elegant chair rail molding. The eat-in kitchen is equipped with a pantry and newer double oven, making meal preparation a breeze. Additional highlights include architectural shingle roof(2015), a 2-car attached garage, and a full unfinished basement ready to be transformed into the space you've always envisioned. This move-in-ready home offers the perfect combination of charm, functionality, and room to grow. Add your finishing touches and make it yours today!
| 6 days ago | Status changed to Pending | |
| 6 days ago | Listing updated with changes from the MLS® | |
| 2 weeks ago | Price changed to $289,900 | |
| 2 weeks ago | Listing first seen on site |

The real estate listing information is provided by Bright MLS is for the consumer's personal, non-commercial use and may not be used for any purpose other than to identify prospective properties consumer may be interested in purchasing. Any information relating to real estate for sale or lease referenced on this web site comes from the Internet Data Exchange (IDX) program of the Bright MLS. This web site references real estate listing(s) held by a brokerage firm other than the broker and/or agent who owns this web site. The accuracy of all information is deemed reliable but not guaranteed and should be personally verified through personal inspection by and/or with the appropriate professionals. Properties in listings may have been sold or may no longer be available. The data contained herein is copyrighted by Bright MLS and is protected by all applicable copyright laws. Any unauthorized collection or dissemination of this information is in violation of copyright laws and is strictly prohibited. Copyright © 2020 Bright MLS. All rights reserved.
Did you know? You can invite friends and family to your search. They can join your search, rate and discuss listings with you.