

1001 WETHERBURN DRIVEYORK, PA17404
Mortgage Calculator
Monthly Payment (Est.)
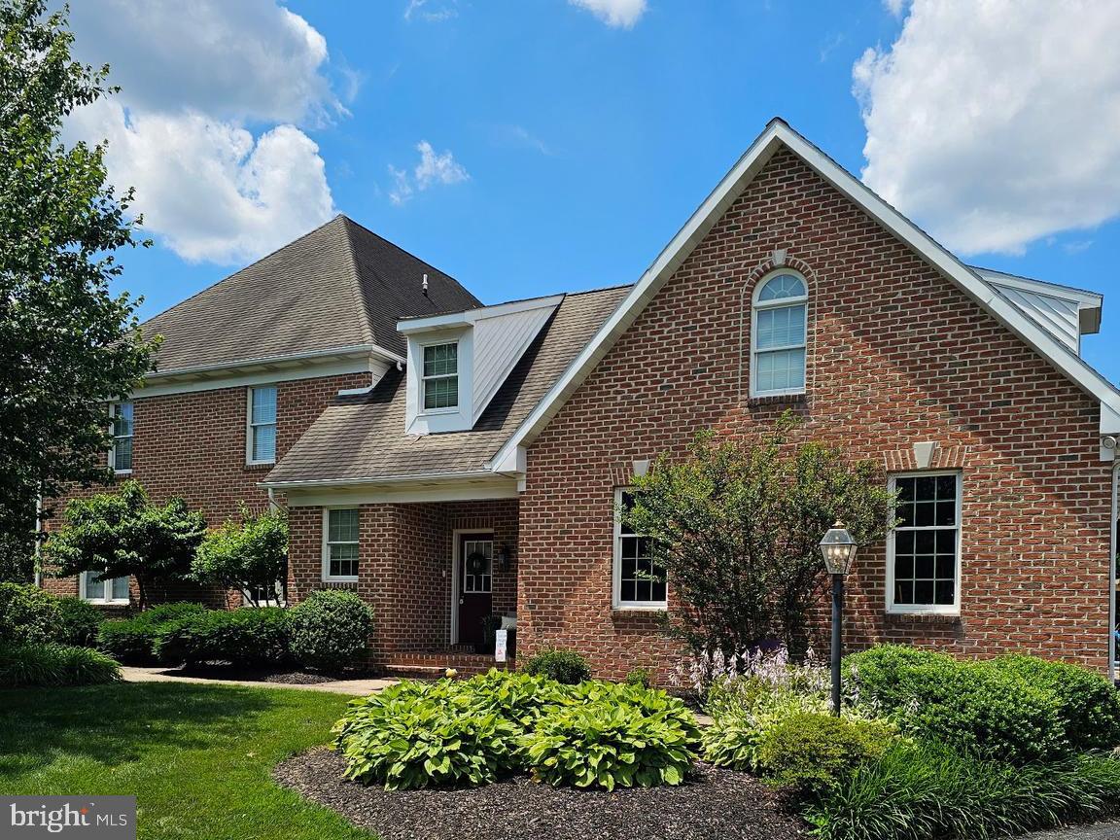
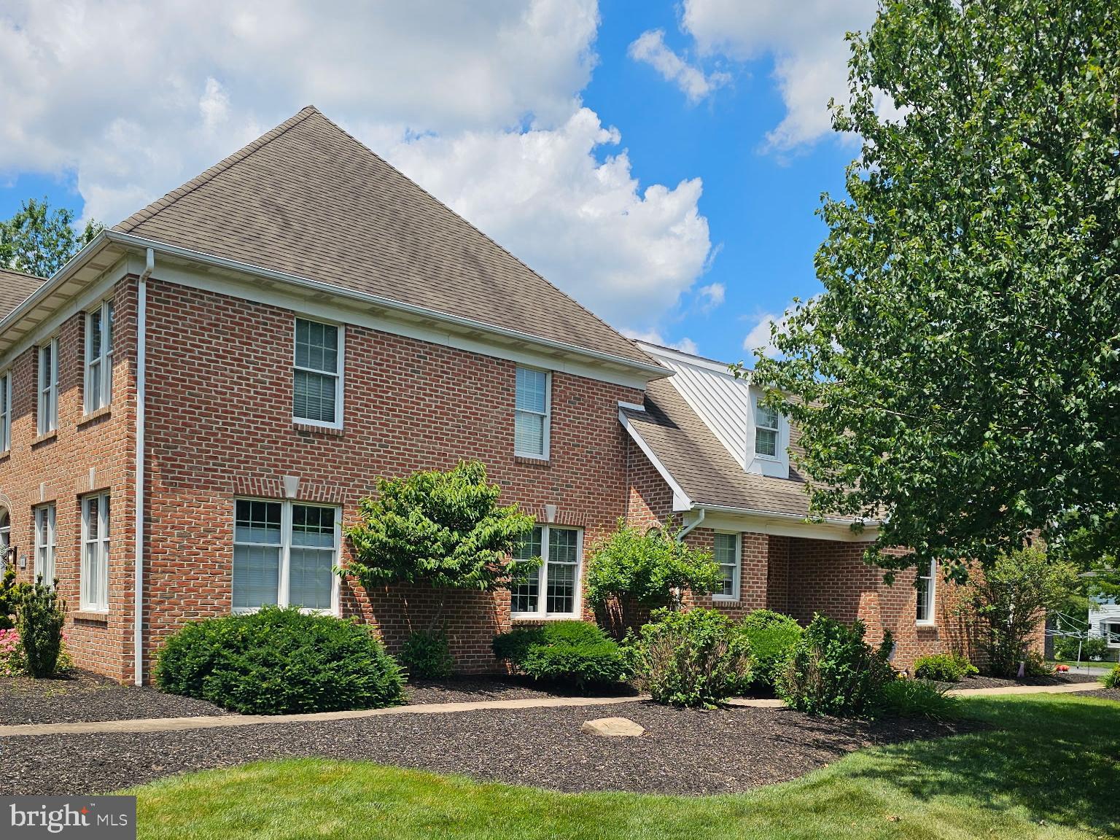
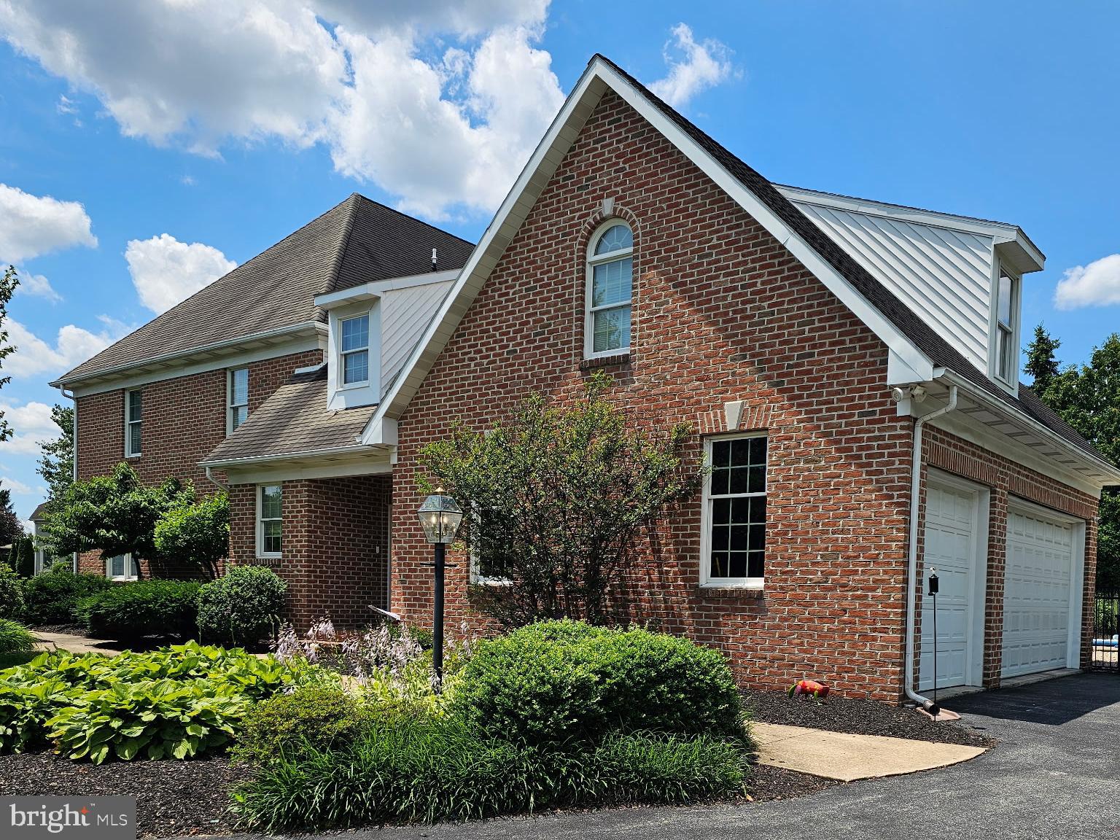
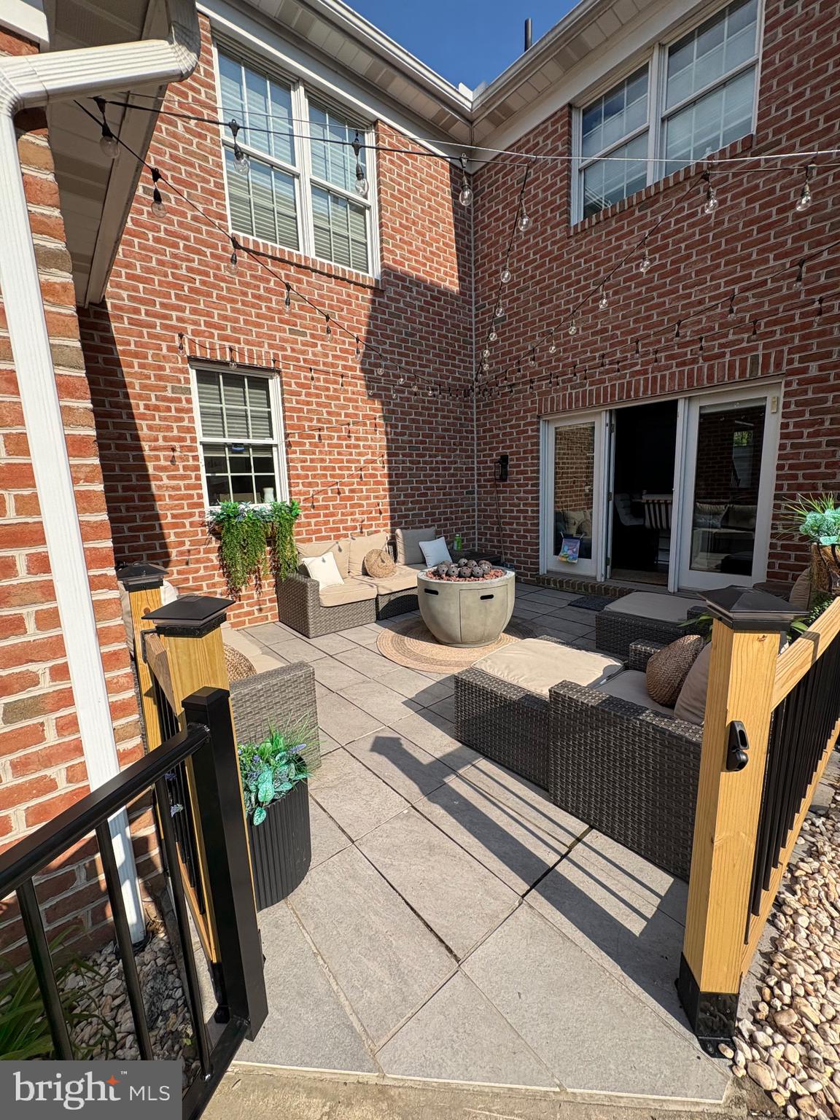
$3,649Welcome to 1001 Wetherburn Drive in the desirable Hepplewhite Estates in Central Schools, where timeless all brick construction meets timeless modern updates. This spacious six-bedroom, three full bath, and one half bath, 3 car garage home offers room to grow with beautifully renovated spaces designed for everyday living and effortless entertaining. The heart of the home features a refreshed kitchen complete with a new stove and microwave, while the adjacent coffee bar creates the perfect place to start your morning. A formal living room and family room, both with fireplaces provides elegant gathering spaces, a spacious separate dining room, an office with custom built-in cabinetry, and the convenient main-floor laundry and mudroom area add everyday practicality. Throughout the home you'll find numerous recent improvements, including new flooring, custom blinds, a renovated powder room, wainscoting in the primary bedroom, and a striking accent wall in the foyer that makes a memorable first impression. The expansive primary suite, features a cathedral ceiling, fireplace, updated vanities, all tile bathroom floor and shower, walk in closet with closet organizer. The finished lower level expands your living space with a custom bar, play room, gym and family room with custom built cabinetry making it an ideal spot for hosting game days, celebrations, or relaxing with family and friends. Step outside to enjoy the private backyard retreat featuring a patio with new pavers and an in-ground pool with a new liner that has been professionally serviced weekly, offering peace of mind and plenty of summer enjoyment. Additional updates include a new furnace, providing comfort and efficiency for years to come. With six bedrooms, extensive renovations, and exceptional indoor and outdoor living spaces, this move-in ready home is ready for its next chapter. Schedule your private tour and experience everything gorgeous, upscale home has to offer.
| 17 hours ago | Listing updated with changes from the MLS® | |
| a week ago | Listing first seen on site |

The real estate listing information is provided by Bright MLS is for the consumer's personal, non-commercial use and may not be used for any purpose other than to identify prospective properties consumer may be interested in purchasing. Any information relating to real estate for sale or lease referenced on this web site comes from the Internet Data Exchange (IDX) program of the Bright MLS. This web site references real estate listing(s) held by a brokerage firm other than the broker and/or agent who owns this web site. The accuracy of all information is deemed reliable but not guaranteed and should be personally verified through personal inspection by and/or with the appropriate professionals. Properties in listings may have been sold or may no longer be available. The data contained herein is copyrighted by Bright MLS and is protected by all applicable copyright laws. Any unauthorized collection or dissemination of this information is in violation of copyright laws and is strictly prohibited. Copyright © 2020 Bright MLS. All rights reserved.
Did you know? You can invite friends and family to your search. They can join your search, rate and discuss listings with you.