Save
Ask
Tour
Hide
Share
$279,900
11 Days On Site

27 S ALPINE DRIVE 22B
YORK, PA17408

For Sale|Condominium|Active
3
Beds
3
Total Baths
2
Full Baths
1
Partial Bath
1,829
SqFt
$153
/SqFt
2006
Built
Subdivision:
JACKSON HEIGHTS
County:
YORK
Listing courtesy of Berkshire Hathaway HomeServices Homesale Realty
Call Now: 443.632.3000
Is this the listing for you? We can help make it yours.
443.632.3000
Upcoming Open Houses
Sun, Jul 12, 1:00 PM - 3:00 PM
27 S ALPINE DRIVE 22B27 S ALPINE DRIVE 22B27 S ALPINE DRIVE 22B27 S ALPINE DRIVE 22B
Save
Ask
Tour
Hide
Share

Mortgage Calculator

Monthly Payment (Est.)

$1,277
Calculator powered by Showcase IDX, a Constellation1 Company. Copyright ©2026 Information is deemed reliable but not guaranteed.

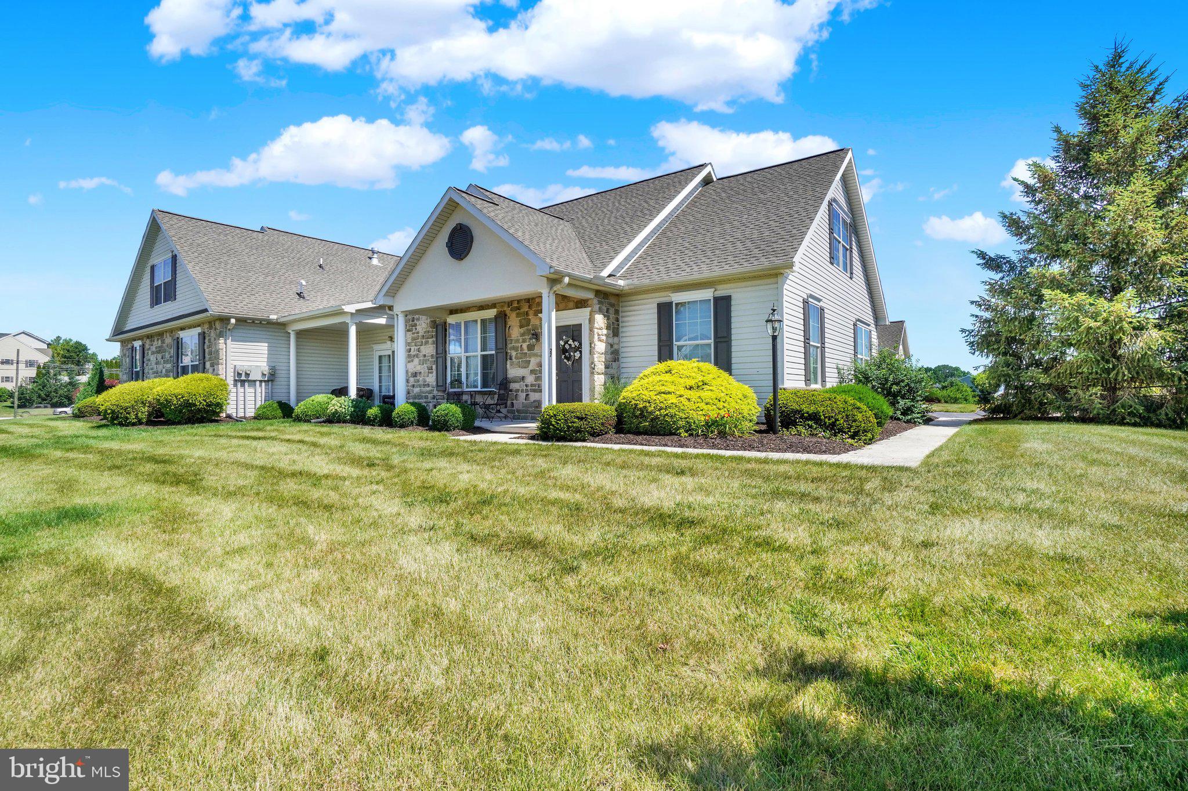
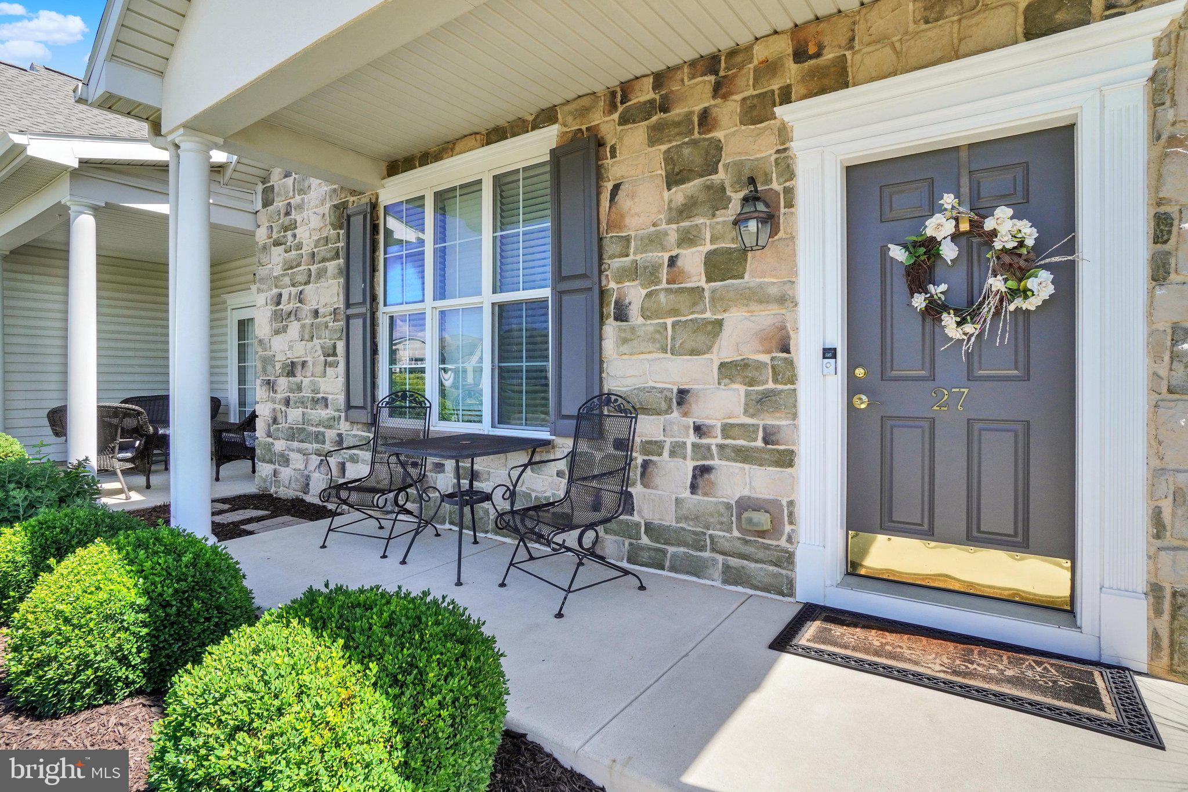
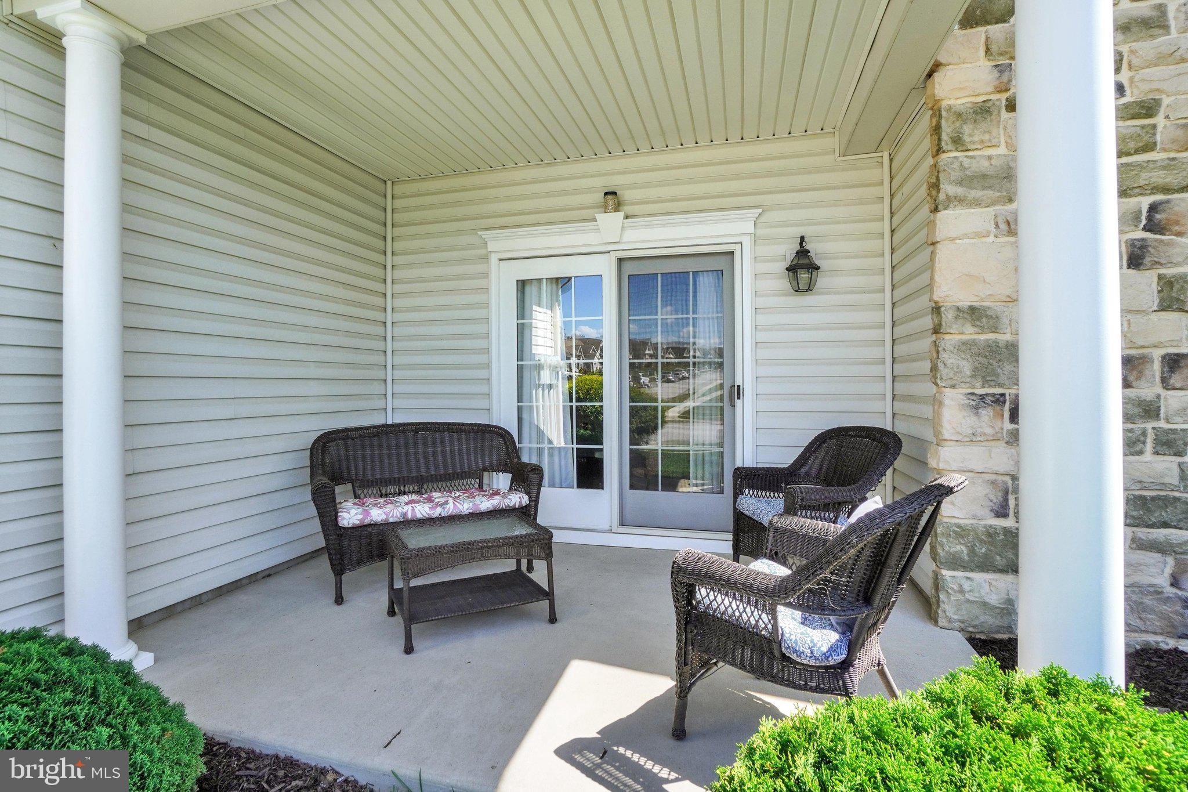
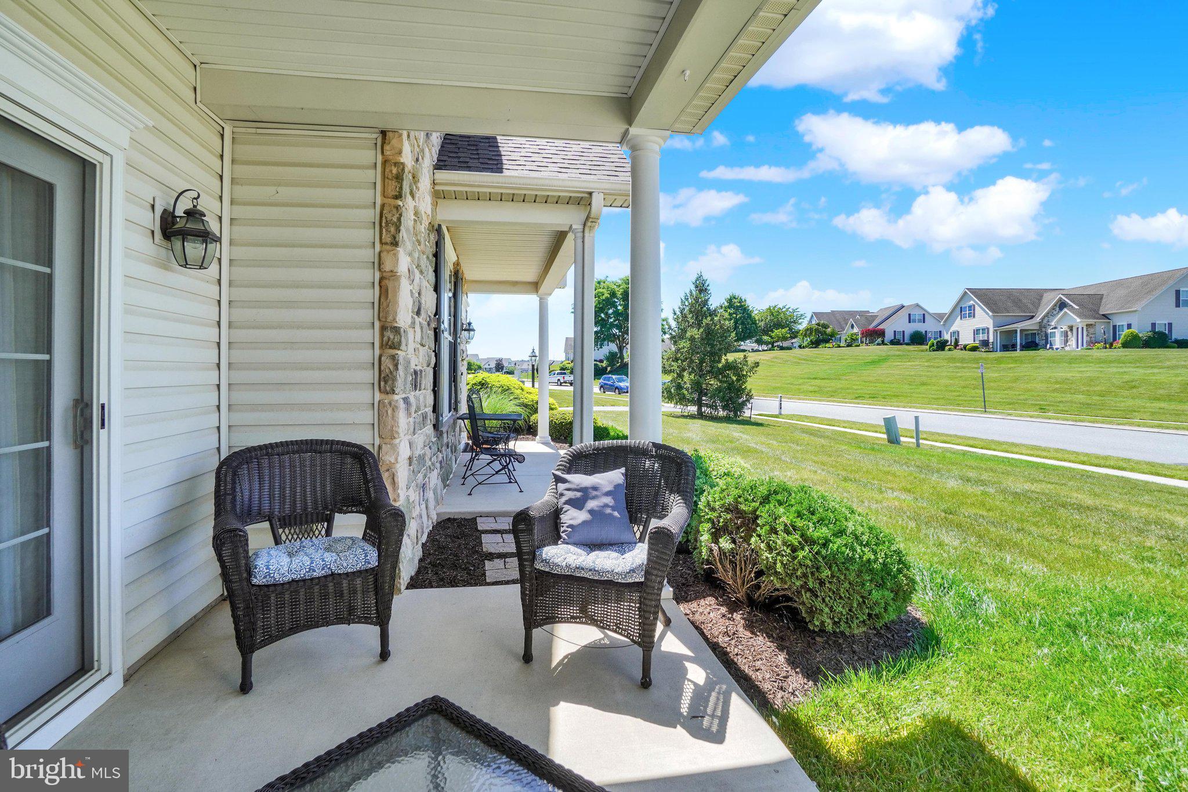
Enjoy a carefree lifestyle in this nicely maintained villa condo located in desirable Jackson Heights! Beautiful Living Room w/vaulted ceilings, open staircase & a gas fireplace. Enjoy family dinners in the Dining Room with sliding glass doors that lead out to the small, covered porch. The Kitchen features light-stained maple cabinets with undercabinet lighting, ceramic tile backsplash & a pantry closet. There are updated black appliances, Luxury Vinyl Plank Floors, recessed lighting & a skylight tube bringing in lots of natural light. Off the Kitchen is the Laundry Rm with washer & dryer(included) & built-in cabinets above. The door leads out to the attached 2-car garage w/pull down-stairs to the attic area. Great floor plan offering a 1st Floor Primary suite + a 2nd Floor private suite with its own full bath offering flexibility for guests or family. The primary suite on the main level features a large bathroom with walk-in shower, large soaking tub, ceramic tile floors & a tube skylight. There is another bedroom on the main level & a half bath. NEW roof in May of 2026 & a brand NEW natural gas heating system in May 2026! Come see how comfort, style & convenience are combined in this modern Villa to offer you the perfect place to call HOME!

Save
Ask
Tour
Hide
Share
Listing Snapshot
Price 
$279,900
Days On Site 
11 Days
Bedrooms 
3
Inside Area (SqFt) 
1,829 sqft
Total Baths 
3
Full Baths 
2
Partial Baths 
1
Lot Size 
N/A
Year Built 
2006
MLS® Number 
PAYK2106402
Status 
Active
Property Tax 
$6,093
HOA/Condo/Coop Fees 
N/A
Sq Ft Source 
Estimated
Friends & Family
Recent Activity
17 hours agoListing updated with changes from the MLS®
2 weeks agoListing first seen on site
General Features
Attached Garage 
Yes
Foundation 
Slab
Garage 
Yes
Garage Spaces 
2
Levels 
One and One Half
Parking 
Garage Door OpenerOff StreetGarageAttached
Parking Spaces 
2
Pets 
No
Property Sub Type 
Condominium
Security 
Smoke Detector(s)
Sewer 
Public Sewer
Special Circumstances 
Standard
SqFt Above 
1829
SqFt Total 
1829
Style 
ContemporaryVilla
Water Source 
Public
Zoning 
RESIDENTIAL
Interior Features
Appliances 
Electric RangeElectric OvenGas Water HeaterDisposalDishwasherRefrigeratorWasherDryerMicrowave
Cooling 
Central AirCeiling Fan(s)Electric
Flooring 
CarpetCeramic TileVinyl
Heating 
Natural GasForced Air
Interior 
Ceiling Fan(s)PantrySolar Tube(s)Crown MoldingSoaking Tub
Laundry Features 
Laundry RoomMain Level
Main Level Bedrooms 
2
Window Features 
Insulated Windows
Bedroom 2 
Dimensions - 11'8 x13'1Level - MainFeatures - Ceiling Fan(s)Description - -NOT USED-
Bedroom 3 
Dimensions - 12'7x11'8Features - Ceiling Fan(s)Description - -NOT USED-
Dining Room 
Dimensions - 11'10 x 12'2Level - MainDescription - -NOT USED-
Full Bath 
Half Bath 
Level - Main
Kitchen 
Dimensions - 11'10 x11'10Level - MainFeatures - PantryDescription - -NOT USED-
Laundry 
Level - Main
Living Room 
Dimensions - 17'8" x 19'5"Level - MainFeatures - Ceiling Fan(s)Description - -NOT USED-
Primary Bathroom 
Level - Main
Primary Bedroom 
Level - MainFeatures - Ceiling Fan(s)
Save
Ask
Tour
Hide
Share
Exterior Features
Construction Details 
Vinyl SidingStone
Lot Features 
Level
Patio And Porch 
PorchPatio
Pool Features 
None
Roof 
Shingle
Windows/Doors 
Insulated Windows
Community Features
Association Amenities 
Party RoomOtherPlayground
Association Dues 
283
Community Features 
Sidewalks
HOA Fee Frequency 
Monthly
MLS Area 
Jackson Twp (15233)
School District 
SPRING GROVE AREA
Schools
School District
SPRING GROVE AREA
Elementary School
Unknown
Middle School
Unknown
High School
SPRING GROVE AREA
Listing courtesy of Berkshire Hathaway HomeServices Homesale Realty


The real estate listing information is provided by Bright MLS is for the consumer's personal, non-commercial use and may not be used for any purpose other than to identify prospective properties consumer may be interested in purchasing. Any information relating to real estate for sale or lease referenced on this web site comes from the Internet Data Exchange (IDX) program of the Bright MLS. This web site references real estate listing(s) held by a brokerage firm other than the broker and/or agent who owns this web site. The accuracy of all information is deemed reliable but not guaranteed and should be personally verified through personal inspection by and/or with the appropriate professionals. Properties in listings may have been sold or may no longer be available. The data contained herein is copyrighted by Bright MLS and is protected by all applicable copyright laws. Any unauthorized collection or dissemination of this information is in violation of copyright laws and is strictly prohibited. Copyright © 2020 Bright MLS. All rights reserved.

Neighborhood & Commute
Source: Walkscore
Save
Ask
Tour
Hide
Share